Beautiful well maintained ranch home on 1 Acre in the Sought after Bluffs! Pulling up to this home you are greeted with a lovely circle driveway and corner wooded lot. Entering the home a large family room and formal dining room greet you. The Family room would make an excellent home office. Notice the beautiful floor to ceiling stone fireplace. Spacious great room with tall ceilings! Kitchen is space with ample cabinet and counter space. Kitchen leads a to a large deck overlooking your private lot. 4 SPACIOUS bedrooms on the main floor. Primary suite offers a large walk in closet! Large Main floor Mudroom/Laundry for your convenience. The Garage is oversized with workshop area, man door and offers high ceilings! Your basement offers a 3rd full bath and a 3rd garage area perfect for a golf cart or lawn equipment! Home is dual zoned and all electric! Newer roof in 2023! All of this located in the boundaries of the Francis Howell School District.
Active
Listed by: Coldwell Banker Realty - Gundaker • Logan J Strain • 636-328-2830
Price cut: $24K (11/4)
$475,000
1 Bluff View Ct, Saint Charles, MO 63303
4beds
2,318sqft
Single Family Residence
Built in 1978
1.03 Acres Lot
$-- Zestimate®
$205/sqft
$8/mo HOA
What's special
Lovely circle drivewayLarge family roomCorner wooded lotFormal dining room
- 42 days
- 1,699
- 98
Likely to sell faster than
Zillow last checked:
Listing updated:
Listed by:
Logan J Strain 636-328-2830,
Coldwell Banker Realty - Gundaker,
Hilary N Ricketson 636-459-6148,
Coldwell Banker Realty - Gundaker
Source: MARIS,MLS#: 26059865 Originating MLS: St. Charles County Association of REALTORS
Facts & features
Interior
Bedrooms & bathrooms
- Bedrooms: 4
- Bathrooms: 3
- Full bathrooms: 3
- Main level bathrooms: 2
- Main level bedrooms: 4
Primary bedroom
- Features: Floor Covering: Carpeting
- Level: Main
- Area: 289
- Dimensions: 17x17
Bedroom
- Features: Floor Covering: Carpeting
- Level: Main
- Area: 130
- Dimensions: 13x10
Bedroom
- Features: Floor Covering: Carpeting
- Level: Main
- Area: 130
- Dimensions: 13x10
Bedroom
- Features: Floor Covering: Carpeting
- Level: Main
- Area: 182
- Dimensions: 14x13
Dining room
- Features: Floor Covering: Wood
- Level: Main
- Area: 156
- Dimensions: 13x12
Family room
- Features: Floor Covering: Carpeting
- Level: Main
- Area: 384
- Dimensions: 24x16
Great room
- Features: Floor Covering: Carpeting
- Level: Main
- Area: 144
- Dimensions: 12x12
Kitchen
- Features: Floor Covering: Wood
- Level: Main
- Area: 190
- Dimensions: 19x10
Laundry
- Features: Floor Covering: Vinyl
- Level: Main
- Area: 54
- Dimensions: 9x6
Heating
- Forced Air
Cooling
- Central Air
Appliances
- Included: Dishwasher, Disposal, Range
- Laundry: Main Level
Features
- Open Floorplan, Pantry, Special Millwork, Storage, Walk-In Pantry
- Doors: Panel Door(s)
- Basement: Full,Walk-Out Access
- Number of fireplaces: 1
- Fireplace features: Family Room, Great Room, Wood Burning
Interior area
- Total structure area: 2,318
- Total interior livable area: 2,318 sqft
- Finished area above ground: 2,318
Property
Parking
- Total spaces: 3
- Parking features: Attached, Basement, Circular Driveway
- Attached garage spaces: 2
- Has uncovered spaces: Yes
Features
- Levels: One
- Patio & porch: Deck
Lot
- Size: 1.03 Acres
- Features: Wooded
Details
- Parcel number: 301335181000061.0000000
- Special conditions: Standard
Construction
Type & style
- Home type: SingleFamily
- Architectural style: Traditional
- Property subtype: Single Family Residence
Materials
- Brick, Frame
Condition
- Year built: 1978
Utilities & green energy
- Electric: Single Phase
- Sewer: Public Sewer
- Water: Public
- Utilities for property: Cable Available
Community & HOA
Community
- Subdivision: Bluffs #1
HOA
- Has HOA: Yes
- Amenities included: None
- Services included: None
- HOA fee: $100 annually
- HOA name: The Bluffs
Location
- Region: Saint Charles
Financial & listing details
- Price per square foot: $205/sqft
- Tax assessed value: $437,997
- Annual tax amount: $4,989
- Date on market: 9/30/2026
- Cumulative days on market: 42 days
- Listing terms: Cash,Conventional,FHA,VA Loan
- Ownership: Private
Estimated market value
Not available
Estimated sales range
Not available
Not available
Price history
| Date | Event | Price |
|---|---|---|
| 11/4/2026 | Price change | $475,000-4.8%$205/sqft |
Source:  MARIS #26059865 Report a problem | ||
| 10/13/2026 | Price change | $499,000-5%$215/sqft |
Source: MARIS #26059865 Report a problem | ||
| 9/30/2026 | Listed for sale | $525,000$226/sqft |
Source: MARIS #26059865 Report a problem | ||
| 12/27/2000 | Sold | -- |
Source: Public Record Report a problem | ||
Public tax history
| Year | Property taxes | Tax assessment |
|---|---|---|
| 2025 | $4,989 +8.5% | $83,219 +11.8% |
| 2024 | $4,599 +0.1% | $74,431 |
| 2023 | $4,593 -4.5% | $74,431 +3% |
| 2022 | $4,812 | $72,268 |
| 2021 | -- | $72,268 +15.3% |
| 2020 | -- | $62,653 |
| 2019 | $4,080 | $62,653 +9.3% |
| 2018 | $4,080 +0.5% | $57,319 |
| 2017 | $4,059 +6.2% | $57,319 +5.9% |
| 2016 | $3,822 +0.9% | $54,117 |
| 2015 | $3,786 -1.3% | $54,117 +1.8% |
| 2014 | $3,836 | $53,147 |
| 2013 | -- | $53,147 -10.1% |
| 2012 | -- | $59,120 |
| 2011 | -- | $59,120 |
| 2010 | -- | $59,120 |
| 2009 | -- | $59,120 -4.7% |
| 2008 | -- | $62,010 -77.4% |
| 2007 | -- | $274,470 |
| 2006 | -- | $274,470 |
| 2005 | -- | $274,470 +11.4% |
| 2004 | -- | $246,470 |
| 2003 | -- | $246,470 |
| 2002 | -- | -- |
| 2001 | -- | -- |
Find assessor info on the county website
Monthly payment
Est. payment
Payment breakdown
Explore the cost of this home by adjusting the details. Changes won't be saved.Climate risks
Neighborhood: 63303
Nearby schools
Schools provided by the listing agent
- Elementary: Castlio Elem.
- Middle: Barnwell Middle
- High: Francis Howell North High
Source: MARIS. This data may not be complete. We recommend contacting the local school district to confirm school assignments for this home.
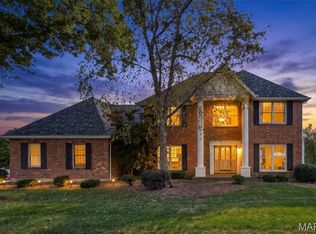
- $508,8004 bd3 ba3.1k sqft2 Bluff View Ct, Saint Charles, MO 63303Off Market

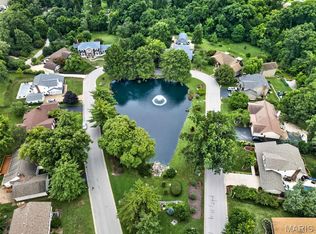
- $461,7004 bd2 ba2.1k sqft3517 Bluff View Dr, Saint Charles, MO 63303Off Market
- $416,7003 bd3 ba2.3k sqft3525 Bluff View Dr, Saint Charles, MO 63303Off Market
- $674,0004 bd4 ba3k sqft8 Green Valley Ct, Saint Charles, MO 63303Off Market
Similar homes
- $475,0004 bd3 ba2.4k sqft3718 Bluff Spring Dr, Saint Charles, MO 63303For Sale
 MLS ID #26051953, Ted Gottlieb, MORE, REALTORS. MARIS
- $470,0004 bd3 ba3k sqft25 Vicksburg Sta, Saint Charles, MO 63303For Sale
 MLS ID #26060669, Leslie L Firebaugh, Midland Realty Associates. MARIS
- $--4 bd3 ba1.8k sqft117 Claybrook Ct, Saint Charles, MO 63304Auction
 Auction.com 2
- $380,0004 bd3 ba1.9k sqft533 Snipes Dr, Saint Charles, MO 63303For Sale
 MLS ID #26065598, Joann M Price, ReeceNichols Real Estate. MARIS
- $365,0004 bd3 ba2.4k sqft4 Vicksburg Sta, Saint Charles, MO 63303For SaleMLS ID #26064939, Rachel K Salem, Keller Williams Chesterfield. MARIS
- $395,0004 bd3 ba2.5k sqft117 Hickory Dale Dr, Saint Charles, MO 63304For SaleMLS ID #26070921, Christopher Stjernholm, Trelora Realty, Inc. MARIS
- $439,9004 bd4 ba3.1k sqft3065 Winding River Dr, Saint Charles, MO 63303For SaleMLS ID #26028239, Fae McFadden, Marion-Estelle Associates. MARIS
- $539,9004 bd3 ba2.5k sqft4200 Wincliff Dr, Saint Charles, MO 63304For SaleMLS ID #26024126, David Bueker, RedKey Realty Leaders. MARIS
- $449,0003 bd2 ba2.1k sqft1112 Dingledine Rd, Saint Charles, MO 63304For SaleMLS ID #26058790, Melissa Fields, Coldwell Banker Premier Group. MARIS
- $488,9904 bd3 ba2.2k sqft(Undisclosed Address), Saint Charles, MO 63304New ConstructionMLS ID #26068734, Amanda A Alejandro, Realty Shop. MARIS
- $460,5004 bd3 ba2.1k sqft242 Lakeview Farms Dr, Saint Charles, MO 63304For SaleMLS ID #26067811, Mala Boara, Coldwell Banker Realty - Gundaker. MARIS
- $409,9003 bd3 ba2k sqft3744 Cambridge Crossing Dr, Saint Charles, MO 63304For SaleMLS ID #26071000, Michael D Claussen, Realty Executives of St. Louis. MARIS
- $419,5004 bd4 ba3k sqft513 River Bend Estates Dr, Saint Charles, MO 63303For SaleMLS ID #26046460, Thomas J Derry, Keller Williams Realty St. Louis. MARIS
- $481,9903 bd3 ba2.2k sqftBarkley, Saint Charles, MO 63304New ConstructionMLS ID #26068722, Amanda A Alejandro, Realty Shop. MARIS
- $488,9903 bd3 ba2.2k sqftKreder Farms, Saint Charles, MO 63304New ConstructionMLS ID #26068723, Amanda A Alejandro, Realty Shop. MARIS
- $479,9903 bd2 ba1.8k sqftRochester, Saint Charles, MO 63304New ConstructionMLS ID #26068724, Amanda A Alejandro, Realty Shop. MARIS
- $400,0003 bd2 ba1.6k sqft1320 Spring Park Dr, Saint Charles, MO 63303For SaleMLS ID #26041804, Jeff E Coleman, Worth Clark Realty. MARIS
- $369,0004 bd3 ba1.5k sqft3034 Willow Wood Dr, Saint Charles, MO 63303For SaleMLS ID #26052559, Kelly Shaw, Berkshire Hathaway HomeServices Select Properties. MARIS
- $394,9993 bd2 ba1.5k sqft957 Cottontail Ln, Saint Charles, MO 63303For SaleMLS ID #26065379, Kylee Koch, DRG - Delhougne Realty Group. MARIS
- $375,0003 bd2 ba2.1k sqft4033 Cambridge Crossing Dr, Saint Charles, MO 63304For SaleMLS ID #26066477, Tracy J Whitworth, Coldwell Banker Premier Group. MARIS
