If you are looking for an exceptional property, a flexible floor plan, and a history of meticulous owners, you need to see this home. Built in 1964 by the highly respected Main Line builder Edward Cullen, known for his superior construction and fine millwork, this home is a show-stopper and truly one of a kind. A light-filled FIRST FLOOR master suite was remodeled and expanded by the award-winning design/build firm Gardner-Fox. The master suite features custom closets, pocket doors, surround speakers, and beautiful views year-round. In the master bathroom, you will find vaulted ceilings with accent lighting, an extra wide double vanity, beautiful marble and tile work, separate water closet, an oversized soaking tub and separate shower. Across the hall a lovely guest or nursery suite features another beautifully remodeled bathroom and loads of natural light. The second floor hosts three additional bedrooms and two baths. *An opportunity exists to have TWO master suites in this home OR add a fourth bedroom upstairs (see architectural drawings in photos)* Also upstairs is a fireside family room and an office/den both with miles of bookcases, as well as a bonus room for yoga/art studio/playroom/office - up to you! The first floor living spaces are open and flooded with natural light. Handsome brick flooring in the foyer contrasts nicely with the dark wood floors throughout. Located at the heart of the home, the formal living room could also be used as an oversized family room. The kitchen opens to the sunroom with access to the yard and patio spaces creating great entertaining flow. A stylish dining room offers a comfortable space to host dinner parties and make lasting memories. The expansive basement hosts a full workout room, loads of storage space, and a workshop. It could be finished for additional living space or take part of it and make a fabulous wine cellar. Outside, a sweeping front lawn, lovely gardens, lush trees, and the sounds of a babbling brook create the retreat you have been looking for. And finally, the oversized 2-car garage can accommodate large SUVs and still have room for storing skis, bikes, tools and more. Here is your opportunity to live in the Bryn Mawr estate section, in top-ranking Lower Merion School District, with a short drive to dozens of prestigious private schools, universities, and downtown Philadelphia. Bryn Mawr train station is a 5 minute drive, and the Philly airport just 30 minutes.
Sold for $2,500,000
$2,500,000
811 Brookwood Ln, Bryn Mawr, PA 19010
5beds
4,928sqft
SingleFamily
Built in 1969
0.89 Acres Lot
$2,791,400 Zestimate®
$507/sqft
$7,880 Estimated rent
Home value
$2,791,400
$2.57M - $3.07M
$7,880/mo
Zestimate® history
Owner options
List your home for rent
$7,880/mo
Rent Zestimate®
Find your next renter with Zillow Rental Manager. Plus, with online applications, you can quickly screen prospective tenants – for free.
$7,880/mo
Rent Zestimate®
Refinance and save
$13,194/mo
Est. payment
Refinancing to a lower rate could help reduce your monthly payments and save thousands over the life of the loan.
$13,194/mo
Est. payment
Explore your selling options
Work with a Zillow partner agent
Leverage their expertise and Zillow's premium Showcase listings to get your home seen by more buyers.
Get startedList with your own agent
Get your home in front of millions of buyers by listing it on Zillow.
Learn how to do itSell it yourself
Take full control of how buyers see your home on Zillow by listing For Sale by Owner (FSBO).
List your homeWhat's special
Facts & features
Interior
Bedrooms & bathrooms
- Bedrooms: 5
- Bathrooms: 6
- Full bathrooms: 5
- 1/2 bathrooms: 1
Heating
- Other, Gas
Cooling
- Central
Appliances
- Included: Dishwasher, Range / Oven, Refrigerator
Features
- Flooring: Tile, Other, Carpet, Hardwood
- Has fireplace: Yes
Interior area
- Total interior livable area: 4,928 sqft
Property
Parking
- Total spaces: 2
- Parking features: Garage - Attached
Features
- Exterior features: Stucco
Lot
- Size: 0.89 Acres
Details
- Parcel number: 400007944008
Construction
Type & style
- Home type: SingleFamily
- Architectural style: Colonial
Materials
- Roof: Other
Condition
- Year built: 1969
Community & HOA
Location
- Region: Bryn Mawr
Financial & listing details
- Price per square foot: $507/sqft
- Tax assessed value: $683,840
- Annual tax amount: $29,596
Price history
| Date | Event | Price |
|---|---|---|
| 9/9/2024 | Sold | $2,500,000+114.6%$507/sqft |
Source: Public Record Report a problem | ||
| 1/14/2016 | Sold | $1,165,000-2.8%$236/sqft |
Source: Public Record Report a problem | ||
| 8/16/2015 | Price change | $1,199,000-7.7%$243/sqft |
Source: Coldwell Banker Preferred - Wayne Office #6560346 Report a problem | ||
| 6/24/2015 | Listed for sale | $1,299,000-7.1%$264/sqft |
Source: Coldwell Banker Preferred - Wayne Office #6560346 Report a problem | ||
| 12/24/2014 | Listing removed | $1,399,000$284/sqft |
Source: Coldwell Banker Preferred - Wayne Office #6445682 Report a problem | ||
| 10/12/2014 | Price change | $1,399,000-9.7%$284/sqft |
Source: Coldwell Banker Preferred - Wayne Office #6445682 Report a problem | ||
| 8/25/2014 | Listed for sale | $1,549,000-3.9%$314/sqft |
Source: Coldwell Banker Preferred #6445682 Report a problem | ||
| 9/19/2008 | Sold | $1,612,500-2.3%$327/sqft |
Source: Public Record Report a problem | ||
| 7/27/2008 | Price change | $1,650,000-5.7%$335/sqft |
Source: Prudential Real Estate #5373194 Report a problem | ||
| 7/1/2008 | Listed for sale | $1,750,000+12.9%$355/sqft |
Source: Prudential Real Estate #5373194 Report a problem | ||
| 12/1/2005 | Sold | $1,550,000+52.7%$315/sqft |
Source: Public Record Report a problem | ||
| 9/11/2001 | Sold | $1,015,000+58.3%$206/sqft |
Source: Public Record Report a problem | ||
| 4/18/1994 | Sold | $641,000$130/sqft |
Source: Public Record Report a problem | ||
Public tax history
| Year | Property taxes | Tax assessment |
|---|---|---|
| 2025 | $29,596 +5% | $683,840 |
| 2024 | $28,182 | $683,840 |
| 2023 | $28,182 +4.9% | $683,840 |
| 2022 | $26,861 +2.3% | $683,840 |
| 2021 | $26,250 +2.5% | $683,840 |
| 2020 | $25,608 +1.8% | $683,840 |
| 2019 | $25,156 +1.9% | $683,840 |
| 2018 | $24,695 +3% | $683,840 |
| 2017 | $23,965 +3.4% | $683,840 |
| 2016 | $23,169 +3.7% | $683,840 |
| 2015 | $22,344 +3% | $683,840 |
| 2014 | $21,693 +2.9% | $683,840 |
| 2013 | $21,079 +1.5% | $683,840 |
| 2012 | $20,767 +5.6% | $683,840 |
| 2011 | $19,670 +3.6% | $683,840 |
| 2010 | $18,995 +5.3% | $683,840 |
| 2009 | $18,042 +5.1% | $683,840 |
| 2008 | $17,174 +3% | -- |
| 2007 | $16,673 +7.6% | -- |
| 2006 | $15,502 +3.9% | -- |
| 2005 | $14,927 +11.5% | -- |
| 2004 | $13,382 +5.9% | -- |
| 2003 | $12,642 +9.4% | -- |
| 2002 | $11,556 +9.4% | -- |
| 2000 | $10,562 +4.6% | -- |
| 1999 | $10,100 | -- |
Find assessor info on the county website
Neighborhood: 19010
Nearby homes
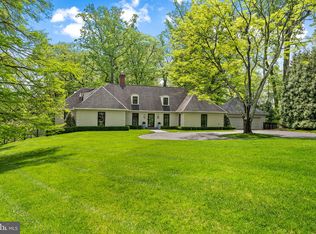
- $2,500,0004 bd5 ba4.9k sqft811 Brookwood Rd, Bryn Mawr, PA 19010Sold
- $3,100,1005 bd6 ba6.5k sqft821 Morris Ave, Bryn Mawr, PA 19010Off Market
- $2,695,0002 bd3 ba3.3k sqft801 Brookwood Rd, Bryn Mawr, PA 19010Sold
- $2,455,6004 bd5 ba4.5k sqft816 Brookwood Ln, Bryn Mawr, PA 19010Off Market
- $1,365,0003 bd3 ba3.1k sqft815 Brookwood Ln, Bryn Mawr, PA 19010Sold
- $1,365,0003 bd4 ba3.1k sqft815 N Brookwood Rd, Bryn Mawr, PA 19010Sold
- $1,880,9005 bd4 ba3.7k sqft810 Brookwood Ln, Bryn Mawr, PA 19010Off Market
- $1,622,7004 bd2 ba3.5k sqft714 Waverly Rd, Bryn Mawr, PA 19010Off Market
Nearby schools
GreatSchools rating
- 10/10Gladwyne SchoolGrades: K-4Distance: 1.3 mi
- 9/10Black Rock Middle SchoolGrades: 5-8Distance: 2.1 mi
- 10/10Harriton Senior High SchoolGrades: 9-12Distance: 0.8 mi
Schools provided by the listing agent
- Elementary: GLADWYNE
- Middle: WELSH VLLY
- High: HARRITON
- District: L Merion
Source: The MLS. This data may not be complete. We recommend contacting the local school district to confirm school assignments for this home.
Get a cash offer in 3 minutes
Find out how much your home could sell for in as little as 3 minutes with a no-obligation cash offer.
Estimated market value
$2,791,400
Get a cash offer in 3 minutes
Find out how much your home could sell for in as little as 3 minutes with a no-obligation cash offer.
Estimated market value
$2,791,400
- Pennsylvania
- Montgomery County
- Bryn Mawr
- 19010
- 811 Brookwood Ln
Nearby cities
Nearby neighborhoods
Nearby zip codes
Other Bryn Mawr Topics
