Enter this beautiful home at the end of the cul-de-sac on the North side of Bryn Mawr. This Ann Capon design home was a custom built home in 1983. The entry hall overlooks a massive great room with double story ceilings . There is a guest powder room off of the entry hall. To the right of the entry way is the private primary suite with a private bath. To the left of the entry is the kitchen and breakfast room and off of the breakfast room is a cozy den. There is a back hallway where there is a home office and a two car attached garage. On the second floor there are two bedrooms with ensuite bathrooms for each. This house is filled with natural light, there are floor to ceiling windows in every room. There at terrace off of the kitchen, den and living room for outdoor entertaining.
Sold for $1,365,000
$1,365,000
815 N Brookwood Rd, Bryn Mawr, PA 19010
3beds
3,150sqft
Single Family Residence
Built in 1983
0.87 Acres Lot
$1,404,600 Zestimate®
$433/sqft
$6,370 Estimated rent
Home value
$1,404,600
$1.29M - $1.52M
$6,370/mo
Zestimate® history
Owner options
List your home for rent
$6,370/mo
Rent Zestimate®
Find your next renter with Zillow Rental Manager. Plus, with online applications, you can quickly screen prospective tenants – for free.
$6,370/mo
Rent Zestimate®
Refinance and save
$7,204/mo
Est. payment
Refinancing to a lower rate could help reduce your monthly payments and save thousands over the life of the loan.
$7,204/mo
Est. payment
Explore your selling options
Work with a Zillow partner agent
Leverage their expertise and Zillow's premium Showcase listings to get your home seen by more buyers.
Get startedList with your own agent
Get your home in front of millions of buyers by listing it on Zillow.
Learn how to do itSell it yourself
Take full control of how buyers see your home on Zillow by listing For Sale by Owner (FSBO).
List your homeWhat's special
Two car attached garageFloor to ceiling windowsKitchen and breakfast roomHome officeDouble story ceilingsPrivate bathPrivate primary suite
Zillow last checked:
Listing updated:
Listed by:
Jane Ellis Gitomer 610-209-6817,
Long & Foster Real Estate, Inc.
Bought with:
Maggie Barson, RS203567L
Compass RE
Source: Bright MLS,MLS#: PAMC2125782
Facts & features
Interior
Bedrooms & bathrooms
- Bedrooms: 3
- Bathrooms: 4
- Full bathrooms: 3
- 1/2 bathrooms: 1
- Main level bathrooms: 4
- Main level bedrooms: 3
Basement
- Area: 0
Heating
- Central, Natural Gas
Cooling
- Central Air, Natural Gas
Appliances
- Included: Gas Water Heater
Features
- Breakfast Area, Dining Area, Entry Level Bedroom, Family Room Off Kitchen, Eat-in Kitchen, Primary Bath(s)
- Flooring: Wood
- Basement: Unfinished
- Number of fireplaces: 1
Interior area
- Total structure area: 3,150
- Total interior livable area: 3,150 sqft
- Finished area above ground: 3,150
- Finished area below ground: 0
Property
Parking
- Total spaces: 2
- Parking features: Storage, Attached
- Attached garage spaces: 2
Accessibility
- Accessibility features: None
Features
- Levels: Two
- Stories: 2
- Pool features: None
Lot
- Size: 0.87 Acres
- Dimensions: 160.00 x 0.00
Details
- Additional structures: Above Grade, Below Grade
- Parcel number: 400007948004
- Zoning: RES. 1
- Special conditions: Standard
Construction
Type & style
- Home type: SingleFamily
- Architectural style: Contemporary
- Property subtype: Single Family Residence
Materials
- Stucco
- Foundation: Concrete Perimeter
Condition
- Very Good
- New construction: No
- Year built: 1983
Utilities & green energy
- Sewer: Public Sewer
- Water: Public
Community & HOA
Community
- Subdivision: Bryn Mawr
HOA
- Has HOA: No
Location
- Region: Bryn Mawr
- Municipality: LOWER MERION TWP
Financial & listing details
- Price per square foot: $433/sqft
- Tax assessed value: $647,310
- Annual tax amount: $27,762
- Date on market: 2/8/2025
- Listing agreement: Exclusive Right To Sell
- Listing terms: Cash,Conventional
- Ownership: Fee Simple
Price history
| Date | Event | Price |
|---|---|---|
| 3/3/2025 | Sold | $1,365,000+13.8%$433/sqft |
Source:  Bright MLS #PAMC2125782 Report a problem Bright MLS #PAMC2125782 Report a problem | ||
| 2/12/2025 | Pending sale | $1,200,000$381/sqft |
Source: Bright MLS #PAMC2125782 Report a problem | ||
| 2/8/2025 | Listed for sale | $1,200,000$381/sqft |
Source: Bright MLS #PAMC2125782 Report a problem | ||
Public tax history
Tax history is unavailable.
Neighborhood: 19010
Nearby homes
- $1,365,0003 bd3 ba3.1k sqft815 Brookwood Ln, Bryn Mawr, PA 19010Sold
- $2,455,6004 bd5 ba4.5k sqft816 Brookwood Ln, Bryn Mawr, PA 19010Off Market
- $1,385,9004 bd4 ba2.9k sqft720 Waverly Rd, Bryn Mawr, PA 19010Off Market
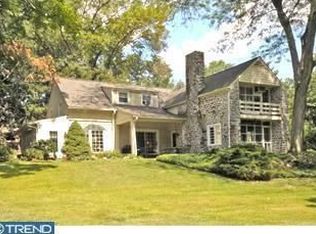
- $1,622,7004 bd2 ba3.5k sqft714 Waverly Rd, Bryn Mawr, PA 19010Off Market
- $2,500,0004 bd5 ba4.9k sqft811 Brookwood Rd, Bryn Mawr, PA 19010Sold
- $2,500,0005 bd6 ba4.9k sqft811 Brookwood Ln, Bryn Mawr, PA 19010Sold
- $1,388,0004 bd3 ba2.3k sqft726 Waverly Rd, Bryn Mawr, PA 19010Off Market
- $1,538,9004 bd4 ba3.4k sqft742 Mount Pleasant Rd, Bryn Mawr, PA 19010Off Market
Nearby schools
GreatSchools rating
- 10/10Gladwyne SchoolGrades: K-4Distance: 1.2 mi
- 9/10Black Rock Middle SchoolGrades: 5-8Distance: 2.2 mi
- 10/10Harriton Senior High SchoolGrades: 9-12Distance: 0.9 mi
Schools provided by the listing agent
- District: Lower Merion
Source: Bright MLS. This data may not be complete. We recommend contacting the local school district to confirm school assignments for this home.
Get a cash offer in 3 minutes
Find out how much your home could sell for in as little as 3 minutes with a no-obligation cash offer.
Estimated market value
$1,404,600
Get a cash offer in 3 minutes
Find out how much your home could sell for in as little as 3 minutes with a no-obligation cash offer.
Estimated market value
$1,404,600
- Pennsylvania
- Montgomery County
- Bryn Mawr
- 19010
- 815 N Brookwood Rd
Nearby cities
Nearby neighborhoods
Nearby zip codes
Other Bryn Mawr Topics
