Skip main navigation
Off market
  • $2,455,600

    816 Brookwood Ln, Bryn Mawr, PA 19010

    4beds
    5baths
    4,528sqft
    SingleFamily
    Built in 1968
    0.81 Acres Lot
    $2,455,600 Zestimate®
    $542/sqft
    $7,477 Estimated rent

    Home value

    $2,455,600

    $2.23M - $2.70M

    $7,477/mo

    Zestimate® history
    Loading
    Loading...

    Owner options

    List your home for rent

    $7,477/mo

    Rent Zestimate®

    Find your next renter with Zillow Rental Manager. Plus, with online applications, you can quickly screen prospective tenants – for free.

    Learn more

    $7,477/mo

    Rent Zestimate®

    Refinance and save

    $12,960/mo

    Est. payment

    Refinancing to a lower rate could help reduce your monthly payments and save thousands over the life of the loan.

    See today's rates

    $12,960/mo

    Est. payment

    Explore your selling options

    Work with a Zillow partner agent

    Leverage their expertise and Zillow's premium Showcase listings to get your home seen by more buyers.

    Get started

    List with your own agent

    Get your home in front of millions of buyers by listing it on Zillow.

    Learn how to do it

    Sell it yourself

    Take full control of how buyers see your home on Zillow by listing For Sale by Owner (FSBO).

    List your home

    What's special

    EXQUISITE, elegant property, meticulously maintained, loaded with charm. Extensive recent renovations of the highest quality by the current owner, with great attention to detail. Located in a private setting on a beautifully landscaped 0.81 acre lot on a desirable cul-de-sac street, this home is tastefully decorated and has beautifully proportioned light-filled rooms with wonderful flow for entertaining. Beautiful hardwood floors, custom millwork, lovely architectural details. First Floor:- Welcoming entrance hall with large coat closet. Powder room with hand-stenciled wallpaper. Formal living room with wood-burning fireplace and doors to patio overlooking side yard. Formal dining room with hand-painted Venetian plasterwork and French doors leading to rear patio. Library/den with wood-burning fireplace and beautiful built-in cabinetry with shelving, file drawers and all that is necessary for a working office. Gourmet kitchen with granite countertops, large island with Viking 6-burner stove top, convection oven, heating drawer, microwave, 2 sinks, 2 dishwashers, Sub-Zero refrigerator, wine fridge, breakfast bar, attractive 42 cabinets some glass-fronted. The kitchen is open to both the breakfast room with French doors leading to rear patio, and the spacious family room with gas fireplace ? a most attractive focal point with stone surround and custom built-in cabinetry. Laundry/mud room and set of back stairs complete the first floor. Second Floor:- Hallway has a door to large balcony. Elegant master bedroom suite with private sitting room with 2 large walk-in closets, spa-like bathroom with radiant heat floor, claw foot free-standing bathtub, double vanity, shower with beautiful glass tiles. Bedroom 2 with private bathroom and barn door to large closet with California Closets shelving. Bedroom 3 shares a Jack & Jill bathroom with Bedroom 4, a lovely spacious room with attractive window seat that can also be reached via the back stairs. Walk-up attic with excellent storage. Lower Level:- Finished lower level with attractive stone outside entrance. Beautiful bathroom. This large space is currently used as a media room and a playroom. Ample storage. Additional separate entrance leading to 2-car attached garage. Full house generator. There is NO SIGN at the property 2018-06-30

    This property is not currently displayed as for sale or rent on Zillow. This may be different from what's on other websites or public sources.
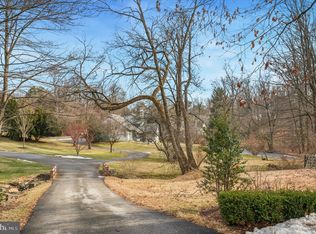
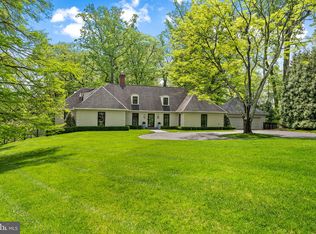
    Facts & features

    Interior

    Bedrooms & bathrooms
    • Bedrooms: 4
    • Bathrooms: 5
    Heating
    • Other, Gas
    Cooling
    • Central
    Features
    • Basement: Finished
    • Has fireplace: Yes
    Interior area
    • Total interior livable area: 4,528 sqft

    Property

    Parking
    • Total spaces: 2
    • Parking features: Garage - Attached
    Features
    • Exterior features: Stucco
    Lot
    • Size: 0.81 Acres
    Details
    • Parcel number: 400007936007

    Construction

    Type & style
    • Home type: SingleFamily
    • Architectural style: Colonial
    Condition
    • Year built: 1968

    Community & HOA

    Location
    • Region: Bryn Mawr

    Financial & listing details

    • Price per square foot: $542/sqft
    • Tax assessed value: $671,160
    • Annual tax amount: $29,047

    Price history

    DateEventPrice
    7/20/2018Sold$3,050,000+87.7%$674/sqft
    Source: Public Record Report a problem
    6/26/2018Pending sale$1,625,000$359/sqft
    Source: BHHS Fox & Roach - Haverford Sales Office #1000249064 Report a problem
    6/26/2018Listed for sale$1,625,000$359/sqft
    Source: BHHS Fox & Roach - Haverford Sales Office #1000249064 Report a problem
    5/4/2018Listing removed$1,625,000$359/sqft
    Source: BHHS Fox & Roach-Haverford #7140157 Report a problem
    3/10/2018Listed for sale$1,625,000+6.9%$359/sqft
    Source: BHHS Fox & Roach-Haverford #7140157 Report a problem
    7/17/2006Sold$1,520,000+59.2%$336/sqft
    Source: Public Record Report a problem
    8/1/2000Sold$955,000+31.7%$211/sqft
    Source: Public Record Report a problem
    3/15/1996Sold$725,000$160/sqft
    Source: Public Record Report a problem

    Public tax history

    YearProperty taxesTax assessment
    2025$29,047 +5%$671,160
    2024$27,660 $671,160
    2023$27,660 +4.9%$671,160
    2022$26,363 +2.3%$671,160
    2021$25,763 +2.5%$671,160
    2020$25,134 +1.8%$671,160
    2019$24,690 +1.9%$671,160
    2018$24,238 +3%$671,160
    2017$23,521 +3.4%$671,160
    2016$22,740 +3.7%$671,160
    2015$21,930 +3%$671,160
    2014$21,291 +2.9%$671,160
    2013$20,689 +1.5%$671,160
    2012$20,382 +5.6%$671,160
    2011$19,306 +7.7%$671,160 +4%
    2010$17,926 +5.3%$645,370
    2009$17,027 +5.1%$645,370
    2008$16,207 +3%--
    2007$15,735 +7.5%--
    2006$14,631 +3.9%--
    2005$14,087 +6.2%--
    2004$13,269 +5.9%--
    2003$12,535 +9.4%--
    2002$11,458 +14.3%--
    2000$10,023 +4.6%--
    1999$9,584 --
    Find assessor info on the county website

    Neighborhood: 19010

    Nearby schools

    GreatSchools rating
    Schools provided by the listing agent
    • Elementary: GLADWYNE
    • High: HARRITON
    • District: L Merion

    Source: The MLS. This data may not be complete. We recommend contacting the local school district to confirm school assignments for this home.

    Get a cash offer in 3 minutes
    Find out how much your home could sell for in as little as 3 minutes with a no-obligation cash offer.
    Estimated market value
    $2,455,600
    Get a cash offer in 3 minutes
    Find out how much your home could sell for in as little as 3 minutes with a no-obligation cash offer.
    Estimated market value
    $2,455,600