Welcome home to this beautifully maintained just 5-year old home in O'Fallon! From the moment you step inside, you'll love the open-concept floor plan featuring soaring vaulted ceilings and durable luxury vinyl plank flooring that create a bright, inviting living space. The breakfast room is highlighted by a charming bay window overlooking the fully fenced backyard, where a patio with a pergola provide the perfect setting for relaxing or entertaining. The spacious primary suite offers a true retreat with a luxurious en suite bath featuring a double bowl vanity, soaking tub, separate shower, and plenty of room to unwind. The mudroom offers a convenient place to kick off your shoes and relax in your new home. Combining modern finishes, thoughtful design, and a fantastic location, this move-in ready home is one you won't want to miss.
Coming soon
Listed by: Berkshire Hathaway HomeServices Select Properties • Tim W Koppel
$380,000
811 Crestwood Ct, O'Fallon, MO 63366
3beds
1,583sqft
:
Get pre-qualified$2,491/mo
Single Family Residence
Built in 2021
7,827 Square Feet Lot
$357,400 Zestimate®
$240/sqft
$33/mo HOA
What's special
- 3 days |
- 198 |
- 7 |
Zillow last checked:
Listing updated:
Listed by:
Tim W Koppel 636-293-3166,
Berkshire Hathaway HomeServices Select Properties
Source: MARIS,MLS#: 26048309 Originating MLS: St. Charles County Association of REALTORS
Originating MLS: St. Charles County Association of REALTORSFacts & features
Interior
Bedrooms & bathrooms
- Bedrooms: 3
- Bathrooms: 2
- Full bathrooms: 2
- Main level bathrooms: 2
- Main level bedrooms: 3
Primary bedroom
- Features: Floor Covering: Carpeting
- Level: Main
- Area: 208
- Dimensions: 16x13
Primary bedroom
- Features: Floor Covering: Luxury Vinyl Plank
- Level: Main
- Area: 96
- Dimensions: 12x8
Bedroom 2
- Features: Floor Covering: Carpeting
- Level: Main
- Area: 132
- Dimensions: 12x11
Bedroom 3
- Features: Floor Covering: Carpeting
- Level: Main
- Area: 120
- Dimensions: 12x10
Breakfast room
- Features: Floor Covering: Luxury Vinyl Plank
- Level: Main
- Area: 154
- Dimensions: 14x11
Kitchen
- Features: Floor Covering: Luxury Vinyl Plank
- Level: Main
- Area: 150
- Dimensions: 15x10
Living room
- Features: Floor Covering: Luxury Vinyl Plank
- Level: Main
- Area: 280
- Dimensions: 20x14
Heating
- Forced Air, Natural Gas
Cooling
- Ceiling Fan(s), Central Air, Electric
Appliances
- Included: Cooktop, Dishwasher, Oven
Features
- Flooring: Carpet, Luxury Vinyl
- Basement: Unfinished
- Number of fireplaces: 1
- Fireplace features: Living Room
Interior area
- Total structure area: 1,583
- Total interior livable area: 1,583 sqft
- Finished area above ground: 1,583
- Finished area below ground: 0
Property
Parking
- Total spaces: 2
- Parking features: Attached, Garage
- Attached garage spaces: 2
Features
- Levels: One
- Fencing: Fenced,Full
Lot
- Size: 7,827 Square Feet
- Dimensions: 129 x 60
- Features: Back Yard, Front Yard, Landscaped
Details
- Parcel number: 20042C91700118B.0000000
- Special conditions: Standard
Construction
Type & style
- Home type: SingleFamily
- Architectural style: Ranch
- Property subtype: Single Family Residence
Materials
- Brick Veneer, Stone Veneer, Vinyl Siding
Condition
- Year built: 2021
Utilities & green energy
- Electric: Single Phase
- Sewer: Public Sewer
- Water: Public
- Utilities for property: Electricity Connected, Natural Gas Connected
Community & HOA
Community
- Subdivision: Cobblestone Crossing #5
HOA
- Has HOA: Yes
- Amenities included: None
- Services included: Common Area Maintenance, Management
- HOA fee: $400 annually
- HOA name: Cobblestone Crossing
Location
- Region: Ofallon
Financial & listing details
- Price per square foot: $240/sqft
- Tax assessed value: $309,918
- Annual tax amount: $3,785
- Date on market: 7/28/2026
- Listing terms: Cash,Conventional,FHA,VA Loan
- Electric utility on property: Yes
Estimated market value
$357,400
$340,000 - $375,000
$2,398/mo
Price history
| Date | Event | Price |
|---|---|---|
| 1/26/2024 | Sold | -- |
Source:  MARIS #23045596 Report a problem MARIS #23045596 Report a problem | ||
| 12/12/2023 | Contingent | $339,900$215/sqft |
Source: MARIS #23045596 Report a problem | ||
| 10/18/2023 | Listed for sale | $339,900$215/sqft |
Source: MARIS #23045596 Report a problem | ||
| 9/20/2023 | Pending sale | $339,900$215/sqft |
Source: MARIS #23045596 Report a problem | ||
| 9/15/2023 | Price change | $339,900-2.9%$215/sqft |
Source: MARIS #23045596 Report a problem | ||
| 8/31/2023 | Price change | $349,9000%$221/sqft |
Source: MARIS #23045596 Report a problem | ||
| 8/9/2023 | Listed for sale | $350,000$221/sqft |
Source: MARIS #23045596 Report a problem | ||
Public tax history
| Year | Property taxes | Tax assessment |
|---|---|---|
| 2025 | $3,785 -9.6% | $58,884 -7% |
| 2024 | $4,187 +0.5% | $63,342 +0.5% |
| 2023 | $4,168 -5.8% | $63,026 +1.2% |
| 2022 | $4,423 | $62,297 +555.8% |
| 2021 | -- | $9,500 |
Find assessor info on the county website
Monthly payment
Est. payment
Payment breakdown
Explore the cost of this home by adjusting the details. Changes won't be saved.Climate risks
Neighborhood: 63366
Nearby schools
GreatSchools rating
- 5/10Mount Hope Elementary SchoolGrades: K-5Distance: 0.3 mi
- 8/10Ft. Zumwalt North Middle SchoolGrades: 6-8Distance: 3 mi
- 9/10Ft. Zumwalt North High SchoolGrades: 9-12Distance: 3.5 mi
Schools provided by the listing agent
- Elementary: Mount Hope Elem.
- Middle: Ft. Zumwalt North Middle
- High: Ft. Zumwalt North High
Source: MARIS. This data may not be complete. We recommend contacting the local school district to confirm school assignments for this home.
- $--4 bd3 ba2.8k sqft809 Crestwood Ct, O'Fallon, MO 63366Sold

- $352,2003 bd2 ba1.5k sqft813 Crestwood Ct, O'Fallon, MO 63366Off Market
- $456,9004 bd3 ba2.9k sqft815 Crestwood Ct, O'Fallon, MO 63366Off Market
- $352,0003 bd2 ba1.5k sqft807 Crestwood Ct, O'Fallon, MO 63366Off Market
- $291,4003 bd2 ba1.1k sqft74 Fawn Oaks Dr, O'Fallon, MO 63366Off Market
- $313,5003 bd2 ba1.8k sqft70 Fawn Oaks Dr, O'Fallon, MO 63366Off Market
- $333,0003 bd3 ba1.5k sqft66 Fawn Oaks Dr, O'Fallon, MO 63366Off Market
- $340,3003 bd2 ba1.7k sqft78 Fawn Oaks Dr, O'Fallon, MO 63366Off Market
A local agent can set up tours, give advice and negotiate with sellers.
Similar homes
- $375,0003 bd3 ba1.7k sqft46 Red Brook Ct, O'Fallon, MO 63366For Sale

 MLS ID #26048384, Andrea Conroy, Savio Realty, LLC. MARIS
 - $398,0003 bd2 ba1.8k sqft8 Autumn Grove Ct, O'Fallon, MO 63366For Sale
 MLS ID #26046639, Linda A Hackett, Berkshire Hathaway HomeServices Select Properties. MARIS
 - $384,9004 bd3 ba2k sqft1252 Caribou Run, O'Fallon, MO 63366For Sale
 MLS ID #26047792, Tony Brown, Realty Executives Premiere. MARIS
 - $369,0003 bd3 ba1.8k sqft11 Fawn View Ln, O'Fallon, MO 63366For Sale
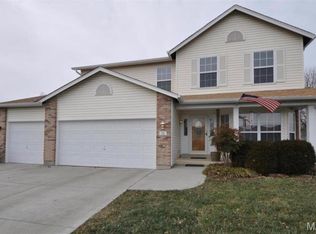 MLS ID #26035169, Kalen J Wilson, Saint Louis Real Estate LLC. MARIS
 - $425,0003 bd2 ba1.8k sqft1125 Duxbury Ln, O'Fallon, MO 63366For SaleMLS ID #26042037, Chad P Wilson, Keller Williams Realty West. MARIS
- $330,0003 bd3 ba1.8k sqft938 Saint Joachim Dr, O'Fallon, MO 63366For SaleMLS ID #26048602, Meagan Chadwell, Magnolia Real Estate. MARIS
- $375,0003 bd4 ba1.6k sqft171 Homefield Gardens Dr, O'Fallon, MO 63366For SaleMLS ID #26045123, Laticha Green, Worth Clark Realty. MARIS
- $285,0003 bd2 ba1.3k sqft1329 Shallow Lake Dr, O'Fallon, MO 63366For SaleMLS ID #26042629, Brenna Wallace, RE/MAX EDGE. MARIS
- $250,0003 bd2 ba1.1k sqft303 Saint Joseph Ave, O'Fallon, MO 63366For SaleMLS ID #26048877, Emily Emerson, Worth Clark Realty. MARIS
- $398,0003 bd2 ba1.7k sqft1034 Sweet River Dr, O'Fallon, MO 63366For SaleMLS ID #26025630, Ben Lytle, Opendoor Brokerage LLC. MARIS
- $265,0003 bd2 ba1.2k sqft675 Homerun Dr, O'Fallon, MO 63366For SaleMLS ID #26048313, Mike J Galbally, Real Broker LLC. MARIS
- $389,9003 bd2 ba1.7k sqft11 S Meadow Dr, O Fallon, MO 63366For SaleMLS ID #26027989, Scott W Dyer, MO Realty. MARIS
- $360,0003 bd2 ba2.3k sqft1711 Rivercroft Dr, Saint Paul, MO 63366For SaleMLS ID #26027849, Astha Acharya, RedKey Realty Leaders. MARIS
- $385,0004 bd3 ba2k sqft425 Dusty Brook Dr, O'Fallon, MO 63366For SaleMLS ID #26038352, Michelle L Cimmarusti, EXP Realty, LLC. MARIS
- $459,9004 bd3 ba2.2k sqft110 Riverfrost Ct, Saint Paul, MO 63366For SaleMLS ID #26044499, Chris Kelly, Real Broker LLC. MARIS
- $339,9002 bd2 ba1.4k sqft11 Thoreau Ct, O'Fallon, MO 63366For SaleMLS ID #26036317, Michael Swaringim, Envision Realty. MARIS
- $449,9003 bd2 ba1.6k sqft2009 White Branch Dr, Saint Paul, MO 63366For SaleMLS ID #26038646, Tim J Phillips, MO Realty. MARIS
- $250,0002 bd2 ba1.1k sqft260 Tyndale Dr, O'Fallon, MO 63366For SaleMLS ID #26046062, Karen L Funke, DRG - Delhougne Realty Group. MARIS
- $300,0003 bd3 ba1.9k sqft836 Wayland Dr, O'Fallon, MO 63366For SaleMLS ID #26043161, Sonya Kaur, Lux Properties. MARIS
- $299,9003 bd2 ba1.2k sqft2528 Stillwater Dr, O'Fallon, MO 63368For SaleMLS ID #26045432, Valarie Tegeler, Keller Williams Chesterfield. MARIS
