Welcome to 2009 White Branch Dr in charming St. Paul—a thoughtfully designed ranch home, equipped w/ handicap-accessible upgrades that blends modern finishes with everyday functionality. This 3-bedroom, 2-bath home offers effortless main-level living with durable luxury vinyl plank flooring flowing seamlessly throughout. The heart of the home is the beautifully appointed kitchen, featuring sleek quartz countertops and a matching backsplash, stainless steel appliances, under-cabinet lighting, upgraded pull out drawers in many cabinets and an oversized center island—perfect for entertaining or casual dining. A spacious walk-in pantry provides ample storage, while recessed lighting and a vaulted ceiling enhance the open, airy feel of the main living space. The primary suite is a true retreat, complete with a large walk-in closet outfitted with custom shelving for optimal organization. Convenience continues with a main floor laundry room featuring a utility sink and additional cabinetry. All interior doors are upgraded to 4ft wide. The unfinished lower level offers endless potential with a rough-in for a future bathroom, egress window, and sump pump already in place—ready for your finishing touches. Step outside to enjoy the composite deck overlooking a fully fenced backyard, ideal for pets, play, or relaxation. A sprinkler system adds ease to maintaining the beautifully kept yard. This move-in ready home combines accessibility, style, and room to grow—all in a desirable location.
Active
Listed by: MO Realty • Tim J Phillips • 314-494-9834
Price cut: $10K (8/14)
$439,900
2009 White Branch Dr, Saint Paul, MO 63366
3beds
1,696sqft
Single Family Residence
Built in 2022
10,010 Square Feet Lot
$434,000 Zestimate®
$259/sqft
$25/mo HOA
What's special
Sleek quartz countertopsBeautifully appointed kitchenStainless steel appliancesMatching backsplashUnder-cabinet lightingHandicap-accessible upgradesRecessed lighting
- 30 days |
- 853 |
- 40 |
Zillow last checked:
Listing updated:
Listed by:
Tim J Phillips 314-494-9834,
MO Realty
Source: MARIS,MLS#: 26038646 Originating MLS: St. Charles County Association of REALTORS
Originating MLS: St. Charles County Association of REALTORSFacts & features
Interior
Bedrooms & bathrooms
- Bedrooms: 3
- Bathrooms: 2
- Full bathrooms: 2
- Main level bathrooms: 2
- Main level bedrooms: 3
Heating
- Forced Air, Natural Gas
Cooling
- Central Air
Appliances
- Included: Stainless Steel Appliance(s), Dishwasher, Disposal, Microwave, Free-Standing Electric Range, Refrigerator, Gas Water Heater, Water Softener
- Laundry: Electric Dryer Hookup, Laundry Room, Main Level, Sink
Features
- Kitchen Island, Pantry, Recessed Lighting, Vaulted Ceiling(s), Walk-In Closet(s)
- Flooring: Luxury Vinyl, Tile
- Basement: Concrete,Full,Storage Space,Sump Pump,Unfinished
- Has fireplace: No
Interior area
- Total structure area: 1,696
- Total interior livable area: 1,696 sqft
- Finished area above ground: 1,696
Property
Parking
- Total spaces: 3
- Parking features: Driveway, Garage, Garage Faces Front
- Attached garage spaces: 3
- Has uncovered spaces: Yes
Accessibility
- Accessibility features: Accessible Bedroom, Accessible Doors, Accessible Full Bath, Accessible Hallway(s), Stair Lift
Features
- Levels: One
- Patio & porch: Composite, Deck, Front Porch
- Exterior features: Private Yard
- Fencing: Back Yard
Lot
- Size: 10,010 Square Feet
- Features: Landscaped, Sprinklers In Front
Details
- Additional structures: None
- Parcel number: 20012D033000435.0000000
- Special conditions: Standard
Construction
Type & style
- Home type: SingleFamily
- Architectural style: Ranch
- Property subtype: Single Family Residence
Materials
- Brick Veneer, Vinyl Siding
- Foundation: Concrete Perimeter
Condition
- Year built: 2022
Utilities & green energy
- Electric: Single Phase
- Sewer: Public Sewer
- Water: Public
- Utilities for property: Cable Available, Electricity Connected
Community & HOA
Community
- Subdivision: Riverdale Village G #1
HOA
- Has HOA: Yes
- Amenities included: None
- Services included: Common Area Maintenance
- HOA fee: $300 annually
- HOA name: Riverdale Village G
Location
- Region: Saint Paul
Financial & listing details
- Price per square foot: $259/sqft
- Tax assessed value: $466,328
- Annual tax amount: $5,422
- Date on market: 7/17/2026
- Cumulative days on market: 30 days
- Listing terms: 1031 Exchange,Cash,Conventional,FHA,VA Loan
- Ownership: Private
- Electric utility on property: Yes
- Road surface type: Concrete
Estimated market value
$434,000
$412,000 - $456,000
$2,444/mo
Price history
| Date | Event | Price |
|---|---|---|
| 8/14/2026 | Price change | $439,900-2.2%$259/sqft |
Source:  MARIS #26038646 Report a problem MARIS #26038646 Report a problem | ||
| 7/17/2026 | Listed for sale | $449,900$265/sqft |
Source: MARIS #26038646 Report a problem | ||
Public tax history
| Year | Property taxes | Tax assessment |
|---|---|---|
| 2025 | $5,422 +0.3% | $88,602 +3.3% |
| 2024 | $5,405 +104% | $85,752 +720.6% |
| 2023 | $2,650 +417.6% | $10,450 +37.5% |
| 2022 | $512 | $7,600 |
Find assessor info on the county website
Monthly payment
Est. payment
Payment breakdown
Explore the cost of this home by adjusting the details. Changes won't be saved.Climate risks
Neighborhood: 63366
Nearby schools
GreatSchools rating
- 8/10Westhoff Elementary SchoolGrades: K-5Distance: 4.7 mi
- 8/10Ft. Zumwalt North Middle SchoolGrades: 6-8Distance: 5.7 mi
- 9/10Ft. Zumwalt North High SchoolGrades: 9-12Distance: 5.7 mi
Schools provided by the listing agent
- Elementary: Westhoff Elem.
- Middle: Ft. Zumwalt North Middle
- High: Ft. Zumwalt North High
Source: MARIS. This data may not be complete. We recommend contacting the local school district to confirm school assignments for this home.
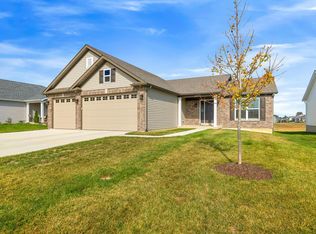
- $--3 bd2 ba1.6k sqft2007 White Branch Dr, Saint Paul, MO 63366Sold
- $418,9003 bd2 ba1.6k sqft2011 White Branch Dr, Saint Paul, MO 63366Off Market
- $426,2003 bd2 ba1.6k sqft2013 White Branch Dr, Saint Paul, MO 63366Off Market
- $--3 bd2 ba1.6k sqft2005 White Branch Dr, Saint Paul, MO 63366Sold

- $450,0002 bd2 ba1.7k sqft2008 White Branch Dr, Saint Paul, MO 63366Off Market
- $391,7003 bd3 ba1.6k sqft2015 White Branch Dr, Saint Paul, MO 63366Off Market
- $410,9003 bd3 ba1.7k sqft2010 White Branch Dr, Saint Paul, MO 63366Off Market
- $--3 bd2 ba1.5k sqft2006 White Branch Dr, Saint Paul, MO 63366Sold
A local agent can set up tours, give advice and negotiate with sellers.
Similar homes
- $435,0003 bd4 ba2.3k sqft2211 Eagle River Dr, Saint Paul, MO 63366For Sale
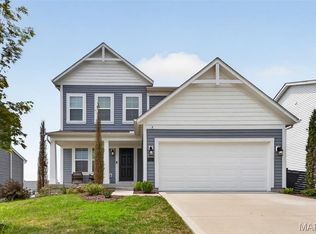
 MLS ID #26050368, Mickey M Deranja, Alexander Realty Inc. MARIS
 - $430,0003 bd2 ba2k sqft132 Riverdale Woods Cir, Saint Paul, MO 63366For Sale
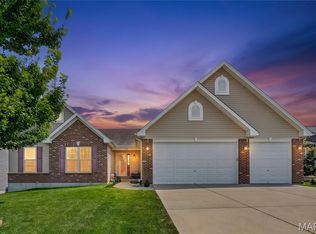 MLS ID #26049488, Audrey K Schoem, Legacy Realty Group. MARIS
 - $449,9004 bd3 ba2.2k sqft110 Riverfrost Ct, Saint Paul, MO 63366For Sale
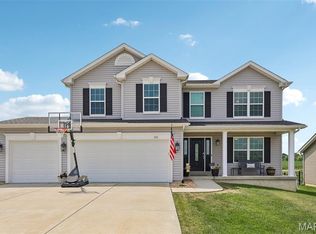 MLS ID #26044499, Chris Kelly, Real Broker LLC. MARIS
 - $395,0003 bd2 ba1.6k sqft12 Shady River Ct, Saint Paul, MO 63366For Sale
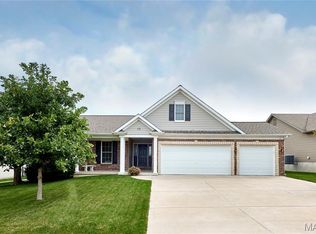 MLS ID #26049533, Alice L Coose, Berkshire Hathaway HomeServices Select Properties. MARIS
 - $425,0003 bd2 ba1.7k sqft312 Thoreau Blvd, O'Fallon, MO 63366For SaleMLS ID #26050981, George J Black, Meyer Real Estate. MARIS
- $398,0003 bd2 ba1.7k sqft1034 Sweet River Dr, O'Fallon, MO 63366For SaleMLS ID #26025630, Ben Lytle, Opendoor Brokerage LLC. MARIS
- $399,9003 bd2 ba1.8k sqft57 W Ofallon Dr, O Fallon, MO 63366For SaleMLS ID #26051158, Karen M Boelling, Magnolia Real Estate. MARIS
- $499,9003 bd2 ba1.9k sqft2365 Saint Paul Rd, O'Fallon, MO 63366For SaleMLS ID #26045759, Donald Rothermich, Meyer Real Estate. MARIS
- $434,5003 bd3 ba1.6k sqft10 Pershing Cir, O Fallon, MO 63366New ConstructionMLS ID #26051162, Michelle Craft, RE/MAX EDGE. MARIS
- $410,0003 bd2 ba1.8k sqft1125 Duxbury Ln, O'Fallon, MO 63366For SaleMLS ID #26042037, Chad P Wilson, Keller Williams Realty West. MARIS
- $380,0003 bd2 ba1.5k sqft811 Crestwood Ct, O'Fallon, MO 63366For SaleMLS ID #26048309, Tim W Koppel, Berkshire Hathaway HomeServices Select Properties. MARIS
- $439,0004 bd3 ba2.3k sqft225 Thorn Brook Dr, O'Fallon, MO 63366For SaleMLS ID #26045179, Tracy Mazuranic, Worth Clark Realty. MARIS
- $555,9004 bd2 ba2.1k sqftT.R. Hughes Homes, Ofallon, MO 63366New ConstructionMLS ID #25080253, Kristin A Gansman, STL Buy & Sell, LLC. MARIS
- $499,9003 bd2 ba1.7k sqft2 The Durango At The Grv, O'Fallon, MO 63366New ConstructionMLS ID #24038448, Kristin A Gansman, STL Buy & Sell, LLC. MARIS
- $398,0003 bd2 ba1.8k sqft8 Autumn Grove Ct, O'Fallon, MO 63366For SaleMLS ID #26046639, Linda A Hackett, Berkshire Hathaway HomeServices Select Properties. MARIS
- $489,9004 bd3 ba2.4k sqft307 Camilla Dr, O'Fallon, MO 63366For SaleMLS ID #26050460, Matthew F Becker, Magnolia Real Estate. MARIS
- $364,9003 bd3 ba1.7k sqft6 Whispering Rock Ct, O'Fallon, MO 63366For SaleMLS ID #26048924, Lesley A Wilson, Equity Missouri LLC. MARIS
- $449,0004 bd3 ba2.3k sqft1435 Soaring Eagle Dr, O'Fallon, MO 63366For SaleMLS ID #26029993, Sally Goldkamp, Janet McAfee Inc.. MARIS
- $519,9003 bd2 ba1.7k sqft2 Rebecca At The Grv, O'Fallon, MO 63366New ConstructionMLS ID #24042745, Kristin A Gansman, STL Buy & Sell, LLC. MARIS
- $534,9003 bd2 ba1.9k sqft2 The Addison At The Grv, O'Fallon, MO 63366New ConstructionMLS ID #24042673, Kristin A Gansman, STL Buy & Sell, LLC. MARIS
