Welcome home to this beautiful, spacious property nestled in the heart of Ione! Boasting a highly versatile 4-5 bedroom layout with 2.5 bathrooms, this 1,987-square-foot residence perfectly balances comfort, functionality, and classic style. The main level greets you with an expansive open-plan kitchen featuring an abundance of cabinet storage and a bright eating areaideal for casual dining and effortless entertaining. The kitchen flows seamlessly into an inviting living room centered around a cozy fireplace. Also on the main floor, you'll find the convenience of an inside laundry room and a private master bedroom retreat. Upstairs expands your living space with additional bedrooms and a generous loft, perfect for a media room, home office, or play area. Step outside to enjoy the private backyard space, complete with an integrated patio area ready for outdoor relaxation. A spacious 3 car attached garage offers plenty of room for vehicles and extra storage, all topped by a durable, classic tile roof. Located in a desirable neighborhood with easy access to local amenities and schools, this exceptional home is ready for its next chapter.
Closed
$427,000
811 Dove Ln, Ione, CA 95640
4beds
1,987sqft
Single Family Residence
Built in 1999
8,276 Square Feet Lot
$427,000 Zestimate®
$215/sqft
$-- HOA
What's special
Private backyard spaceAbundance of cabinet storageDurable classic tile roofExpansive open-plan kitchenInside laundry roomPrivate master bedroom retreat
- 236 days
- 45
- 0
Zillow last checked:
Listing updated:
Listed by:
Paul Boudier DRE #01179722 916-919-5775,
Keller Williams Realty
Source: MetroList Services of CA,MLS#: 226077777Originating MLS: MetroList Services, Inc.
Facts & features
Interior
Bedrooms & bathrooms
- Bedrooms: 4
- Bathrooms: 3
- Full bathrooms: 2
- Partial bathrooms: 1
Rooms
- Room types: Bathroom, Bonus Room, Den, Office, Family Room, Kitchen, Laundry, Other
Primary bedroom
- Features: Closet, Ground Floor, Walk-In Closet, Outside Access
Primary bathroom
- Features: Double Vanity, Tile, Tub w/Shower Over
Dining room
- Features: Breakfast Nook, Space in Kitchen
Kitchen
- Features: Tile Counters
Heating
- Central
Cooling
- Ceiling Fan(s), Central Air
Appliances
- Included: Gas Water Heater, Dishwasher, Disposal, Microwave, Plumbed For Ice Maker, Free-Standing Electric Oven, Free-Standing Electric Range
- Laundry: Laundry Room, Cabinets, Hookups Only, Inside
Features
- Flooring: Carpet, Laminate, Tile
- Number of fireplaces: 1
- Fireplace features: Living Room, Family Room
Interior area
- Total structure area: 0
- Total interior livable area: 1,987 sqft
Property
Parking
- Total spaces: 6
- Parking features: Attached, Garage Faces Front
- Attached garage spaces: 3
- Uncovered spaces: 3
Features
- Fencing: Wood
Lot
- Size: 8,276 Square Feet
- Dimensions: 98 x 22 x 21 x 101 x 82 x 46
- Features: Curb(s)/Gutter(s), Street Lights, Landscape Front
- Topography: Level,Level
Details
- Additional structures: Shed(s)
- Parcel number: 004320012000
- Zoning: NC
- Special conditions: Real Estate Owned
Construction
Type & style
- Home type: SingleFamily
- Architectural style: Traditional
- Property subtype: Single Family Residence
Materials
- Stucco, Frame, Wood
- Foundation: Slab
- Roof: Tile
Condition
- Year built: 1999
Details
- Builder name: Bring your paint brush
Utilities & green energy
- Electric: 220 Volts
- Sewer: Public Sewer
- Water: Public
- Utilities for property: Public, Sewer In & Connected, Internet Available, Natural Gas Connected
Community & HOA
Community
- Subdivision: Interior location
Location
- Region: Ione
Financial & listing details
- Price per square foot: $215/sqft
- Tax assessed value: $423,609
- Price range: $430K - $427K
- Date on market: 6/19/2026
Foreclosure details
Estimated market value
$427,000
$389,000 - $470,000
$2,592/mo
Price history
| Date | Event | Price |
|---|---|---|
| 9/9/2026 | Sold | $430,000-9.6%$216/sqft |
Source: MetroList Services of CA #226077777 Report a problem | ||
| 2/17/2026 | Sold | $475,513+30.3%$239/sqft |
Source: Public Record Report a problem | ||
| 3/18/2018 | Listing removed | $365,000$184/sqft |
Source: CENTURY 21 M&M and Associates #18004515 Report a problem | ||
| 3/9/2018 | Listed for sale | $365,000$184/sqft |
Source: CENTURY 21 M&M and Associates #18004515 Report a problem | ||
| 3/8/2018 | Sold | $365,000$184/sqft |
Source: MetroList Services of CA #18004515 Report a problem | ||
| 2/7/2018 | Pending sale | $365,000$184/sqft |
Source: CENTURY 21 M&M and Associates #18004515 Report a problem | ||
| 1/25/2018 | Listed for sale | $365,000$184/sqft |
Source: Century 21 M & M and Assoc. #18004515 Report a problem | ||
Public tax history
| Year | Property taxes | Tax assessment |
|---|---|---|
| 2026 | -- | $423,609 +2% |
| 2025 | $4,199 +1.9% | $415,304 +2% |
| 2024 | $4,120 +2% | $407,161 +2% |
| 2023 | $4,040 +1.9% | $399,178 +4% |
| 2022 | $3,964 +1.9% | $383,679 |
| 2021 | $3,889 +1% | $383,679 +1% |
| 2020 | $3,851 +2% | $379,746 +2% |
| 2019 | $3,775 +42.6% | $372,300 +39% |
| 2018 | $2,647 +2% | $267,873 +2% |
| 2017 | $2,595 +2.1% | $262,621 +2% |
| 2016 | $2,542 +1.5% | $257,472 +1.5% |
| 2015 | $2,506 +2.1% | $253,606 +2% |
| 2014 | $2,454 | $248,639 +0.5% |
| 2013 | -- | $247,517 +2% |
| 2012 | -- | $242,665 +2% |
| 2011 | -- | $237,908 +0.8% |
| 2010 | -- | $236,131 -0.2% |
| 2009 | -- | $236,693 +2% |
| 2008 | -- | $232,053 +2% |
| 2007 | -- | $227,504 +2% |
| 2006 | -- | $223,044 +2% |
| 2005 | -- | $218,672 +2% |
| 2004 | -- | $214,385 +1.9% |
| 2003 | -- | $210,471 +2% |
| 2002 | -- | $206,345 +6.5% |
| 2001 | -- | $193,800 +21.8% |
| 2000 | -- | $159,102 |
Find assessor info on the county website
Monthly payment
Climate risks
Neighborhood: 95640
Similar homes
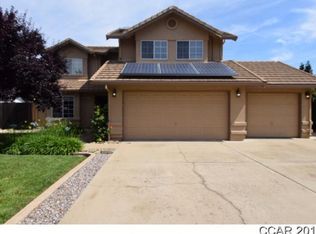
- $439,0003 bd2 ba1.6k sqft378 Eagle Dr, Ione, CA 95640For Sale
 MLS ID #226065453, Stephanie Hull-Goldberg. MetroList Services of CA
 - $410,0003 bd2 ba1.2k sqft200 Stonybrook Dr, Ione, CA 95640For Sale
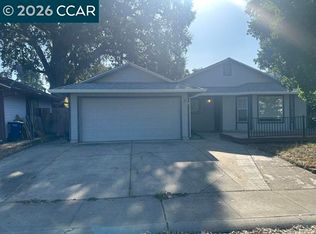 MLS ID #41148675, Stacy Lahn. CCAR
 - $399,0003 bd2 ba1.2k sqft182 Stonybrook Dr, Ione, CA 95640For Sale
 MLS ID #226097342, Donell Carter. MetroList Services of CA
 - $599,0004 bd3 ba2k sqft304 Manor Dr, Ione, CA 95640For Sale
 MLS ID #225147257, Shirla Lopez. MetroList Services of CA
