NEW CONSTRUCTION ON OVER AN ACRE! Beautiful new construction home situated on a spacious, fully cleared 1.01-acre lot! Offering 3 bedrooms and 2 full bathrooms, this home features a desirable split-bedroom floor plan with plenty of space for comfortable living. The spacious layout includes both a formal living room and a separate family room. The open-concept kitchen, dining, and living area features a kitchen island, creating a welcoming space for everyday living and entertaining. The private primary suite is located on one side of the home and offers a generously sized bedroom, oversized bathroom with large vanity and a spacious walk-in closet. Two additional bedrooms and a full hall bathroom are located on the opposite side of the home. A dedicated utility room provides space for the washer and dryer along with additional storage. Enjoy the extra room and possibilities that come with a fully cleared 1.01-acre property. If you're looking for new construction, a spacious floor plan, and room to spread out, this home is a must-see!
New construction
$205,000
811 Fisher Rd, Saint Pauls, NC 28384
3beds
1,475sqft
Manufactured Home, Single Family Residence
Built in 2026
1.01 Acres Lot
$-- Zestimate®
$139/sqft
$-- HOA
What's special
Separate family roomKitchen islandDesirable split-bedroom floor planPrivate primary suiteSpacious walk-in closetSpacious layoutGenerously sized bedroom
- 2 days
- 75
- 4
Zillow last checked:
Listing updated:
Listed by:
BRITTANY BAILEY,
RE/MAX CHOICE
Source: LPRMLS,MLS#: 772463 Originating MLS: Longleaf Pine Realtors
Facts & features
Interior
Bedrooms & bathrooms
- Bedrooms: 3
- Bathrooms: 2
- Full bathrooms: 2
Heating
- Electric, Forced Air
Cooling
- Central Air, Electric
Appliances
- Included: Dishwasher, Electric Range, Electric Water Heater, Refrigerator
- Laundry: Washer Hookup, Dryer Hookup, Main Level
Features
- Bathtub, Eat-in Kitchen, Kitchen Island, Laminate Counters, Bath in Primary Bedroom, Open Concept, Open Floorplan, Unfurnished, Utility Room, Walk-In Closet(s), Walk-In Shower
- Flooring: Laminate
- Doors: Storm Door(s)
- Basement: None
- Has fireplace: No
Interior area
- Total interior livable area: 1,475 sqft
Property
Parking
- Parking features: No Garage
Features
- Patio & porch: Rear Porch, Front Porch, Porch, Stoop
- Exterior features: Porch
Lot
- Size: 1.01 Acres
- Features: 1-2 Acres, Cleared, Level
- Topography: Cleared,Level
Details
- Parcel number: 21190101103
- Special conditions: None
Construction
Type & style
- Home type: MobileManufactured
- Architectural style: Manufactured Home
- Property subtype: Manufactured Home, Single Family Residence
Materials
- Vinyl Siding
Condition
- New Construction
- New construction: Yes
- Year built: 2026
Utilities & green energy
- Sewer: Septic Tank
- Water: Public
Community & HOA
Community
- Subdivision: None
HOA
- Has HOA: No
Location
- Region: Saint Pauls
Financial & listing details
- Price per square foot: $139/sqft
- Date on market: 11/13/2026
- Cumulative days on market: 3 days
- Listing terms: Cash,Conventional,FHA,USDA Loan,VA Loan
- Inclusions: Appliances
- Exclusions: NONE
- Ownership: Less than a year
Estimated market value
Not available
Estimated sales range
Not available
Not available
Price history
| Date | Event | Price |
|---|---|---|
| 11/13/2026 | Listed for sale | $205,000$139/sqft |
Source:  LPRMLS #772463 Report a problem | ||
Public tax history
Tax history is unavailable.
Monthly payment
Climate risks
Neighborhood: 28384
Nearby schools
Schools provided by the listing agent
- Middle: Robeson County Schools
- High: Robeson County Schools
Source: LPRMLS. This data may not be complete. We recommend contacting the local school district to confirm school assignments for this home.
Similar homes
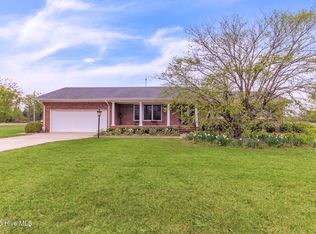
- $215,0004 bd2 ba1.7k sqft833 Fisher Rd, Saint Pauls, NC 28384New Construction
 MLS ID #772468, BRITTANY BAILEY, RE/MAX CHOICE. LPRMLS
- $--3 bd2 ba1.4k sqft145 Weathervane Dr, Saint Pauls, NC 28384Auction
 Xome
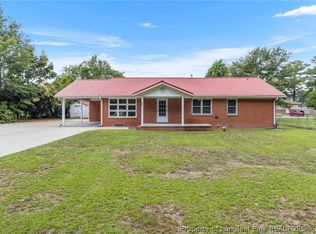
- $199,0003 bd2 ba1.5k sqft344 S 4th St, Saint Pauls, NC 28384For Sale
 MLS ID #764447, JESSICA DEAN, LPT REALTY LLC. LPRMLS
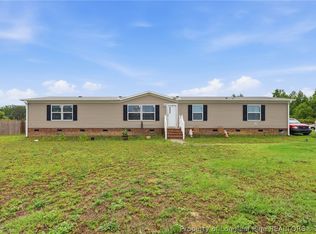
- $204,0005 bd3 ba2.1k sqft88 Ryegrass Dr, Saint Pauls, NC 28384For Sale
 MLS ID #763280, JUSTIN HOLLINGSWORTH, EPIQUE REALTY. LPRMLS
- $127,0003 bd2 ba1.1k sqft584 N 3rd Street, Saint Pauls, NC 28384For Sale
 MLS ID #100580322, Glenn H Waterstradt, Century 21 The Real Estate Ctr. Hive MLS
