Welcome to this stunning 3-bedroom 2.5-bathroom townhouse nestled in sought-after North-East Pasadena. As you enter into this 1,432-square-foot home, you'll be greeted by a beautifully updated interior, offering a seamless blend of modern amenities and sophisticated styling. The newly updated kitchen is a focal point of the home, boasting premium wood cabinets, sleek countertops, matching backsplash, a breakfast bar, and stainless-steel appliances. The home also features engineered hardwood floors and updated dual-paned windows. The remodeled bathrooms showcase new vanities, quartz countertops, fixtures and materials. Upstairs, three bedrooms offer privacy with the primary bedroom featuring custom millwork, a private balcony, and a luxurious ensuite bathroom. The lower level includes a convenient two-car garage with a laundry area. Outdoor living is elevated with a private patio and balcony, perfect for alfresco dining and enjoying a cool summer evening. Community amenities include a covered picnic area, soothing spa, shared sauna, and a sparkling pool - especially important on these warm summer days! Experience the charm and convenience of this exceptional Pasadena property, where each feature is designed to complement your lifestyle. Situated just moments from the trendy East Washington Village, Pasadena Farmers' Market, Rose Parade route, Victory Park, Hastings Ranch shopping, Metro Gold Line, Old Town Pasadena, this home offers the perfect blend of comfort and convenience. Don't miss out on the chance to make this exquisite townhouse your new home!Broker & Broker's agents do not represent or guarantee the accuracy of the sqft, bedroom/bathroom count, lot size, dimensions, or other information concerning the conditions or features of the property. Buyer is advised to independently verify the accuracy of all information through personal inspection and with appropriate professionals to satisfy themselves and rely only on that.
Sold for $965,000
Listed by: eXp Realty of Greater Los Angeles • Jason Hamilton • Contact: 614-288-0534
Bought with: Remax Dream Properties
$965,000
811 N Altadena Dr, Pasadena, CA 91107
3beds
1,432sqft
Townhouse
Built in 1965
3.5 Acres Lot
$957,600 Zestimate®
$674/sqft
$4,646 Estimated rent
Home value
$957,600
$862,000 - $1.06M
$4,646/mo
Zestimate® history
Owner options
List your home for rent
$4,646/mo
Rent Zestimate®
Find your next renter with Zillow Rental Manager. Plus, with online applications, you can quickly screen prospective tenants – for free.
$4,646/mo
Rent Zestimate®
Refinance and save
$6,706/mo
Est. payment
Refinancing to a lower rate could help reduce your monthly payments and save thousands over the life of the loan.
$6,706/mo
Est. payment
Explore your selling options
Work with a Zillow partner agent
Leverage their expertise and Zillow's premium Showcase listings to get your home seen by more buyers.
Get startedList with your own agent
Get your home in front of millions of buyers by listing it on Zillow.
Learn how to do itSell it yourself
Take full control of how buyers see your home on Zillow by listing For Sale by Owner (FSBO).
List your homeWhat's special
Private balconyPrivate patioMatching backsplashLuxurious ensuite bathroomQuartz countertopsNewly updated kitchenStainless-steel appliances
Zillow last checked:
Listing updated:
Listed by:
Jason Hamilton DRE #02205643 (614)288-0534,
eXp Realty of Greater Los Angeles,
Justin Borges DRE #01940318 323-684-4421,
eXp Realty of Greater Los Angeles
Bought with:
Shahe Seuylemezian, DRE #01400433
Remax Dream Properties
Justin Borges
eXp Realty of Greater Los Angeles
Source: CRMLS,MLS#: P1-21539 Originating MLS: California Regional MLS (Ventura & Pasadena-Foothills AORs)
Originating MLS: California Regional MLS (Ventura & Pasadena-Foothills AORs)Facts & features
Interior
Bedrooms & bathrooms
- Bedrooms: 3
- Bathrooms: 3
- Full bathrooms: 2
- 1/2 bathrooms: 1
- Main level bathrooms: 2
- Main level bedrooms: 3
Rooms
- Room types: Bedroom, Foyer, Living Room, Primary Bathroom, Primary Bedroom
Primary bedroom
- Features: Primary Suite
Primary bedroom
- Features: Main Level Primary
Bedroom
- Features: Bedroom on Main Level
Bedroom
- Features: All Bedrooms Up
Bathroom
- Features: Bathtub, Quartz Counters, Tub Shower, Upgraded, Walk-In Shower
Kitchen
- Features: Built-in Trash/Recycling, Quartz Counters, Remodeled, Updated Kitchen
Heating
- Central, Forced Air, Natural Gas
Cooling
- Central Air, Electric
Appliances
- Included: Built-In Range, Dishwasher, Electric Range, Microwave, Refrigerator
- Laundry: Electric Dryer Hookup, Gas Dryer Hookup, In Garage
Features
- Breakfast Bar, Built-in Features, Balcony, Ceiling Fan(s), Multiple Staircases, Open Floorplan, Pantry, Quartz Counters, Recessed Lighting, Storage, All Bedrooms Up, Bedroom on Main Level, Entrance Foyer, Main Level Primary, Primary Suite
- Flooring: Carpet, Laminate, See Remarks
- Has fireplace: No
- Fireplace features: None
- Common walls with other units/homes: 2+ Common Walls,No One Above,No One Below
Interior area
- Total interior livable area: 1,432 sqft
Property
Parking
- Total spaces: 2
- Parking features: Garage
- Attached garage spaces: 2
Features
- Levels: Three Or More
- Stories: 3
- Entry location: Level 2
- Patio & porch: Concrete, Deck, Open, Patio, Tile
- Has private pool: Yes
- Pool features: In Ground, Association
- Has spa: Yes
- Spa features: Community
- Fencing: Wood
- Has view: Yes
- View description: Park/Greenbelt, Mountain(s)
Lot
- Size: 3.5 Acres
- Features: 36-40 Units/Acre
Details
- Parcel number: 5744003016
- Zoning: PSR6
- Special conditions: Standard
Construction
Type & style
- Home type: Townhouse
- Property subtype: Townhouse
- Attached to another structure: Yes
Materials
- Roof: Composition,Shingle
Condition
- Updated/Remodeled,Turnkey
- New construction: No
- Year built: 1965
Utilities & green energy
- Sewer: Public Sewer
- Water: Public
Community & HOA
Community
- Features: Sidewalks
HOA
- Has HOA: Yes
- Amenities included: Pool, Spa/Hot Tub
- HOA fee: $570 monthly
- HOA name: Mountain Park Owners Association Inc
- HOA phone: 626-358-7300
Location
- Region: Pasadena
Financial & listing details
- Price per square foot: $674/sqft
- Tax assessed value: $848,966
- Annual tax amount: $11,523
- Date on market: 4/1/2025
- Cumulative days on market: 42 days
- Listing terms: Conventional
Price history
| Date | Event | Price |
|---|---|---|
| 5/13/2025 | Sold | $965,000+7.3%$674/sqft |
Source:  CRMLS #P1-21539 Report a problem CRMLS #P1-21539 Report a problem | ||
| 4/16/2025 | Contingent | $899,000$628/sqft |
Source: CRMLS #P1-21539 Report a problem | ||
| 4/2/2025 | Listed for sale | $899,000+9%$628/sqft |
Source: CRMLS #P1-21539 Report a problem | ||
| 1/14/2025 | Sold | $825,000-0.6%$576/sqft |
Source: Public Record Report a problem | ||
| 12/13/2024 | Pending sale | $829,950+3.7%$580/sqft |
Source: CRMLS #DW24215602 Report a problem | ||
| 5/16/2022 | Sold | $800,000+29.4%$559/sqft |
Source: Public Record Report a problem | ||
| 8/20/2019 | Sold | $618,000-1.1%$432/sqft |
Source:  CRMLS #CV19150657 Report a problem CRMLS #CV19150657 Report a problem | ||
| 7/29/2019 | Pending sale | $625,000$436/sqft |
Source: AMERICAN FREEDOM REALTY #CV19150657 Report a problem | ||
| 7/22/2019 | Listed for sale | $625,000+23.5%$436/sqft |
Source: AMERICAN FREEDOM REALTY #CV19150657 Report a problem | ||
| 7/22/2015 | Sold | $506,000-3.6%$353/sqft |
Source: Public Record Report a problem | ||
| 6/18/2015 | Pending sale | $525,000$367/sqft |
Source: California Regional MLS #AR15128912 Report a problem | ||
| 6/15/2015 | Price change | $525,000-0.9%$367/sqft |
Source: California Regional MLS #AR15128912 Report a problem | ||
| 1/24/2015 | Listed for sale | $530,000+161.1%$370/sqft |
Source: Podley Properties #AR14253389 Report a problem | ||
| 12/1/2000 | Sold | $203,000$142/sqft |
Source: Public Record Report a problem | ||
Public tax history
| Year | Property taxes | Tax assessment |
|---|---|---|
| 2025 | $11,523 +21.6% | $848,966 +2% |
| 2024 | $9,478 +0.9% | $832,320 +2% |
| 2023 | $9,398 +4.1% | $816,000 +28.1% |
| 2022 | $9,031 +29.1% | $636,888 +2% |
| 2021 | $6,993 +4.2% | $624,401 +1% |
| 2020 | $6,712 | $618,000 +15.1% |
| 2019 | $6,712 +11.1% | $536,970 +2% |
| 2018 | $6,043 | $526,442 +2% |
| 2017 | $6,043 +1.2% | $516,120 +2% |
| 2016 | $5,969 +2.2% | $506,000 +98.8% |
| 2015 | $5,841 +96.2% | $254,502 +2% |
| 2014 | $2,977 | $249,518 +2.5% |
| 2012 | -- | $243,523 +2% |
| 2011 | -- | $238,749 +0.8% |
| 2010 | -- | $236,966 -0.2% |
| 2009 | -- | $237,530 +2% |
| 2008 | -- | $232,873 +2% |
| 2007 | -- | $228,308 +2% |
| 2006 | -- | $223,832 |
| 2005 | -- | $223,832 +4% |
| 2004 | -- | $215,142 +1.9% |
| 2003 | -- | $211,200 +2% |
| 2002 | -- | $207,060 +37.6% |
| 2000 | -- | $150,432 |
Find assessor info on the county website
Neighborhood: East Central
Nearby homes
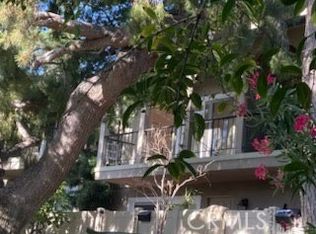
- $1,090,0003 bd3 ba1.7k sqft2473 Loma Vista St, Pasadena, CA 91104For Sale
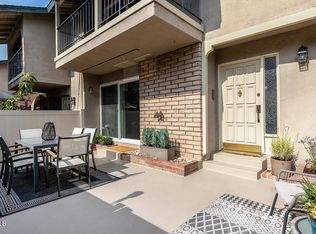
- $950,0003 bd3 ba1.3k sqft2453 Loma Vista St, Pasadena, CA 91104Sold
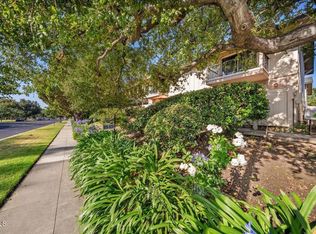
- $638,0003 bd3 ba1.8k sqft823 N Altadena Dr, Pasadena, CA 91107For Sale
- $730,0002 bd3 ba1k sqft2470 E Mountain St, Pasadena, CA 91104Sold

- $845,0003 bd3 ba1.7k sqft2471 Loma Vista St, Pasadena, CA 91104Sold
- $906,7003 bd3 ba1.3k sqft807 N Altadena Dr, Pasadena, CA 91107Off Market
- $866,3003 bd3 ba1.3k sqft803 N Altadena Dr, Pasadena, CA 91107Off Market
- $846,9003 bd3 ba1.4k sqft2481 Loma Vista St, Pasadena, CA 91104Off Market
Nearby schools
GreatSchools rating
- 6/10Norma Coombs ElementaryGrades: K-5Distance: 0.1 mi
- 8/10Sierra Madre Middle SchoolGrades: 6-8Distance: 3.2 mi
- 7/10Pasadena High SchoolGrades: 9-12Distance: 0.4 mi
Get a cash offer in 3 minutes
Find out how much your home could sell for in as little as 3 minutes with a no-obligation cash offer.
Estimated market value
$957,600
Get a cash offer in 3 minutes
Find out how much your home could sell for in as little as 3 minutes with a no-obligation cash offer.
Estimated market value
$957,600
- California
- Los Angeles County
- Pasadena
- 91107
- East Central
- 811 N Altadena Dr
Nearby cities
Nearby neighborhoods
Nearby zip codes
Other Pasadena Topics
