Take a closer look at this 3-bedroom, 2-bath full-brick home situated on a spacious corner lot in Wagoner. A functional layout offers comfortable everyday living, with tile flooring throughout the kitchen and dining room. French doors add character to the dining area and open directly to the backyard, creating a convenient connection between indoor and outdoor spaces. The nice-sized lot provides room to enjoy the outdoors and add your own landscaping touches. Located very close to the elementary school and convenient to town, this home combines an accessible location with opportunities to personalize the space. Whether your plans include refreshing finishes or making improvements over time, there’s potential to bring your own style to this property. Bring your ideas and explore the possibilities. Property is being sold as-is.
For sale
Price cut: $5K (11/9)
$110,000
811 S Madison Ave, Wagoner, OK 74467
3beds
1,247sqft
Single Family Residence
Built in 1971
0.26 Acres Lot
$-- Zestimate®
$88/sqft
$-- HOA
What's special
Spacious corner lot
- 28 days
- 705
- 86
Likely to sell faster than
Zillow last checked:
Listing updated:
Listed by:
Kimberly Biby 918-519-1073,
C21/First Choice Realty
Source: MLS Technology, Inc.,MLS#: 2638569 Originating MLS: MLS Technology
Facts & features
Interior
Bedrooms & bathrooms
- Bedrooms: 3
- Bathrooms: 2
- Full bathrooms: 2
Primary bedroom
- Description: Primary Bedroom,Private Bath
- Level: First
Bedroom
- Description: Bedroom,No Bath
- Level: First
Bedroom
- Description: Bedroom,No Bath
- Level: First
Primary bathroom
- Description: Primary Bath,Shower Only
- Level: First
Bathroom
- Description: Hall Bath,Full Bath
- Level: First
Dining room
- Description: Dining Room,
- Level: First
Kitchen
- Description: Kitchen,
- Level: First
Living room
- Description: Living Room,
- Level: First
Utility room
- Description: Utility Room,Inside
- Level: First
Heating
- Central, Gas
Cooling
- Central Air
Appliances
- Included: Dishwasher, Gas Water Heater, Oven, Range, Stove
- Laundry: Washer Hookup, Electric Dryer Hookup
Features
- Laminate Counters, None, Ceiling Fan(s), Electric Oven Connection, Electric Range Connection
- Flooring: Carpet, Tile
- Windows: Vinyl
- Basement: None
- Has fireplace: No
Interior area
- Total structure area: 1,247
- Total interior livable area: 1,247 sqft
Property
Parking
- Total spaces: 2
- Parking features: Attached, Garage
- Attached garage spaces: 2
Features
- Levels: One
- Stories: 1
- Patio & porch: Porch
- Exterior features: Concrete Driveway, None
- Pool features: None
- Fencing: Partial,Privacy
- Body of water: Fort Gibson Lake
Lot
- Size: 0.26 Acres
- Features: Corner Lot, Mature Trees
Details
- Additional structures: Shed(s)
- Parcel number: 730029083
Construction
Type & style
- Home type: SingleFamily
- Architectural style: Ranch
- Property subtype: Single Family Residence
Materials
- Brick, Wood Frame
- Foundation: Slab
- Roof: Asphalt,Fiberglass
Condition
- Year built: 1971
Utilities & green energy
- Sewer: Public Sewer
- Water: Public
- Utilities for property: Electricity Available, Natural Gas Available, Water Available
Community & HOA
Community
- Features: Marina
- Security: No Safety Shelter
- Subdivision: City Of Wagoner
HOA
- Has HOA: No
Location
- Region: Wagoner
Financial & listing details
- Price per square foot: $88/sqft
- Tax assessed value: $124,692
- Annual tax amount: $608
- Date on market: 10/23/2026
- Cumulative days on market: 29 days
- Listing terms: Conventional,FHA 203(k),FHA
Estimated market value
Not available
Estimated sales range
Not available
$1,417/mo
Price history
| Date | Event | Price |
|---|---|---|
| 11/9/2026 | Price change | $110,000-4.3%$88/sqft |
Source:  MLS Technology, Inc. #2638569 Report a problem | ||
| 10/23/2026 | Listed for sale | $115,000+228.6%$92/sqft |
Source: MLS Technology, Inc. #2638569 Report a problem | ||
| 9/10/2018 | Sold | $35,000$28/sqft |
Source: Public Record Report a problem | ||
Public tax history
| Year | Property taxes | Tax assessment |
|---|---|---|
| 2025 | $608 +8.4% | $6,474 +5% |
| 2024 | $561 +3.3% | $6,166 +5% |
| 2023 | $543 +5.4% | $5,873 +5% |
| 2022 | $515 +4.5% | $5,593 +5% |
| 2021 | $493 +2.5% | $5,327 +5% |
| 2020 | $481 +14.5% | $5,073 -1.4% |
| 2019 | $420 | $5,145 +28.8% |
| 2017 | -- | $3,994 |
| 2016 | -- | $3,994 |
| 2015 | -- | $3,994 +0% |
| 2014 | -- | $3,993 |
| 2013 | -- | $3,993 0% |
| 2012 | -- | $3,994 |
| 2011 | -- | $3,994 |
| 2010 | -- | $3,994 |
| 2009 | -- | $3,994 |
| 2008 | -- | $3,994 |
| 2007 | -- | $3,994 |
| 2006 | -- | $3,994 |
| 2005 | $173 -50.1% | $3,994 -88.8% |
| 2004 | $347 -2.4% | $35,659 |
| 2003 | $356 -1.8% | $35,659 |
| 2002 | $362 | $35,659 |
| 2001 | -- | $35,659 |
Find assessor info on the county website
Monthly payment
Est. payment
Payment breakdown
Explore the cost of this home by adjusting the details. Changes won't be saved.Climate risks
Neighborhood: 74467
Nearby schools
Schools provided by the listing agent
- Elementary: Ellington / WR Teague Elementary
- Middle: Wagoner Middle School
- High: Wagoner High School
- District: Wagoner - Sch Dist (31)
Source: MLS Technology, Inc.. This data may not be complete. We recommend contacting the local school district to confirm school assignments for this home.
Similar homes
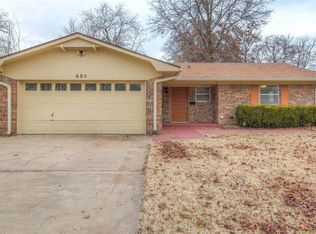
- $110,0003 bd2 ba1.1k sqft123 N Lincoln Ave, Wagoner, OK 74467For Sale
 MLS ID #2632865, Shawn Fulps Littlefield, C21/First Choice Realty. MLS Technology, Inc.
- $130,0003 bd2 ba1.5k sqft28761 E 750th Rd, Wagoner, OK 74467For Sale
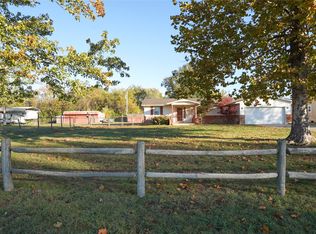 MLS ID #2640906, Connie S. Towry, Coldwell Banker Select. MLS Technology, Inc.
- $138,5002 bd1 ba1k sqft105 SE 6th St, Wagoner, OK 74467For Sale
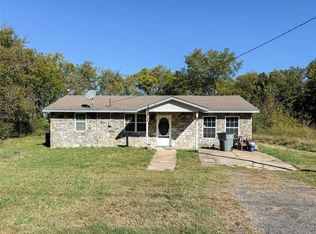 MLS ID #2636451, Brent Griffin, Chinowth & Cohen. MLS Technology, Inc.
- $149,9002 bd2 ba1.6k sqft1107 S Madison Ave, Wagoner, OK 74467For Sale
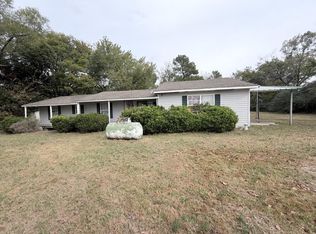 MLS ID #1256691, Randy Hayes, Hayes Rebate Realty Group. MLSOK/OKCMAR as distributed by MLS GRID
