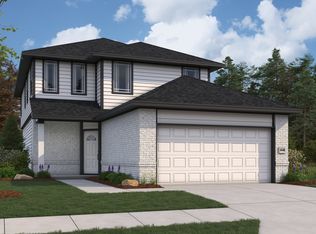
The Mansfield floorplan, designed with 2,416 square feet of space, offers a unique blend of comfort and style, perfect for modern living. This home features an inviting entrance that seamlessly connects to the spacious family room and kitchen for memorable gatherings. With six bedrooms, including an owner's suite with a walk-in closet and a luxurious bath, privacy and comfort are paramount. Additional highlights include a spacious laundry room, an upstairs game room and a covered patio, perfect for outdoor enjoyment. The Mansfield is a testament to quality craftsmanship, blending functionality with elegance to create a space that feels like home.
Pending
Price cut: $14K (5/28)
$349,973
811 Tejas Village Pkwy, Beasley, TX 77417
6beds
2,416sqft
:
Get pre-qualified$2,553/mo
Single Family Residence
Built in 2026
7,840 Square Feet Lot
$331,100 Zestimate®
$145/sqft
$33/mo HOA
What's special
Inviting entranceSpacious family roomSix bedroomsCovered patioUpstairs game roomSpacious laundry roomLuxurious bath
- 92 days |
- 16 |
- 1 |
Zillow last checked:
Listing updated:
Listed by:
Daniel Signorelli TREC #0419930 713-609-1986,
The Signorelli Company
Source: HAR,MLS#: 12731763
Facts & features
Interior
Bedrooms & bathrooms
- Bedrooms: 6
- Bathrooms: 3
- Full bathrooms: 3
Rooms
- Room types: Family Room, Utility Room
Primary bathroom
- Features: Full Secondary Bathroom Down, Primary Bath: Double Sinks, Primary Bath: Separate Shower, Primary Bath: Soaking Tub, Secondary Bath(s): Tub/Shower Combo
Kitchen
- Features: Breakfast Bar, Kitchen Island, Kitchen open to Family Room, Walk-in Pantry
Heating
- Natural Gas
Cooling
- Attic Fan, Ceiling Fan(s), Electric
Appliances
- Included: Disposal, Electric Oven, Freestanding Oven, Microwave, Free-Standing Range, Gas Range, Dishwasher
- Laundry: Electric Dryer Hookup, Washer Hookup
Features
- High Ceilings, 2 Bedrooms Down, Primary Bed - 1st Floor, Walk-In Closet(s)
- Flooring: Carpet, Vinyl
- Windows: Insulated/Low-E windows
Interior area
- Total structure area: 2,416
- Total interior livable area: 2,416 sqft
Property
Parking
- Total spaces: 2
- Parking features: Attached, Double-Wide Driveway
- Attached garage spaces: 2
Features
- Stories: 2
- Patio & porch: Porch
- Fencing: Back Yard
Lot
- Size: 7,840 Square Feet
- Dimensions: 153 x 47
- Features: Subdivided, 0 Up To 1/4 Acre
Details
- Parcel number: 8713020060040901
Construction
Type & style
- Home type: SingleFamily
- Architectural style: Traditional
- Property subtype: Single Family Residence
Materials
- Blown-In Insulation, Brick, Cement Siding, Wood Siding
- Foundation: Slab
- Roof: Composition
Condition
- New construction: Yes
- Year built: 2026
Details
- Builder name: First America Homes
Utilities & green energy
- Sewer: Public Sewer
- Water: Public
Green energy
- Green verification: HERS Index Score
- Energy efficient items: Attic Vents, Thermostat, Lighting, HVAC, HVAC>15 SEER, Other Energy Features
Community & HOA
Community
- Subdivision: Tejas Village
HOA
- Has HOA: Yes
- HOA fee: $400 annually
Location
- Region: Beasley
Financial & listing details
- Price per square foot: $145/sqft
- Tax assessed value: $24,960
- Annual tax amount: $474
- Date on market: 4/24/2026
- Listing terms: Cash,Conventional,FHA,USDA Loan,VA Loan
- Ownership: Full Ownership
- Road surface type: Concrete
Estimated market value
$331,100
$315,000 - $348,000
$2,453/mo
Price history
| Date | Event | Price |
|---|---|---|
| 6/10/2026 | Pending sale | $349,973$145/sqft |
Source:  HAR #12731763 Report a problem HAR #12731763 Report a problem | ||
| 5/28/2026 | Price change | $349,973-3.8%$145/sqft |
Source: HAR #12731763 Report a problem | ||
| 4/16/2026 | Listed for sale | $363,973$151/sqft |
Source:  First America Homes Report a problem First America Homes Report a problem | ||
Public tax history
| Year | Property taxes | Tax assessment |
|---|---|---|
| 2025 | $474 -4% | $24,960 |
| 2024 | $494 | $24,960 |
Find assessor info on the county website
Monthly payment
Est. payment
Payment breakdown
Explore the cost of this home by adjusting the details. Changes won't be saved.Climate risks
Neighborhood: 77417
Nearby schools
GreatSchools rating
- 7/10Beasley Elementary SchoolGrades: PK-5Distance: 0.9 mi
- 3/10George Junior High SchoolGrades: 6-8Distance: 9.5 mi
- 5/10B F Terry High SchoolGrades: 9-12Distance: 9.9 mi
Schools provided by the listing agent
- Elementary: Bercerra Elementary
- Middle: George Junior High School
- High: Terry High School
Source: HAR. This data may not be complete. We recommend contacting the local school district to confirm school assignments for this home.
- $297,7004 bd3 ba1.9k sqft815 Tejas Village Pkwy, Beasley, TX 77417Off Market
- $24,960-- bd-- ba-- sqft807 Tejas Village Pkwy, Beasley, TX 77417Off Market
- $296,8004 bd3 ba2k sqft803 Tejas Village Pkwy, Beasley, TX 77417Off Market
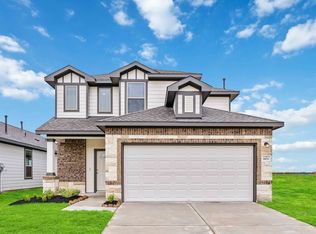
- $269,1003 bd2 ba1.3k sqft810 Tejas Village Pkwy, Beasley, TX 77417Off Market
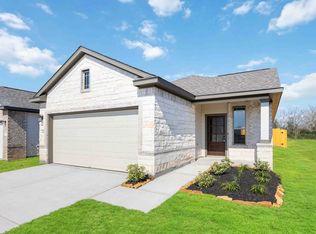
- $24,960-- bd-- ba-- sqft819 Tejas Village Pkwy, Beasley, TX 77417Off Market
- $256,8004 bd2 ba1.5k sqft731 Tejas Village Pkwy, Beasley, TX 77417Off Market
- $299,6004 bd3 ba2k sqft823 Tejas Village Pkwy, Beasley, TX 77417Off Market
- $300,8003 bd2 ba1.9k sqft814 Tejas Village Pkwy, Beasley, TX 77417Off Market
A local agent can set up tours, give advice and negotiate with sellers.
Similar homes
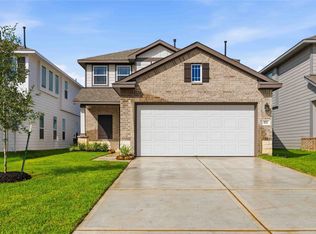
- $339,4054 bd3 ba2k sqft8115 Goliad Way, Beasley, TX 77417New Construction
 HAR
HAR - $354,1714 bd3 ba2k sqft8006 Alamo Ct, Beasley, TX 77417New Construction
 HAR

HAR - $351,7164 bd3 ba2.1k sqft8006 Jim Bowie Ct, Beasley, TX 77417New Construction
 HAR
HAR - from $321,9905 bd3 ba2.4k sqftMansfield Plan, Tejas Village, Beasley, TX 77417New Construction
 First America Homes
 - from $313,9904 bd3 ba2k sqftMatagorda Plan, Tejas Village, Beasley, TX 77417New ConstructionFirst America Homes
- $379,9904 bd3 ba2.1k sqft10607 Summers Way, Beasley, TX 77417New ConstructionHAR
- from $349,9904 bd4 ba2.8k sqftConcho Plan, Emberly, Beasley, TX 77417New ConstructionCastlerock Communities
- from $324,9904 bd3 ba2.5k sqftRio Grande Plan, Emberly, Beasley, TX 77417New ConstructionCastlerock Communities
- $504,4274 bd3 ba2.4k sqft6903 Pelican Ln, Beasley, TX 77417New ConstructionHAR
- $309,9003 bd3 ba2k sqft1006 Whispering Winds Dr, Beasley, TX 77417New ConstructionHAR
- $--5 bd2 ba2.6k sqft3014 McDonough Way, Katy, TX 77494AuctionServiceLink Auction
- $288,9003 bd2 ba1.4k sqft1035 Rosewood Trl, Beasley, TX 77417New ConstructionHAR
- $358,0744 bd4 ba2.1k sqft5851 Madison Trail Dr, Fresno, TX 77545New ConstructionMLS ID #7062850, Olga M. Garza, Nan & Company Properties - Corporate Office (Heights). HAR
- from $277,9904 bd2 ba1.8k sqftPedernales Plan, Emberly, Beasley, TX 77417New ConstructionCastlerock Communities
- $359,0005 bd3 ba2.6k sqft31415 Hadrians Run Rd, Fulshear, TX 77441For SaleMLS ID #93880962, Amber Kelly, Grace Team Realty. HAR
- from $375,9904 bd3 ba2.7k sqftMimosa Plan, Brookewater, Rosenberg, TX 77471New ConstructionDRB Homes
- from $379,9903 bd3 ba2.6k sqftMagnolia Plan, Brookewater, Rosenberg, TX 77471New ConstructionDRB Homes
- $329,0004 bd3 ba2.2k sqft3812 Moss Hill Rd, Richmond, TX 77469For SaleMLS ID #62862332, Claudette Callebs, Real Broker, LLC. HAR
- from $390,7654 bd3 ba2k sqftOrlando Plan, Brookewater 45's, Rosenberg, TX 77471New ConstructionChesmar Homes
- $349,9904 bd3 ba2.2k sqft2935 Orchid Ranch Dr, Katy, TX 77494For SaleMLS ID #19264819, Claire Liang, Houston Elite Properties LLC. HAR
