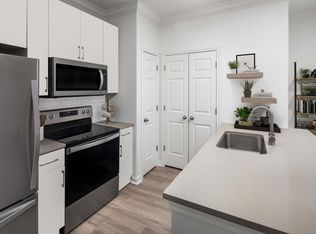
DimensionsSquare Feet - 870Living Room - 14'0" x 13'6"Dining Room - 9'10" x 10'0"Bedroom - 12'4" x 12'0"DescriptionThis one bedroom, one bathroom, 870 square foot floor plan features a designated dining area off the kitchen and a large walk in closet. The Nelson is an upstairs floor plan with an interior stairwell.
Apartment for rent
$1,219/moFees may apply
811 W Slaughter Ln, # 3605, Austin, TX 78748
1beds
870sqft
Price may not include required fees and charges. Learn more|
Apartment
Available Thu Oct 15 2026
Cats, dogs OK
Air conditioner
In unit laundry
Carport parking
Wood
What's special
Large walk in closet
- 22 days |
- -- |
- -- |
Zillow last checked:
Listing updated:
Travel times

Let’s turn your rent into credit progress
Build credit history with every on-time payment and get credit for the payment you’re already making.
Facts & features
Interior
Bedrooms & bathrooms
- Bedrooms: 1
- Bathrooms: 1
- Full bathrooms: 1
Heating
- Wood
Cooling
- Air Conditioner
Appliances
- Included: Dishwasher, Microwave Oven, dryer, washer
- Laundry: In Unit
Features
- Ceiling Fan(s), Pantry, Storage
- Windows: Blinds, Window Coverings
Interior area
- Total interior livable area: 870 sqft
Property
Parking
- Parking features: Carport
- Has carport: Yes
- Details: Contact manager
Features
- Stories: 2
- Patio & porch: Glass Enclosed
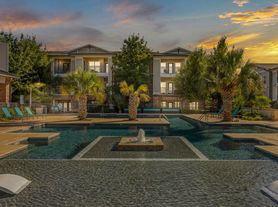
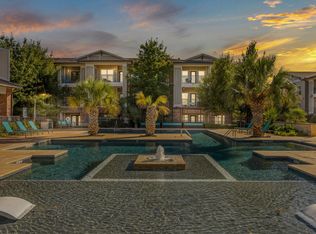
- Exterior features: Bathroom linen closet, Beautiful courtyards with cozy seating, Built-in desk, Built-in desks in select floor plans, Chef-inspired kitchens with modern 42 inch cabinet, Convenient access to I-35 and MoPac, Curved shower rods, Demonstration kitchen for entertaining, Doorstep trash and recycling pickup Sun-Thurs., Energy-efficient double-paned windows, Fitness zones with cardio, free weights, Front door trash pick-up and recycling, Hardwood-style flooring in kitchen and baths, Hardwood-style flooring throughout, Housekeeping and More Available through Spruce, Intrusion alarms with monitoring available, Large bathtub, Light woodgrain cabinetry, gray quartz counters, Modern white cabinetry, gray quartz countertops, On-site compost collection, Planned social gatherings, Spacious walk-in closets, Stainless steel appliance package, Storage, Vaulted Ceiling, White beveled tile backsplash and USB outlets, White subway tile backsplash and USB outlets
- Pool features: Pool
- Has view: Yes
- View description: Pond view
Lot
- Features: Private
Details
- Additional structures: Storage
Construction
Type & style
- Home type: Apartment
- Property subtype: Apartment
Building
Details
- Building name: Camden Shadow Brook
Management
- Pets allowed: Yes
Community & HOA
Community
- Features: Fitness Center, Park, Pool
HOA
- Amenities included: Fitness Center, Maintenance, Park, Parking, Pond Year Round, Pool, Sport Court, Storage
Location
- Region: Austin
Financial & listing details
- Lease term: Available months 5,6,7,8,9,10,11,12,13,14,15
Price history
| Date | Event | Price |
|---|---|---|
| 8/28/2026 | Price change | $1,219-2.4%$1/sqft |
Source: Zillow Rentals Report a problem | ||
| 8/20/2026 | Price change | $1,249+0.8%$1/sqft |
Source: Zillow Rentals Report a problem | ||
| 8/14/2026 | Price change | $1,239-0.8%$1/sqft |
Source: Zillow Rentals Report a problem | ||
| 8/10/2026 | Listed for rent | $1,249$1/sqft |
Source: Zillow Rentals Report a problem | ||
Neighborhood: Slaughter Creek
Nearby schools
GreatSchools rating
- 7/10Casey Elementary SchoolGrades: PK-5Distance: 0.6 mi
- 2/10Paredes Middle SchoolGrades: 6-8Distance: 0.7 mi
- 4/10Akins High SchoolGrades: 9-12Distance: 1.8 mi
Nearby apartments for rent



Similar homes for rent
There are 38 available units in this apartment building