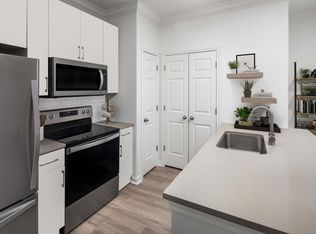
DimensionsSquare Feet - 772Living Room - 14'0" x 13'6"Dining Room - 9'10" x 10'0"Bedroom - 12'4" x 12'0"DescriptionThis one bedroom, one bathroom, 772 square foot floor plan features a designated dining area off the kitchen and a large walk in closet. The Orbison is a first floor floorplan with an interior stairwell.
This property is not currently displayed as for sale or rent on Zillow. This may be different from what's on other websites or public sources.