Located in the award-winning University Park Country Club, this exceptional custom-built Najjar estate offers the epitome of elegant living with 3 bedrooms, 4.5 baths, two offices, and an oversized 3-car garage, all positioned to capture spectacular lake views. A pavered circular driveway, along with a separate driveway to the garage, create an impressive arrival. The grand entry features double wood doors with leaded glass sidelights and a dramatic arched transom, opening to spacious living and dining areas with custom built-ins, architectural details, gas fireplace, crown molding, stepped tray ceiling and a fully retractable quad sliding glass door opening seamlessly to the lanai. A well-appointed butler’s pantry with refrigerator, wine fridge, sink, and abundant cabinetry provides additional convenience for entertaining. The eat-in kitchen and family room form the heart of the home and feature custom wood cabinetry, center island, raised breakfast bar and a walk-in pantry, while an aquarium window overlooks the lanai. Fully retractable quad and double corner sliding doors create effortless spacious indoor-outdoor living. The primary suite offers a private retreat with a luxurious bath featuring a soaking bubble tub by a private window with statue and water feature, two vanities, and a walk-in shower with bench. The spacious walk-in closet includes extensive built-ins and a concealed safe. An adjoining bonus room with mirrored closets and floor-to-ceiling windows overlooking the pool offers flexibility for a fitness room, lounge or dressing room. Nearby, a private office with built-ins and large windows provides an ideal workspace. The guest wing includes two generous guest bedrooms with new carpet and ensuite baths. A second office with two walls of built-ins and large windows with tropical lake views offers additional flexibility. A full bath with direct pool access and a separate half bath add convenience. The outdoor living area is the true highlight, featuring a spacious lanai with two covered seating areas and a large outdoor kitchen with grill, full-size refrigerator/freezer, sink, granite counters, raised breakfast bar, and ceiling fan. The adjacent covered loggia provides seating, shades, ceiling fan, and fire table. The infinity-edge pool includes continuous seating, an in-water bar table with umbrella, and an attached spa with fountain, while an outdoor shower surrounded by tropical plantings and sculptures enhances the resort-style setting. Additional features include hurricane protection for all windows and most of the lanai, whole-house gas generator, three HVAC units, new pool pump, landscape lighting, irrigation system, lightning rods, solar attic fans with radiant barrier, Culligan water system, recessed, accent and uplighting throughout, central vacuum, alarm system, and a large air-conditioned storage room in the epoxy-coated garage. With exceptional craftsmanship, remarkable outdoor living spaces, and serene lake views, this extraordinary estate must be experienced in person to truly appreciate all it offers. University Park Country Club is consistently ranked one of the top courses in Florida featuring 27 holes of championship golf, tennis and pickleball, fitness center, croquet and an array of social and group activities. Enjoy the restaurant with the required minimum of a Social membership. Convenient to I-75, downtown Sarasota, surrounding beaches, and University Town Center.
Sold for $1,925,000
$1,925,000
8112 COLLINGWOOD COURT, UNIVERSITY PARK, FL 34201
3beds
4,480sqft
Single Family Residence
Built in 1997
0.59 Acres Lot
$1,924,800 Zestimate®
$430/sqft
$6,726 Estimated rent
Home value
$1,924,800
$1.81M - $2.04M
$6,726/mo
Zestimate® history
Owner options
List your home for rent
$6,726/mo
Rent Zestimate®
Find your next renter with Zillow Rental Manager. Plus, with online applications, you can quickly screen prospective tenants – for free.
$6,726/mo
Rent Zestimate®
Refinance and save
$13,444/mo
Est. payment
Refinancing to a lower rate could help reduce your monthly payments and save thousands over the life of the loan.
$13,444/mo
Est. payment
Explore your selling options
Work with a Zillow partner agent
Leverage their expertise and Zillow's premium Showcase listings to get your home seen by more buyers.
Get startedList with your own agent
Get your home in front of millions of buyers by listing it on Zillow.
Learn how to do itSell it yourself
Take full control of how buyers see your home on Zillow by listing For Sale by Owner (FSBO).
List your homeWhat's special
Gas fireplaceCenter islandSpectacular lake viewsSerene lake viewsSeparate half bathRaised breakfast barTwo offices
Zillow last checked:
Listing updated:
Listed by:
Daniela Soiman 941-779-4797,
FINE PROPERTIES 941-782-0000
Bought with:
Courtney Caudill, 3614597
PREFERRED SHORE LLC
Source: Stellar MLS,MLS#: A4686431 Originating MLS: Sarasota - Manatee
Originating MLS: Sarasota - Manatee
Facts & features
Interior
Bedrooms & bathrooms
- Bedrooms: 3
- Bathrooms: 5
- Full bathrooms: 4
- 1/2 bathrooms: 1
Primary bedroom
- Features: Walk-In Closet(s)
- Level: First
- Area: 352 Square Feet
- Dimensions: 22x16
Dining room
- Level: First
- Area: 195 Square Feet
- Dimensions: 15x13
Family room
- Level: First
- Area: 384 Square Feet
- Dimensions: 24x16
Kitchen
- Level: First
- Area: 221 Square Feet
- Dimensions: 17x13
Living room
- Level: First
- Area: 325 Square Feet
- Dimensions: 25x13
Office
- Level: First
- Area: 192 Square Feet
- Dimensions: 16x12
Heating
- Central
Cooling
- Central Air
Appliances
- Included: Cooktop, Dishwasher, Disposal, Microwave, Refrigerator, Washer, Water Filtration System
- Laundry: Laundry Room
Features
- Coffered Ceiling(s), Crown Molding, Open Floorplan, Primary Bedroom Main Floor, Solid Surface Counters, Solid Wood Cabinets
- Flooring: Carpet, Ceramic Tile, Hardwood
- Doors: Outdoor Kitchen, Outdoor Shower, Sliding Doors
- Windows: Hurricane Shutters
- Has fireplace: Yes
- Fireplace features: Gas
- Furnished: Yes
Interior area
- Total structure area: 6,883
- Total interior livable area: 4,480 sqft
Property
Parking
- Total spaces: 3
- Parking features: Garage - Attached
- Attached garage spaces: 3
Features
- Levels: One
- Stories: 1
- Exterior features: Lighting, Outdoor Kitchen, Outdoor Shower, Private Entrance, Private Mailbox
- Has private pool: Yes
- Pool features: Heated
- Has spa: Yes
- Has view: Yes
- View description: Pond
- Has water view: Yes
- Water view: Pond
Lot
- Size: 0.59 Acres
Details
- Parcel number: 2054144809
- Zoning: PDR/WPE/
- Special conditions: None
Construction
Type & style
- Home type: SingleFamily
- Property subtype: Single Family Residence
Materials
- Stucco
- Foundation: Slab
- Roof: Tile
Condition
- New construction: No
- Year built: 1997
Details
- Builder name: Dan Najjar
Utilities & green energy
- Sewer: Public Sewer
- Water: Public
- Utilities for property: Cable Connected, Electricity Connected, Natural Gas Connected, Sewer Connected, Water Connected
Community & HOA
Community
- Pet fee: $0 monthly
- Subdivision: UNIVERSITY PARK COUNTRY CLUB
HOA
- Has HOA: Yes
- HOA fee: $558 monthly
- HOA name: Amanda Goodhue
- HOA phone: 941-355-3888
Location
- Region: University Park
Financial & listing details
- Price per square foot: $430/sqft
- Tax assessed value: $1,381,078
- Annual tax amount: $14,389
- Date on market: 3/21/2026
- Cumulative days on market: 42 days
- Ownership: Fee Simple
- Total actual rent: 0
- Electric utility on property: Yes
- Road surface type: Asphalt
Price history
| Date | Event | Price |
|---|---|---|
| 7/3/2026 | Sold | $1,925,000-19.8%$430/sqft |
Source:  Stellar MLS #A4686431 Report a problem Stellar MLS #A4686431 Report a problem | ||
| 5/2/2026 | Pending sale | $2,399,000$535/sqft |
Source: Stellar MLS #A4686431 Report a problem | ||
| 3/22/2026 | Listed for sale | $2,399,000+1234.3%$535/sqft |
Source: Stellar MLS #A4686431 Report a problem | ||
| 3/19/1997 | Sold | $179,800$40/sqft |
Source: Public Record Report a problem | ||
Public tax history
| Year | Property taxes | Tax assessment |
|---|---|---|
| 2025 | $14,835 +2.5% | $891,973 +2.9% |
| 2024 | $14,470 +1.1% | $866,835 +3% |
| 2023 | $14,318 +1.7% | $841,587 +3% |
| 2022 | $14,072 0% | $817,075 +3% |
| 2021 | $14,077 -0.8% | $793,277 -0.5% |
| 2020 | $14,198 +14.7% | $797,183 +1.6% |
| 2019 | $12,374 | $784,812 -10.2% |
| 2018 | $12,374 -11.2% | $873,546 +2.1% |
| 2017 | $13,931 +5.9% | $855,579 +2.1% |
| 2016 | $13,151 | $837,981 +0.7% |
| 2015 | $13,151 | $832,156 +0.8% |
| 2014 | $13,151 +1.3% | $825,552 +1.5% |
| 2013 | $12,976 +1297507% | $813,352 +1.7% |
| 2012 | $1 | $799,756 +3% |
| 2011 | $1 | $776,462 -3.2% |
| 2010 | -- | $802,492 -9.6% |
| 2009 | $14,188 -15% | $887,250 -16.6% |
| 2008 | $16,682 -1.7% | $1,063,962 +0.1% |
| 2007 | $16,965 -5% | $1,063,151 +2.2% |
| 2006 | $17,851 +4% | $1,040,176 +8.6% |
| 2005 | $17,167 +9.8% | $957,790 +11.4% |
| 2004 | $15,632 +4.1% | $860,026 +5.9% |
| 2003 | $15,014 +10.8% | $812,129 +6.5% |
| 2002 | $13,549 +15.4% | $762,420 +13.7% |
| 2001 | $11,745 +2.7% | $670,642 +4.8% |
| 2000 | $11,434 | $639,752 |
Find assessor info on the county website
Neighborhood: 34201
Nearby homes
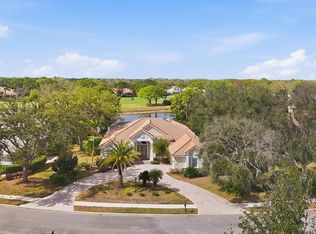
- $1,350,0003 bd3 ba3.2k sqft8116 Collingwood Ct, University Park, FL 34201Sold
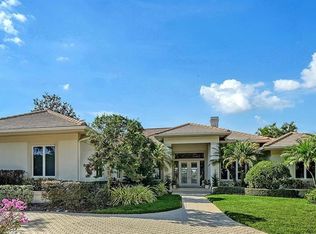
- $1,365,0003 bd3 ba3.1k sqft8108 Collingwood Ct, University Park, FL 34201Sold
- $1,662,5005 bd3 ba3.6k sqft8104 Collingwood Ct, University Park, FL 34201Off Market

- $980,0003 bd3 ba2.6k sqft8113 Collingwood Ct, University Park, FL 34201Sold

- $998,0003 bd2 ba2.4k sqft8109 Collingwood Ct, University Park, FL 34201Sold
- $1,328,6004 bd3 ba3.4k sqft8120 Collingwood Ct, University Park, FL 34201Off Market
- $1,409,5003 bd3 ba3.3k sqft8152 Collingwood Ct, University Park, FL 34201Off Market
- $1,346,5003 bd3 ba3.5k sqft8156 Collingwood Ct, University Park, FL 34201Off Market
Nearby schools
GreatSchools rating
- 10/10Robert Willis Elementary SchoolGrades: PK-5Distance: 4.7 mi
- 4/10Braden River Middle SchoolGrades: 6-8Distance: 3.2 mi
- 4/10Braden River High SchoolGrades: 9-12Distance: 3.9 mi
Schools provided by the listing agent
- Elementary: Robert E Willis Elementary
- Middle: Braden River Middle
- High: Braden River High
Source: Stellar MLS. This data may not be complete. We recommend contacting the local school district to confirm school assignments for this home.
Get a cash offer in 3 minutes
Find out how much your home could sell for in as little as 3 minutes with a no-obligation cash offer.
Estimated market value
$1,924,800
Get a cash offer in 3 minutes
Find out how much your home could sell for in as little as 3 minutes with a no-obligation cash offer.
Estimated market value
$1,924,800
- Florida
- Manatee County
- Bradenton
- 34201
- 8112 COLLINGWOOD COURT
Nearby cities
Nearby neighborhoods
Nearby zip codes
Other Bradenton Topics
