This beautiful John Cannon home has arguably the best water views in the whole of University Park! Boasting 3 bedrooms, 3 baths + den, a 3-car side-return garage, and a huge pool deck, this 3,100-square-foot home is set on 0.4 acre of lushly landscaped property against a backdrop of expansive west-facing lake and golf course views. The home has been fastidiously maintained and beautifully updated. The split-bed floor one-story plan is anchored by a stunning living area with volume ceilings, a striking coral-stone fireplace surround, built-in shelving, and pocket sliders to a huge screened terrace with a sparkling pool and jaw-dropping water views. The primary suite has a large bedroom and spacious seating area overlooking the pool and lake, two walk-in closets, and a spacious bathroom with quartz cabinetry and a vanity desk. The kitchen was remodeled in 2018 with sleek granite countertops, and the appliances were all updated in the past couple of years with Thermador and Wolf fixtures. This home boasts an abundance of natural light in every room which, combined with extra features including high ceilings, a neutral palette, plantation shutters, sunshades, built-in features, and a whole-house generator, represents incredible value in a prime location behind the gates of this sought-after country club University Park Country Club is a gated, resident-owned community offering a 27-hole Ron Garl–designed golf course, eleven lighted Har-Tru tennis courts, four pickleball courts, croquet, a fitness center, and multiple on-site dining options. Miles of tree-lined streets provide opportunities for walking and biking, and a variety of social clubs and organized activities are available to residents. Located approximately four miles from downtown Sarasota, the community provides convenient access to shopping, dining, cultural venues, healthcare, and major transportation routes. University Town Center, with its wide selection of shops, restaurants, and fitness studios, is about two miles away, along with Nathan Benderson Park and nearby Mote Marine facilities. Gulf Coast beaches, SRQ airport, the Ringling Museum, boating options, and St. Armands Circle are all within an estimated 15-minute drive.
Sold for $1,365,000
$1,365,000
8108 COLLINGWOOD COURT, UNIVERSITY PARK, FL 34201
3beds
3,139sqft
Single Family Residence
Built in 1998
0.41 Acres Lot
$1,357,400 Zestimate®
$435/sqft
$7,085 Estimated rent
Home value
$1,357,400
$1.25M - $1.47M
$7,085/mo
Zestimate® history
Owner options
List your home for rent
$7,085/mo
Rent Zestimate®
Find your next renter with Zillow Rental Manager. Plus, with online applications, you can quickly screen prospective tenants – for free.
$7,085/mo
Rent Zestimate®
Refinance and save
$9,761/mo
Est. payment
Refinancing to a lower rate could help reduce your monthly payments and save thousands over the life of the loan.
$9,761/mo
Est. payment
Explore your selling options
Work with a Zillow partner agent
Leverage their expertise and Zillow's premium Showcase listings to get your home seen by more buyers.
Get startedList with your own agent
Get your home in front of millions of buyers by listing it on Zillow.
Learn how to do itSell it yourself
Take full control of how buyers see your home on Zillow by listing For Sale by Owner (FSBO).
List your homeWhat's special
Striking coral-stone fireplace surroundHuge pool deckHigh ceilingsNeutral paletteJaw-dropping water viewsPlantation shuttersBuilt-in shelving
Zillow last checked:
Listing updated:
Listed by:
Bev Murray 941-724-4995,
BERKSHIRE HATHAWAY HOMESERVICE 941-907-2000
Bought with:
Marina Solo, PA, 3299192
KW SUNCOAST
Source: Stellar MLS,MLS#: A4673985 Originating MLS: Sarasota - Manatee
Originating MLS: Sarasota - Manatee
Facts & features
Interior
Bedrooms & bathrooms
- Bedrooms: 3
- Bathrooms: 3
- Full bathrooms: 3
Rooms
- Room types: Breakfast Room Separate, Den/Library/Office, Dining Room, Great Room, Utility Room
Primary bedroom
- Features: En Suite Bathroom, Walk-In Closet(s)
- Level: First
- Area: 345 Square Feet
- Dimensions: 23x15
Bedroom 2
- Features: Ceiling Fan(s), Built-in Closet
- Level: First
- Area: 192 Square Feet
- Dimensions: 16x12
Bedroom 3
- Features: Ceiling Fan(s), Built-in Closet
- Level: First
- Area: 156 Square Feet
- Dimensions: 12x13
Primary bathroom
- Features: Dual Sinks, En Suite Bathroom, Exhaust Fan, Makeup/Vanity Space, Stone Counters, Tub with Separate Shower Stall, Water Closet/Priv Toilet, Window/Skylight in Bath, Walk-In Closet(s)
- Level: First
- Area: 204 Square Feet
- Dimensions: 12x17
Bathroom 2
- Features: Dual Sinks, Stone Counters, Tub With Shower, Linen Closet
- Level: First
- Area: 70 Square Feet
- Dimensions: 7x10
Bathroom 3
- Features: Shower No Tub, Single Vanity, Linen Closet
- Level: First
- Area: 90 Square Feet
- Dimensions: 6x15
Den
- Level: First
- Area: 144 Square Feet
- Dimensions: 12x12
Dinette
- Level: First
- Area: 132 Square Feet
- Dimensions: 12x11
Dining room
- Level: First
- Area: 144 Square Feet
- Dimensions: 12x12
Great room
- Level: First
- Area: 594 Square Feet
- Dimensions: 27x22
Kitchen
- Features: Breakfast Bar, Central Vacuum, Kitchen Island, Stone Counters
- Level: First
- Area: 224 Square Feet
- Dimensions: 14x16
Laundry
- Features: Linen Closet
- Level: First
- Area: 77 Square Feet
- Dimensions: 7x11
Heating
- Central, Zoned
Cooling
- Central Air, Zoned
Appliances
- Included: Oven, Convection Oven, Cooktop, Dishwasher, Disposal, Dryer, Exhaust Fan, Gas Water Heater, Microwave, Refrigerator, Washer
- Laundry: Gas Dryer Hookup, Inside, Laundry Room
Features
- Ceiling Fan(s), Central Vacuum, Eating Space In Kitchen, High Ceilings, Kitchen/Family Room Combo, Open Floorplan, Primary Bedroom Main Floor, Split Bedroom, Stone Counters, Tray Ceiling(s), Walk-In Closet(s)
- Flooring: Porcelain Tile, Tile
- Doors: Outdoor Kitchen, Sliding Doors
- Windows: Blinds, Shutters, Hurricane Shutters/Windows
- Has fireplace: Yes
- Fireplace features: Family Room, Gas
Interior area
- Total structure area: 4,918
- Total interior livable area: 3,139 sqft
Property
Parking
- Total spaces: 3
- Parking features: Circular Driveway, Driveway, Garage Door Opener, Garage Faces Side, Oversized
- Attached garage spaces: 3
- Has uncovered spaces: Yes
- Details: Garage Dimensions: 24x36
Features
- Levels: One
- Stories: 1
- Patio & porch: Covered, Deck, Screened
- Exterior features: Awning(s), Irrigation System, Lighting, Outdoor Kitchen, Sidewalk
- Has private pool: Yes
- Pool features: Deck, Gunite, Heated, In Ground, Lighting, Screen Enclosure
- Has spa: Yes
- Spa features: Heated, In Ground
- Has view: Yes
- View description: Golf Course, Water, Lake
- Has water view: Yes
- Water view: Water,Lake
- Waterfront features: Lake Front
Lot
- Size: 0.41 Acres
- Features: In County, On Golf Course, Street Dead-End
- Residential vegetation: Mature Landscaping, Trees/Landscaped
Details
- Parcel number: 2054144759
- Zoning: PDR/WPE/
- Special conditions: None
Construction
Type & style
- Home type: SingleFamily
- Architectural style: Custom
- Property subtype: Single Family Residence
Materials
- Block, Stucco
- Foundation: Slab
- Roof: Tile
Condition
- Completed
- New construction: No
- Year built: 1998
Details
- Builder name: John Cannon
Utilities & green energy
- Sewer: Public Sewer
- Water: Canal/Lake For Irrigation, Public
- Utilities for property: BB/HS Internet Available, Natural Gas Connected, Public, Sprinkler Recycled
Green energy
- Indoor air quality: Whole House Vacuum System
- Water conservation: Irrig. System-Rainwater from Ponds
Community & HOA
Community
- Features: Clubhouse, Deed Restrictions, Fitness Center, Gated Community - Guard, Golf Carts OK, Golf, Irrigation-Reclaimed Water, Pool, Restaurant, Tennis Court(s)
- Security: Gated Community, Security Gate
- Pet fee: $0 monthly
- Subdivision: UNIVERSITY PARK
HOA
- Has HOA: Yes
- Amenities included: Clubhouse, Fitness Center, Gated, Golf Course, Optional Additional Fees, Pickleball Court(s), Pool, Recreation Facilities, Security, Tennis Court(s)
- Services included: 24-Hour Guard, Manager, Private Road, Recreational Facilities, Security
- HOA fee: $624 monthly
- HOA name: Amanda Goodhue
- HOA phone: 941-355-3888
Location
- Region: University Park
Financial & listing details
- Price per square foot: $435/sqft
- Tax assessed value: $1,020,533
- Annual tax amount: $1,988
- Date on market: 12/8/2025
- Cumulative days on market: 2 days
- Listing terms: Cash,Conventional
- Ownership: Fee Simple
- Total actual rent: 0
- Road surface type: Paved
Price history
| Date | Event | Price |
|---|---|---|
| 2/25/2026 | Sold | $1,365,000+3%$435/sqft |
Source:  Stellar MLS #A4673985 Report a problem Stellar MLS #A4673985 Report a problem | ||
| 12/10/2025 | Pending sale | $1,325,000$422/sqft |
Source: Stellar MLS #A4673985 Report a problem | ||
| 12/8/2025 | Listed for sale | $1,325,000+53.2%$422/sqft |
Source: Stellar MLS #A4673985 Report a problem | ||
| 8/2/2013 | Sold | $865,000-3.9%$276/sqft |
Source: Public Record Report a problem | ||
| 3/2/2013 | Listed for sale | $899,900$287/sqft |
Source: UNIVERSITY PARK LIFESTYLES INC #A3974310 Report a problem | ||
Public tax history
| Year | Property taxes | Tax assessment |
|---|---|---|
| 2025 | $1,989 +2% | $663,821 +2.9% |
| 2024 | $1,949 +1.9% | $645,113 +3% |
| 2023 | $1,913 -75.5% | $626,323 +3% |
| 2022 | $7,818 +0.1% | $608,081 +3% |
| 2021 | $7,808 -26.4% | $590,370 -1.3% |
| 2020 | $10,607 +15.8% | $598,324 +1.1% |
| 2019 | $9,162 | $592,012 -3.7% |
| 2018 | $9,162 -4.8% | $614,633 +2.1% |
| 2017 | $9,624 +6.1% | $601,991 +2.1% |
| 2016 | $9,069 | $589,609 +0.7% |
| 2015 | $9,069 | $585,510 +0.8% |
| 2014 | $9,069 -7.6% | $580,863 -1.2% |
| 2013 | $9,816 +981510% | $587,697 +4.2% |
| 2012 | $1 | $563,799 +3.8% |
| 2011 | $1 | $542,990 -3.9% |
| 2010 | -- | $564,892 -8.9% |
| 2009 | $10,348 -13.1% | $619,747 -17% |
| 2008 | $11,914 -1.7% | $746,635 +0.7% |
| 2007 | $12,122 -5.5% | $741,747 +1.7% |
| 2006 | $12,826 +6.6% | $729,362 +8.7% |
| 2005 | $12,026 +0.3% | $670,958 +1.7% |
| 2004 | $11,995 +3.2% | $659,951 +5% |
| 2003 | $11,619 +10.7% | $628,481 +6.4% |
| 2002 | $10,495 +15.1% | $590,562 +13.4% |
| 2001 | $9,120 +2.7% | $520,736 +4.8% |
| 2000 | $8,880 | $496,837 |
Find assessor info on the county website
Neighborhood: 34201
Nearby homes
- $1,662,5005 bd3 ba3.6k sqft8104 Collingwood Ct, University Park, FL 34201Off Market

- $1,925,0003 bd5 ba4.4k sqft8112 Collingwood Ct, University Park, FL 34201Sold

- $1,905,9004 bd4 ba4.5k sqft8040 Collingwood Ct, University Park, FL 34201Off Market

- $998,0003 bd2 ba2.4k sqft8109 Collingwood Ct, University Park, FL 34201Sold
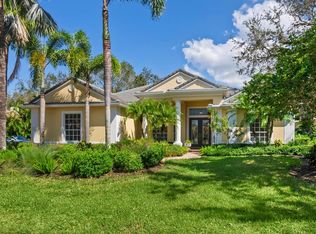
- $931,4004 bd3 ba2.6k sqft8105 Collingwood Ct, University Park, FL 34201Off Market
- $980,0003 bd3 ba2.6k sqft8113 Collingwood Ct, University Park, FL 34201Sold
- $1,350,0003 bd3 ba3.2k sqft8116 Collingwood Ct, University Park, FL 34201Sold
- $1,038,1004 bd4 ba2.7k sqft8030 Collingwood Ct, University Park, FL 34201Off Market
Nearby schools
GreatSchools rating
- 10/10Robert Willis Elementary SchoolGrades: PK-5Distance: 4.7 mi
- 4/10Braden River Middle SchoolGrades: 6-8Distance: 3.2 mi
- 4/10Braden River High SchoolGrades: 9-12Distance: 3.8 mi
Schools provided by the listing agent
- Elementary: Robert E Willis Elementary
- Middle: Braden River Middle
- High: Braden River High
Source: Stellar MLS. This data may not be complete. We recommend contacting the local school district to confirm school assignments for this home.
Get a cash offer in 3 minutes
Find out how much your home could sell for in as little as 3 minutes with a no-obligation cash offer.
Estimated market value
$1,357,400
Get a cash offer in 3 minutes
Find out how much your home could sell for in as little as 3 minutes with a no-obligation cash offer.
Estimated market value
$1,357,400
- Florida
- Manatee County
- Bradenton
- 34201
- 8108 COLLINGWOOD COURT
Nearby cities
Nearby neighborhoods
Nearby zip codes
Other Bradenton Topics
