Skip main navigation
Off market
  • $1,905,900

    8040 Collingwood Ct, University Park, FL 34201

    4beds
    4,587sqft
    Single Family Residence
    Built in 2001
    0.37 Acres Lot
    $1,905,900 Zestimate®
    $416/sqft
    $7,872 Estimated rent

    Home value

    $1,905,900

    $1.72M - $2.13M

    $7,872/mo

    Zestimate® history
    Loading
    Loading...

    Owner options

    List your home for rent

    $7,872/mo

    Rent Zestimate®

    Find your next renter with Zillow Rental Manager. Plus, with online applications, you can quickly screen prospective tenants – for free.

    Learn more

    $7,872/mo

    Rent Zestimate®

    Refinance and save

    $13,205/mo

    Est. payment

    Refinancing to a lower rate could help reduce your monthly payments and save thousands over the life of the loan.

    See today's rates

    $13,205/mo

    Est. payment

    Explore your selling options

    Work with a Zillow partner agent

    Leverage their expertise and Zillow's premium Showcase listings to get your home seen by more buyers.

    Get started

    List with your own agent

    Get your home in front of millions of buyers by listing it on Zillow.

    Learn how to do it

    Sell it yourself

    Take full control of how buyers see your home on Zillow by listing For Sale by Owner (FSBO).

    List your home

    What's special

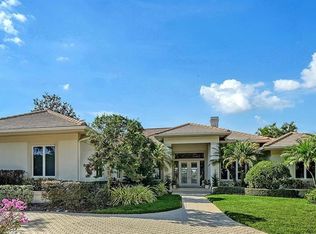
    This is one of the prettiest lots in University Park Country Club. Enjoy stunning views from this classic 4 Bedroom Anchor built home. Enter through beautiful impact double front doors into an impressive living room with soaring coffered ceilings, moldings, built-ins, and gas fireplace. Almost immediately, you will see the dazzling lake and golf course views with no homes in sight. You'll marvel at the feeling of light and spaciousness of the free flowing floor plan of the home. The Master bedroom is large with wood floors, Plantation shutters, built-ins, and double impact French doors to the lanai. A nice surprise is a 16X11 walk-in closet with glass front cabinets, upper window for light, and space galore. A warm, inviting den is located in the front of the house, with wood floors, built-in shelves, desk, and double French doors. All of the bedrooms have wood floors. Plantation shutters, and are nicely separated for privacy. The kitchen is in the center of the house with quartz and granite counters, high gloss white paneled cabinetry, large island, breakfast bar, higher quality appliances, pantry closet, wine cooler, built-in wine rack. A butler's pantry is close by to store silver, china, and large serving dishes. A 4th bedroom, now used as a den, is in the rear of the house, with a windowed wall that invites the outdoors in with natural light and amazing views. 3 sets of impact French doors lead out to the recently pavered lanai, which makes it perfect for entertaining, and watching sensational sunsets. Relax with friends at the outdoor kitchen area with a granite countered bar, Lynx grill, and stationary awning for shade. The pool and spa have been resurfaced with Pebble Tec, and new waterline tiles. Many updates too numerous to mention, and totally handicap accessible as well.

    This property is off market, which means it's not currently listed for sale or rent on Zillow. This may be different from what's available on other websites or public sources.

    Originating MLS: Sarasota - Manatee

    Facts & features

    Interior

    Bedrooms & bathrooms
    • Bedrooms: 4
    • Bathrooms: 4
    • Full bathrooms: 3
    • 1/2 bathrooms: 1
    Heating
    • central, Electric, Gas
    Cooling
    • Central
    Appliances
    • Included: Dishwasher, Dryer, Garbage disposal, Microwave, Refrigerator, Washer
    • Laundry: Inside, Laundry Room
    Features
    • Ceiling Fans(s), Eating Space In Kitchen, High Ceiling(s), Master Bedroom Downstairs, Open Floorplan, Split Bedroom, Stone Counters, Walk-In Closet(s), Crown Molding, Kitchen/Family Room Combo, Living Room/Dining Room Combo, Built in Features, Window Treatments, Tray Ceiling(s), Coffered Ceiling(s)
    • Flooring: Tile, Hardwood
    • Windows: Shutters
    • Has fireplace: Yes
    Interior area
    • Structure area source: Public Records
    • Total interior livable area: 4,587 sqft

    Property

    Parking
    • Total spaces: 3
    • Parking features: Garage, Open
    Accessibility
    • Accessibility features: Accessible Full Bath, Accessible Central Living Area, Accessible Bedroom, Accessible Doors, Accessible Hallway(s)
    Features
    • Levels: One
    • Patio & porch: Deck, Patio, Screened, Rear Porch, Enclosed
    • Exterior features: Stone, Brick
    • Pool features: Auto Cleaner, Heated, In Ground, Screen Enclosure
    • Has spa: Yes
    • Spa features: Heated
    • Has view: Yes
    • View description: Water
    • Has water view: Yes
    • Water view: Water
    • Waterfront features: Lake
    Lot
    • Size: 0.37 Acres
    • Features: In County, Sidewalk, Street Private, Near Golf Course
    • Residential vegetation: Mature Landscaping
    Details
    • Parcel number: 2054144650
    • Zoning: PDR/WPE/

    Construction

    Type & style
    • Home type: SingleFamily
    • Architectural style: Custom
    • Property subtype: Single Family Residence
    Materials
    • masonry
    • Roof: Tile
    Condition
    • Completed
    • Year built: 2001
    Details
    • Builder name: Anchor Builders

    Utilities & green energy

    • Sewer: Public Sewer
    • Water: Public, Canal/Lake For Irrigation
    • Utilities for property: Electricity Connected, Natural Gas Connected, BB/HS Internet Available, Public, Street Lights, Underground Utilities, Cable Connected, Sprinkler Recycled

    Community & HOA

    Community
    • Security: Security System, Security System Owned
    • Subdivision: UNIVERSITY PARK
    HOA
    • Has HOA: Yes
    • Amenities included: Fitness Center, Gated, Tennis Court(s), Recreation Facilities, Golf Course
    • Services included: Recreational Facilities, Trash, Cable TV, Internet, Private Road, Manager, Fidelity Bond
    • HOA fee: $447 monthly
    Location
    • Region: University Park

    Financial & listing details

    • Price per square foot: $416/sqft
    • Tax assessed value: $1,429,528
    • Annual tax amount: $23,204
    • Listing terms: Cash, Conventional
    • Ownership: Fee Simple

    Price history

    DateEventPrice
    12/16/2020Sold$1,300,000-5.5%$283/sqft
    Source: Public Record Report a problem
    10/16/2020Pending sale$1,375,000$300/sqft
    Source: Michael Saunders & Company - Licensed Real Estate Broker #A4480070 Report a problem
    10/6/2020Listed for sale$1,375,000+15.1%$300/sqft
    Source: MICHAEL SAUNDERS & COMPANY #A4480070 Report a problem
    7/24/2015Sold$1,195,000$261/sqft
    Source: Stellar MLS #A4111772 Report a problem
    5/13/2015Pending sale$1,195,000$261/sqft
    Source: Michael Saunders & Company - Licensed Real Estate Broker Report a problem
    5/7/2015Price change$1,195,000-7.7%$261/sqft
    Source: Michael Saunders & Company - Licensed Real Estate Broker Report a problem
    2/17/2015Price change$1,295,000-4.1%$282/sqft
    Source: Michael Saunders & Company - Licensed Real Estate Broker Report a problem
    1/17/2015Listed for sale$1,350,000+658.4%$294/sqft
    Source: Michael Saunders & Company - Licensed Real Estate Broker Report a problem
    5/7/1999Sold$178,000$39/sqft
    Source: Public Record Report a problem

    Public tax history

    YearProperty taxesTax assessment
    2025$23,204 -0.4%$1,429,528 -0.2%
    2024$23,288 -2.8%$1,432,723 -1.1%
    2023$23,956 +1.4%$1,448,250 +2.2%
    2022$23,628 +44%$1,417,148 +56.2%
    2021$16,410 +16.6%$907,485 +14.6%
    2020$14,071 +14.8%$792,166 +1.5%
    2019$12,257 $780,799 -17.8%
    2018$12,257 -18.9%$949,657 +2.1%
    2017$15,105 +32.6%$930,124 +2.1%
    2016$11,388 $910,993 +25.6%
    2015$11,388 $725,179 +0.8%
    2014$11,388 +1.4%$719,424 +1.5%
    2013$11,236 +1123471%$708,792 +1.7%
    2012$1 $696,944 +3%
    2011$1 $676,645 -2.5%
    2010-- $693,645 -9.4%
    2009$12,171 -12.7%$765,846 -12.4%
    2008$13,938 +3.5%$874,570 +3%
    2007$13,467 -4.7%$849,097 +2.5%
    2006$14,127 +1.1%$828,387 +3%
    2005$13,967 +0.1%$804,259 +1.5%
    2004$13,953 +0.3%$792,631 +1.9%
    2003$13,918 +6.6%$777,852 +2.4%
    2002$13,055 +425%$759,621 +434.9%
    2001$2,487 +0.8%$142,000 +2.9%
    2000$2,466 $138,000
    Find assessor info on the county website

    Neighborhood: 34201

    Nearby schools

    GreatSchools rating
    Schools provided by the listing agent
    • Elementary: Robert E Willis Elementary
    • Middle: Braden River Middle
    • High: Braden River High

    Source: The MLS. This data may not be complete. We recommend contacting the local school district to confirm school assignments for this home.

    Get a cash offer in 3 minutes
    Find out how much your home could sell for in as little as 3 minutes with a no-obligation cash offer.
    Estimated market value
    $1,905,900
    Get a cash offer in 3 minutes
    Find out how much your home could sell for in as little as 3 minutes with a no-obligation cash offer.
    Estimated market value
    $1,905,900