Nestled on 1/3 ACRE in this PRIVATE, PARK-LIKE SETTING within prestigious RICHMOND PARK (one of the 30+ neighborhoods within UNIVERSITY PARK COUNTRY CLUB), this PRISTINE & STRIKING 3-BEDROOM, 2-BATHROOM home has a LOVELY, SALT-WATER POOL, generous UNDER-COVER SPACE on the PAVERED LANAI, UPDATED BATHROOMS, NEW ROOF in 2020, NEW APPLIANES 2021 & 2022, NEW HOT WATER HEATER 2022 - & other improvements too numerous to mention. Need an OFFICE? Plenty of opportunities await - in the LARGE, WALK-IN PANTRY there is a BUILT-IN DESK--the 3rd bedroom has an inset between the TWO CLOSETS perfect for a desk - it will even be INCLUDED! The SPLIT FLOOR PLAN with the primary and guest bedrooms on opposite sides of the house has a LARGE PRIMARY with a perfect space for an OFFICE (as is currently used) or a comfortable SITTING AREA. It also has a SPACIOUS, WALK-IN CLOSET and LUXURIOUS ENSUITE BATHROOM with SEPARATE WATER CLOSET, SEPARATE DUAL VANITIES, SOAKING TUB, and SPA-LIKE WALK-IN SHOWER. NO CARPET. FORMAL DINING AND LIVING AREAS, in addition to the OPEN KITCHEN with BREAKFAST AREA & FAMILY ROOM with GAS FIREPLACE and SLIDERS TO THE OUTDOOR LANAI. This distinctive domicile awaits your arrival so that you may begin to live the ACTIVE FLORIDA LIFESTYLE which includes a vibrant COMMUNITY LIFE which can be centered around the COUNTRY CLUB and nearby RESTAURANTS , THEATER, SPORTS, EDUCATIONAL, CULTURAL & CIVIC ACTIVITES, WORLD-CLASS SHOPPING AT UTC Mall and near BEACHES, AIRPORTS, and Tampa, St Petersburg, & Venice--and all within an easy, drivable distance. AN INCREDIBLE VALUE--come see for yourself!
Sold for $998,000
$998,000
8109 COLLINGWOOD COURT, UNIVERSITY PARK, FL 34201
3beds
2,409sqft
Single Family Residence
Built in 1997
0.33 Acres Lot
$957,100 Zestimate®
$414/sqft
$5,158 Estimated rent
Home value
$957,100
$881,000 - $1.04M
$5,158/mo
Zestimate® history
Owner options
List your home for rent
$5,158/mo
Rent Zestimate®
Find your next renter with Zillow Rental Manager. Plus, with online applications, you can quickly screen prospective tenants – for free.
$5,158/mo
Rent Zestimate®
Refinance and save
$6,020/mo
Est. payment
Refinancing to a lower rate could help reduce your monthly payments and save thousands over the life of the loan.
$6,020/mo
Est. payment
Explore your selling options
Work with a Zillow partner agent
Leverage their expertise and Zillow's premium Showcase listings to get your home seen by more buyers.
Get startedList with your own agent
Get your home in front of millions of buyers by listing it on Zillow.
Learn how to do itSell it yourself
Take full control of how buyers see your home on Zillow by listing For Sale by Owner (FSBO).
List your homeWhat's special
Pavered lanaiSalt-water poolNew roofPrivate park-like settingSplit floor planNew hot water heaterUpdated bathrooms
Zillow last checked:
Listing updated:
Listed by:
Linda Zuffa 214-563-9595,
BRIGHT REALTY 941-552-6036
Bought with:
Jackie Kleppinger, 3104453
PREMIER SOTHEBY'S INTERNATIONAL REALTY
Source: Stellar MLS,MLS#: A4626323 Originating MLS: Sarasota - Manatee
Originating MLS: Sarasota - Manatee
Facts & features
Interior
Bedrooms & bathrooms
- Bedrooms: 3
- Bathrooms: 2
- Full bathrooms: 2
Rooms
- Room types: Breakfast Room Separate, Den/Library/Office, Dining Room, Living Room, Great Room
Primary bedroom
- Features: Walk-In Closet(s)
- Level: First
- Dimensions: 13x17
Bedroom 2
- Features: Dual Closets
- Level: First
- Dimensions: 11x15
Bedroom 3
- Features: Built-in Closet
- Level: First
- Dimensions: 11x13
Primary bathroom
- Features: Built-In Shower Bench, Dual Sinks, En Suite Bathroom, Exhaust Fan, Garden Bath, Split Vanities, Stone Counters, Tall Countertops, Water Closet/Priv Toilet
- Level: First
- Dimensions: 13x16
Dining room
- Level: First
- Dimensions: 19x17
Family room
- Features: Ceiling Fan(s), Exhaust Fan
- Level: First
- Dimensions: 15x18
Kitchen
- Features: Breakfast Bar, Granite Counters, Kitchen Island, Pantry
- Level: First
- Dimensions: 14x16
Living room
- Level: First
- Dimensions: 13x13
Heating
- Central, Electric, Exhaust Fan, Natural Gas, Heat Pump
Cooling
- Central Air
Appliances
- Included: Oven, Convection Oven, Cooktop, Dishwasher, Disposal, Dryer, Exhaust Fan, Gas Water Heater, Ice Maker, Microwave, Refrigerator, Washer, Water Filtration System, Water Softener
- Laundry: Gas Dryer Hookup, Inside, Laundry Room, Other, Washer Hookup
Features
- Built-in Features, Ceiling Fan(s), Crown Molding, Eating Space In Kitchen, High Ceilings, Kitchen/Family Room Combo, Primary Bedroom Main Floor, Split Bedroom, Stone Counters, Thermostat, Walk-In Closet(s)
- Flooring: Brick/Stone, Porcelain Tile, Tile, Hardwood
- Doors: Outdoor Grill, Sliding Doors
- Windows: Blinds, Drapes, Shades, Shutters, Window Treatments
- Has fireplace: Yes
- Fireplace features: Family Room, Gas, Non Wood Burning
Interior area
- Total structure area: 3,248
- Total interior livable area: 2,409 sqft
Property
Parking
- Total spaces: 2
- Parking features: Driveway, Garage Door Opener, Garage Faces Rear, Garage Faces Side, Ground Level, Off Street
- Attached garage spaces: 2
- Has uncovered spaces: Yes
Features
- Levels: One
- Stories: 1
- Patio & porch: Covered, Front Porch, Rear Porch, Screened
- Exterior features: Awning(s), Irrigation System, Lighting, Outdoor Grill, Private Mailbox, Rain Gutters, Sidewalk, Sprinkler Metered
- Has private pool: Yes
- Pool features: Chlorine Free, Gunite, In Ground, Lighting, Salt Water, Screen Enclosure
- Has view: Yes
- View description: Park/Greenbelt, Trees/Woods
Lot
- Size: 0.33 Acres
- Features: In County, Landscaped, Near Golf Course, Near Public Transit, Oversized Lot, Private, Sidewalk
- Residential vegetation: Mature Landscaping, Oak Trees, Trees/Landscaped
Details
- Parcel number: 2054146002
- Zoning: PDR/WPE/
- Special conditions: None
Construction
Type & style
- Home type: SingleFamily
- Architectural style: Custom,Florida
- Property subtype: Single Family Residence
Materials
- Block, Concrete, Stucco
- Foundation: Slab
- Roof: Tile
Condition
- New construction: No
- Year built: 1997
Details
- Builder name: Todd Johnston
Utilities & green energy
- Sewer: Public Sewer
- Water: Canal/Lake For Irrigation, Public
- Utilities for property: BB/HS Internet Available, Cable Connected, Electricity Connected, Natural Gas Connected, Sewer Connected, Sprinkler Recycled, Street Lights, Underground Utilities, Water Connected
Community & HOA
Community
- Features: Association Recreation - Owned, Buyer Approval Required, Clubhouse, Deed Restrictions, Fitness Center, Gated Community - No Guard, Golf Carts OK, Golf, Irrigation-Reclaimed Water, No Truck/RV/Motorcycle Parking, Restaurant, Sidewalks, Special Community Restrictions
- Security: Gated Community, Smoke Detector(s)
- Pet fee: $0 monthly
- Subdivision: UNIVERSITY PARK
HOA
- Has HOA: Yes
- Amenities included: Cable TV, Gated, Security, Vehicle Restrictions
- Services included: Cable TV, Internet, Maintenance Grounds, Manager, Private Road, Security
- HOA fee: $579 monthly
- HOA name: Renee DeLeo
- HOA phone: 941-355-3888
- Second HOA name: PBM
- Second HOA phone: 941-355-3888
Location
- Region: University Park
Financial & listing details
- Price per square foot: $414/sqft
- Tax assessed value: $748,511
- Annual tax amount: $7,734
- Date on market: 10/22/2024
- Cumulative days on market: 31 days
- Listing terms: Cash,Conventional
- Ownership: Fee Simple
- Total actual rent: 0
- Electric utility on property: Yes
- Road surface type: Paved, Asphalt
Price history
| Date | Event | Price |
|---|---|---|
| 12/20/2024 | Sold | $998,000$414/sqft |
Source:  Stellar MLS #A4626323 Report a problem Stellar MLS #A4626323 Report a problem | ||
| 11/22/2024 | Pending sale | $998,000$414/sqft |
Source: Stellar MLS #A4626323 Report a problem | ||
| 10/22/2024 | Listed for sale | $998,000+99.6%$414/sqft |
Source: Stellar MLS #A4626323 Report a problem | ||
| 11/19/2012 | Sold | $499,900$208/sqft |
Source: Public Record Report a problem | ||
| 3/14/2012 | Price change | $499,900-2%$208/sqft |
Source: Coldwell Banker Residential Real Estate - St Armands #A3942754 Report a problem | ||
| 2/28/2012 | Price change | $510,000-4.7%$212/sqft |
Source: Coldwell Banker Residential Real Estate - St Armands #A3942754 Report a problem | ||
| 6/27/2011 | Price change | $535,000-2.7%$222/sqft |
Source: COLDWELL BANKER RES R E #A3942754 Report a problem | ||
| 10/22/2010 | Price change | $549,900-4.4%$228/sqft |
Source: Ronnie DeWitt and Associates, Inc. #A3929232 Report a problem | ||
| 7/15/2010 | Listed for sale | $575,000+25%$239/sqft |
Source: RSVP Real Estate, Inc. #A3929232 Report a problem | ||
| 9/12/2007 | Sold | $460,000+724.4%$191/sqft |
Source: Public Record Report a problem | ||
| 3/5/1997 | Sold | $55,800$23/sqft |
Source: Public Record Report a problem | ||
Public tax history
| Year | Property taxes | Tax assessment |
|---|---|---|
| 2025 | $12,408 +60.2% | $748,511 +58.6% |
| 2024 | $7,748 +0.2% | $471,829 +3% |
| 2023 | $7,734 +2.3% | $458,086 +3% |
| 2022 | $7,563 +0.1% | $444,744 +3% |
| 2021 | $7,559 +0.3% | $431,790 +0.8% |
| 2020 | $7,538 +19.4% | $428,444 +2.3% |
| 2019 | $6,311 | $418,811 +1.9% |
| 2018 | $6,311 +0.9% | $411,002 +2.1% |
| 2017 | $6,253 +6.4% | $402,548 +2.1% |
| 2016 | $5,878 | $394,268 +0.7% |
| 2015 | $5,878 | $391,527 +0.8% |
| 2014 | $5,878 +1.4% | $388,420 +1.5% |
| 2013 | $5,797 +579579% | $382,680 +5.6% |
| 2012 | $1 | $362,309 -2.7% |
| 2011 | $1 | $372,548 -2.6% |
| 2010 | -- | $382,428 -9.3% |
| 2009 | $6,433 -12.3% | $421,754 -14.7% |
| 2008 | $7,332 -9.5% | $494,527 -0.2% |
| 2007 | $8,099 +36.9% | $495,624 +37.1% |
| 2006 | $5,917 +1.3% | $361,464 +3% |
| 2005 | $5,842 +1.8% | $350,936 +3% |
| 2004 | $5,738 +0.3% | $340,715 +1.9% |
| 2003 | $5,719 +6.7% | $334,362 +2.4% |
| 2002 | $5,359 +3.2% | $326,525 +1.6% |
| 2001 | $5,191 +1.2% | $321,383 +3% |
| 2000 | $5,130 | $312,022 |
Find assessor info on the county website
Neighborhood: 34201
Nearby homes
- $931,4004 bd3 ba2.6k sqft8105 Collingwood Ct, University Park, FL 34201Off Market
- $980,0003 bd3 ba2.6k sqft8113 Collingwood Ct, University Park, FL 34201Sold

- $1,365,0003 bd3 ba3.1k sqft8108 Collingwood Ct, University Park, FL 34201Sold
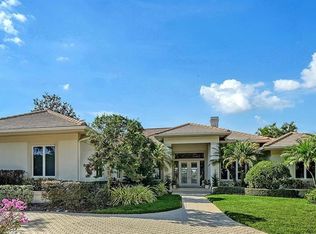
- $1,667,8005 bd3 ba3.6k sqft8104 Collingwood Ct, University Park, FL 34201Off Market

- $1,925,0003 bd5 ba4.4k sqft8112 Collingwood Ct, University Park, FL 34201Sold
- $1,899,0004 bd4 ba4.5k sqft8040 Collingwood Ct, University Park, FL 34201Off Market
- $1,162,1004 bd3 ba3.3k sqft8031 Collingwood Ct, University Park, FL 34201Off Market
- $1,175,0004 bd4 ba3.1k sqft8121 Collingwood Ct, University Park, FL 34201Sold
Nearby schools
GreatSchools rating
- 10/10Robert Willis Elementary SchoolGrades: PK-5Distance: 4.7 mi
- 4/10Braden River Middle SchoolGrades: 6-8Distance: 3.2 mi
- 4/10Braden River High SchoolGrades: 9-12Distance: 3.9 mi
Schools provided by the listing agent
- Elementary: Robert E Willis Elementary
- Middle: Braden River Middle
- High: Braden River High
Source: Stellar MLS. This data may not be complete. We recommend contacting the local school district to confirm school assignments for this home.
Get a cash offer in 3 minutes
Find out how much your home could sell for in as little as 3 minutes with a no-obligation cash offer.
Estimated market value
$957,100
Get a cash offer in 3 minutes
Find out how much your home could sell for in as little as 3 minutes with a no-obligation cash offer.
Estimated market value
$957,100
- Florida
- Manatee County
- Bradenton
- 34201
- 8109 COLLINGWOOD COURT
Nearby cities
Nearby neighborhoods
Nearby zip codes
Other Bradenton Topics
