Beautifully Renovated 4-Bedroom, 3-Bath Move-In Ready Home! Welcome home! This spacious, newly renovated property offers the perfect combination of modern updates, comfort, and functionality. Featuring 4 bedrooms and 3 bathrooms, there is plenty of room for a household, guests, a home office, or flexible living space for another bedroom. Nearly every detail has been refreshed, giving this home a truly move-in ready feel. Enjoy brand-new kitchen appliances, stunning kitchen renovation, new flooring and carpet, new electrical panel, and beautifully updated bathrooms. The thoughtful renovations provide a fresh, modern look while creating a comfortable space you’ll be proud to call home. With generous living space, multiple bedrooms, and extensive updates already completed, this home allows you to move in and enjoy! Come see all this beautifully updated home has to offer!
Active
Price cut: $11K (10/20)
$389,000
8112 Lad Pkwy, Brooklyn Park, MN 55443
4beds
2,512sqft
Single Family
Built in 1976
0.33 Acres Lot
$385,200 Zestimate®
$155/sqft
$-- HOA
What's special
- 37 days
- 728
- 51
Likely to sell faster than
Zillow last checked:
Listing updated:
Listed by:
Alexandra Zack 651-742-1409,
Cardinal Realty Co.
Source: NorthstarMLS as distributed by MLS GRID,MLS#: 7151981
Facts & features
Interior
Bedrooms & bathrooms
- Bedrooms: 4
- Bathrooms: 3
- Full bathrooms: 1
- 3/4 bathrooms: 2
Bedroom
- Area: 157.55 Square Feet
- Dimensions: 13.7x11.5
Bedroom 2
- Area: 120.12 Square Feet
- Dimensions: 9.10x13.2
Bedroom 3
- Area: 94.09 Square Feet
- Dimensions: 9.7x9.7
Bedroom 4
- Area: 121.32 Square Feet
- Dimensions: 12x10.11
Dining room
- Area: 114.24 Square Feet
- Dimensions: 9.6x11.9
Family room
- Area: 250.48 Square Feet
- Dimensions: 20.2x12.4
Kitchen
- Area: 138 Square Feet
- Dimensions: 12x11.5
Laundry
- Area: 130.42 Square Feet
- Dimensions: 12.9x10.11
Living room
- Area: 252.12 Square Feet
- Dimensions: 19.1x13.2
Recreation room
- Area: 369.6 Square Feet
- Dimensions: 15.4x24
Heating
- Forced Air
Cooling
- Central Air
Appliances
- Included: Dishwasher, Dryer, Gas Water Heater, Microwave, Refrigerator, Washer
- Laundry: In Basement
Features
- Basement: Finished
- Has fireplace: No
Interior area
- Total structure area: 2,512
- Total interior livable area: 2,512 sqft
- Finished area above ground: 1,256
- Finished area below ground: 1,256
Property
Parking
- Total spaces: 2
- Parking features: Attached, Concrete
- Attached garage spaces: 2
Accessibility
- Accessibility features: None
Features
- Levels: Multi/Split
- Pool features: None
- Fencing: None
Lot
- Size: 0.33 Acres
- Features: Corner Lot
Details
- Foundation area: 1256
- Parcel number: 2211921130033
- Zoning description: Residential-Single Family
Construction
Type & style
- Home type: SingleFamily
- Property subtype: Single Family
Materials
- Roof: Age 8 Years or Less
Condition
- New construction: No
- Year built: 1976
Utilities & green energy
- Electric: 200+ Amp Service
- Gas: Natural Gas
- Sewer: City Sewer/Connected
- Water: City Water/Connected
Community & HOA
Community
- Subdivision: Donnays Brookdale Estates East 03rd
HOA
- Has HOA: No
Location
- Region: Brooklyn Park
Financial & listing details
- Price per square foot: $155/sqft
- Tax assessed value: $319,200
- Annual tax amount: $4,859
- Date on market: 9/29/2026
Estimated market value
$385,200
$366,000 - $404,000
$2,721/mo
Price history
| Date | Event | Price |
|---|---|---|
| 10/20/2026 | Price change | $389,000-2.7%$155/sqft |
Source:  NorthstarMLS as distributed by MLS GRID #7151981 Report a problem | ||
| 10/2/2026 | Listed for sale | $399,999+33.3%$159/sqft |
Source: NorthstarMLS as distributed by MLS GRID #7151981 Report a problem | ||
| 11/24/2025 | Sold | $300,000$119/sqft |
Source: Public Record Report a problem | ||
Public tax history
| Year | Property taxes | Tax assessment |
|---|---|---|
| 2026 | $4,859 +9.2% | $319,200 -4.9% |
| 2025 | $4,448 +0.1% | $335,800 +5.8% |
| 2024 | $4,444 +11.5% | $317,400 -2.9% |
| 2023 | $3,986 +11% | $327,000 +5% |
| 2022 | $3,593 +4.4% | $311,400 +17% |
| 2021 | $3,442 -1.4% | $266,200 +3.8% |
| 2020 | $3,492 +1.4% | $256,500 +3.6% |
| 2019 | $3,442 -1.4% | $247,700 +11.4% |
| 2018 | $3,492 +24.5% | $222,300 +19.5% |
| 2017 | $2,804 +0% | $186,100 +11.6% |
| 2016 | $2,804 +12.1% | $166,800 -0.4% |
| 2015 | $2,501 -3.3% | $167,500 +12.8% |
| 2014 | $2,586 +13.2% | $148,500 +1% |
| 2013 | $2,285 -11.5% | $147,000 -14.2% |
| 2012 | $2,580 +2.9% | $171,300 -0.9% |
| 2011 | $2,508 +2.8% | $172,800 -6.7% |
| 2010 | $2,440 -9.5% | $185,200 -14.1% |
| 2009 | $2,697 +12.5% | $215,500 +8% |
| 2006 | $2,397 +5.3% | $199,600 +8.4% |
| 2005 | $2,276 +10.3% | $184,200 +15% |
| 2004 | $2,063 -4.2% | $160,200 +11.9% |
| 2002 | $2,153 -49.6% | $143,100 |
| 2001 | $4,275 | -- |
Find assessor info on the county website
Monthly payment
Est. payment
Payment breakdown
Explore the cost of this home by adjusting the details. Changes won't be saved.Climate risks
Neighborhood: Birch Grove
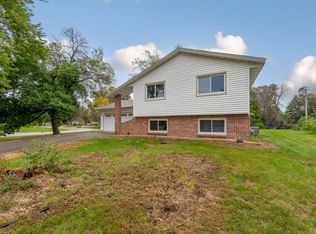
Similar homes
- $385,0004 bd3 ba2.2k sqft9112 Prestwick Ct N, Brooklyn Park, MN 55443For Sale
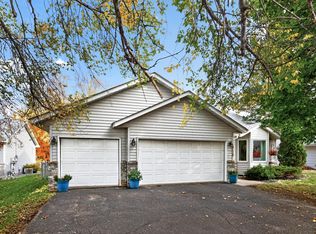
 MLS ID #7165767, David J Kramer, Keller Williams Classic Rlty NW. NorthstarMLS as distributed by MLS GRID
- $344,9004 bd2 ba2.3k sqft3124 80th Ave N, Brooklyn Park, MN 55443For Sale
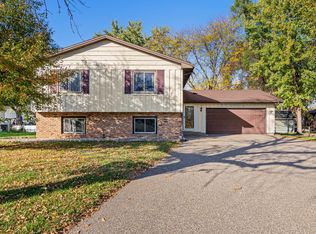 MLS ID #7165222, Michael Weber, RE/MAX Results. NorthstarMLS as distributed by MLS GRID
- $388,5003 bd3 ba2.4k sqft9038 Loch Lomond Blvd, Minneapolis, MN 55443For Sale
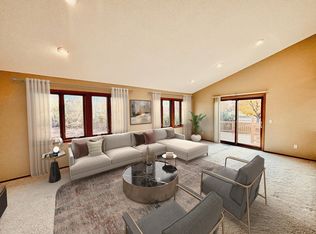 MLS ID #7161746, John T McGovern, John McGovern. NorthstarMLS as distributed by MLS GRID
- $360,0003 bd2 ba1.6k sqft3601 83rd Ave N, Brooklyn Park, MN 55443For Sale
 MLS ID #7165714, Blanca Marroquin, Empire Realty LLC. NorthstarMLS as distributed by MLS GRID
- $399,0004 bd3 ba2.1k sqft9119 Nantwick Rdg N, Brooklyn Park, MN 55443For SaleMLS ID #7143458, John Brisky, Real Broker, LLC. NorthstarMLS as distributed by MLS GRID
- $349,0004 bd2 ba2k sqft3024 81st Ave N, Brooklyn Park, MN 55444For SaleMLS ID #7167540, Kimsure Proeung Lofton, Creative Results. NorthstarMLS as distributed by MLS GRID
- $399,9994 bd2 ba2.2k sqft8257 Sierra Pkwy, Brooklyn Park, MN 55444For SaleMLS ID #7167752, Jeffrey R Werner, LPT Realty, LLC. NorthstarMLS as distributed by MLS GRID
- $324,9004 bd2 ba1.6k sqft8101 Ewing Ave N, Brooklyn Park, MN 55443For SaleMLS ID #7151100, Lacie Nelson, eXp Realty. NorthstarMLS as distributed by MLS GRID
- $350,0004 bd3 ba2k sqft7901 Douglas Dr N, Brooklyn Park, MN 55443For SaleMLS ID #7155915, Richard S Webb, RE/MAX Results. NorthstarMLS as distributed by MLS GRID
- $435,0004 bd3 ba2.1k sqft8743 Queens Gdns N, Brooklyn Park, MN 55443For SaleMLS ID #7158108, Derek E. Jones, Keller Williams Classic Realty. NorthstarMLS as distributed by MLS GRID
- $420,9004 bd2 ba2.1k sqft9216 Woodhall Bay N, Brooklyn Park, MN 55443For SaleMLS ID #7143043, Cholwe Hantuba, PCH Realty LLC. NorthstarMLS as distributed by MLS GRID
- $320,0003 bd2 ba1.7k sqft8116 June Ave N, Brooklyn Park, MN 55443For SaleMLS ID #7152515, Kris Lindahl, Kris Lindahl Real Estate. NorthstarMLS as distributed by MLS GRID
- $360,0004 bd2 ba1.9k sqft7909 Brunswick Ave N, Brooklyn Park, MN 55443For SaleMLS ID #7139525, Steven Schrunk, Kelly's Diamond Realty LLC. NorthstarMLS as distributed by MLS GRID
- $400,0003 bd2 ba1.7k sqft9213 Queens Gdns, Minneapolis, MN 55443For SaleMLS ID #7158743, Cara Wendt, eXp Realty. NorthstarMLS as distributed by MLS GRID
- $364,9994 bd2 ba1.4k sqft8444 Brunswick Ct N, Brooklyn Park, MN 55443For SaleMLS ID #7127120, Melanie Lafferty, Legion Properties. NorthstarMLS as distributed by MLS GRID
- $450,0004 bd3 ba2.9k sqft9023 Nantwick Rdg, Minneapolis, MN 55443For SaleMLS ID #7146807, Sedrick Harris, Keller Williams Classic Rlty NW. NorthstarMLS as distributed by MLS GRID
- $299,9993 bd1 ba1.4k sqft4317 Estate Dr N, Brooklyn Park, MN 55443For SaleMLS ID #7166519, Colin Pampuch, Coldwell Banker Realty. NorthstarMLS as distributed by MLS GRID
- $367,0003 bd2 ba1.8k sqft5001 76th Ave N, Brooklyn Park, MN 55443For SaleMLS ID #7150107, Kimm R Pastrana, Good Move Realty. NorthstarMLS as distributed by MLS GRID
