Welcome to this spacious and well-maintained home offering a versatile floor plan, multiple living spaces, and a beautiful backyard filled with mature trees! The main level features comfortable gathering spaces, a functional kitchen with plenty of cabinetry and workspace, and an adjoining dining area with access to the elevated deck. The upper level offers two generously sized bedrooms, both featuring walk-in closets, including a spacious primary bedroom with convenient walk-through access to the updated full bathroom. The lower-level family room provides a comfortable space for relaxing or entertaining, with sliding glass doors leading directly to the backyard patio. An additional lower-level bedroom and 3/4 bathroom offer flexibility for guests or a home office. Need more space? The unfinished lower level features a spacious laundry and storage area with a utility sink, shelving, and an egress window already in place, offering the potential for a fourth bedroom. Step outside and enjoy the beautifully landscaped backyard with mature shade trees, a generous lawn, and plenty of room for outdoor activities. The elevated deck is perfect for grilling and outdoor dining, while the concrete patio provides another inviting space to entertain. With a flexible layout, abundant storage, and room to grow, this home offers a wonderful combination of comfort, functionality, and outdoor living!
Active
$400,000
9213 Queens Gdns, Minneapolis, MN 55443
3beds
1,762sqft
Single Family
Built in 1991
0.25 Acres Lot
$-- Zestimate®
$227/sqft
$-- HOA
What's special
Abundant storageComfortable gathering spacesVersatile floor planMultiple living spacesElevated deckFlexible layoutWalk-in closets
- 3 days
- 197
- 20
Zillow last checked:
Listing updated:
Listed by:
Cara Wendt 612-817-0326,
eXp Realty,
Joseph R Johnson 612-209-5353
Source: NorthstarMLS as distributed by MLS GRID,MLS#: 7158743
Facts & features
Interior
Bedrooms & bathrooms
- Bedrooms: 3
- Bathrooms: 2
- 3/4 bathrooms: 2
Bedroom
- Area: 168 Square Feet
- Dimensions: 14x12
Bedroom 2
- Area: 108 Square Feet
- Dimensions: 12x9
Bedroom 3
- Area: 108 Square Feet
- Dimensions: 12x9
Deck
- Area: 247 Square Feet
- Dimensions: 19x13
Dining room
- Area: 121 Square Feet
- Dimensions: 11x11
Family room
- Area: 247 Square Feet
- Dimensions: 19x13
Kitchen
- Area: 198 Square Feet
- Dimensions: 18x11
Laundry
- Area: 182 Square Feet
- Dimensions: 14x13
Living room
- Area: 121 Square Feet
- Dimensions: 11x11
Patio
- Area: 96 Square Feet
- Dimensions: 12x8
Storage
- Area: 196 Square Feet
- Dimensions: 14x14
Heating
- Forced Air
Cooling
- Central Air
Appliances
- Included: Dishwasher, Disposal, Dryer, Humidifier, Gas Water Heater, Water Osmosis System, Microwave, Range, Refrigerator, Stainless Steel Appliance(s), Washer, Water Softener Owned
- Laundry: In Basement, Lower Level, Laundry Room
Features
- Basement: Block
- Number of fireplaces: 1
- Fireplace features: Family Room, Gas
Interior area
- Total structure area: 2,428
- Total interior livable area: 1,762 sqft
- Finished area above ground: 1,214
- Finished area below ground: 548
Property
Parking
- Total spaces: 3
- Parking features: Attached, Concrete
- Attached garage spaces: 3
- Details: Garage Dimensions (30x22)
Accessibility
- Accessibility features: None
Features
- Levels: Four or More Level Split
- Patio & porch: Deck, Patio
Lot
- Size: 0.25 Acres
- Dimensions: 56 x 155 x 111 x 130
Details
- Foundation area: 1214
- Parcel number: 1611921110015
- Zoning description: Residential-Single Family
Construction
Type & style
- Home type: SingleFamily
- Property subtype: Single Family
Materials
- Block, Frame
- Roof: Age 8 Years or Less,Architectural Shingle,Asphalt
Condition
- New construction: No
- Year built: 1991
Utilities & green energy
- Electric: Circuit Breakers
- Gas: Natural Gas
- Sewer: City Sewer/Connected
- Water: City Water/Connected
Community & HOA
Community
- Subdivision: The Gardens Of Edinburgh
HOA
- Has HOA: No
Location
- Region: Minneapolis
Financial & listing details
- Price per square foot: $227/sqft
- Annual tax amount: $5,489
- Date on market: 10/16/2026
Estimated market value
Not available
Estimated sales range
Not available
Not available
Price history
| Date | Event | Price |
|---|---|---|
| 10/16/2026 | Listed for sale | $400,000$227/sqft |
Source:  NorthstarMLS as distributed by MLS GRID #7158743 Report a problem | ||
Public tax history
Tax history is unavailable.
Monthly payment
Est. payment
Payment breakdown
Explore the cost of this home by adjusting the details. Changes won't be saved.Climate risks
Neighborhood: Trinity Gardens
- $357,7002 bd3 ba1.2k sqft9213 Queens Gdn N, Brooklyn Park, MN 55443Off Market
- $472,8005 bd4 ba2.9k sqft9219 Queens Gdn N, Brooklyn Park, MN 55443Off Market

- $385,5003 bd2 ba1.3k sqft9207 Queens Gdn N, Brooklyn Park, MN 55443Off Market
- $---- bd-- ba-- sqft9219 Queens Gdns, Minneapolis, MN 55443Off Market
Similar homes
- $399,0004 bd3 ba2.1k sqft9119 Nantwick Rdg N, Brooklyn Park, MN 55443For Sale
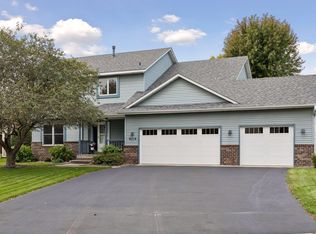
 MLS ID #7143458, John Brisky, Real Broker, LLC. NorthstarMLS as distributed by MLS GRID
- $--3 bd2 ba1.1k sqft7724 Arlington Ave N, Brooklyn Park, MN 55443Auction
 Auction.com 2
- $414,9003 bd3 ba1.8k sqft9225 Queens Gdns, Minneapolis, MN 55443For Sale
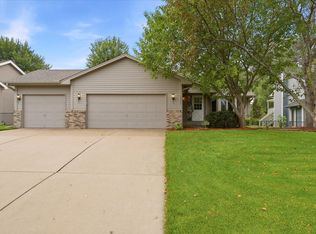 MLS ID #7133308, Joseph R Johnson, eXp Realty. NorthstarMLS as distributed by MLS GRID
- $440,0003 bd4 ba2.2k sqft9736 Evergreen Ave N, Brooklyn Park, MN 55443For Sale
 MLS ID #7159535, Julie Miller, Edina Realty, Inc.. NorthstarMLS as distributed by MLS GRID
- $435,0004 bd3 ba2.1k sqft8743 Queens Gdns N, Brooklyn Park, MN 55443For SaleMLS ID #7158108, Derek E. Jones, Keller Williams Classic Realty. NorthstarMLS as distributed by MLS GRID
- $420,9004 bd2 ba2.1k sqft9216 Woodhall Bay N, Brooklyn Park, MN 55443For SaleMLS ID #7143043, Cholwe Hantuba, PCH Realty LLC. NorthstarMLS as distributed by MLS GRID
- $350,0004 bd3 ba2k sqft7901 Douglas Dr N, Brooklyn Park, MN 55443For SaleMLS ID #7155915, Richard S Webb, RE/MAX Results. NorthstarMLS as distributed by MLS GRID
- $450,0004 bd2 ba2k sqft8919 Victoria Gdns, Minneapolis, MN 55443For SaleMLS ID #7151220, Charles Somah, Fish MLS Realty. NorthstarMLS as distributed by MLS GRID
- $399,9994 bd3 ba2.5k sqft8112 Lad Pkwy, Brooklyn Park, MN 55443For SaleMLS ID #7151981, Alexandra Zack, Cardinal Realty Co.. NorthstarMLS as distributed by MLS GRID
- $360,0002 bd1 ba1k sqft8749 Queens Gdns, Minneapolis, MN 55443For SaleMLS ID #7158408, Karina Grazovski, Karina Realty. NorthstarMLS as distributed by MLS GRID
- $315,0002 bd2 ba1k sqft8223 Brunswick Cir N, Brooklyn Park, MN 55443For SaleMLS ID #7161793, Svitlana Moore, Chasing Dreams Real Estate. NorthstarMLS as distributed by MLS GRID
- $379,9003 bd2 ba1.4k sqft10664 Kyle Ave N, Brooklyn Park, MN 55443For SaleMLS ID #7142587, Chris P Rains, eHouse Realty, Inc. NorthstarMLS as distributed by MLS GRID
- $399,9003 bd2 ba2k sqft9024 Nevada Ave N, Brooklyn Park, MN 55445For SaleMLS ID #7149367, AJ Pettersen, Pemberton RE. NorthstarMLS as distributed by MLS GRID
- $425,0004 bd3 ba2.2k sqft3311 Bluebell Ave N, Brooklyn Park, MN 55443For SaleMLS ID #7124922, Megan Steinmetz, Keller Williams Classic Realty. NorthstarMLS as distributed by MLS GRID
- $319,9003 bd2 ba1.5k sqft8906 Montegue Ter, Minneapolis, MN 55443For SaleMLS ID #7161854, Samuel Berhanu, The Mission Team Realty, LLC. NorthstarMLS as distributed by MLS GRID
- $399,9003 bd3 ba2.4k sqft4201 93rd Ave N, Brooklyn Park, MN 55443For SaleMLS ID #7146504, Thomas R Walters, Edina Realty, Inc.. NorthstarMLS as distributed by MLS GRID
- $329,9003 bd3 ba2.1k sqft4401 78th Ave N, Brooklyn Park, MN 55443For SaleMLS ID #7158733, Ryan Hennessey, Keller Williams Integrity NW. NorthstarMLS as distributed by MLS GRID
- $374,9002 bd2 ba1.8k sqft2410 Wight Bay N, Brooklyn Park, MN 55443For SaleMLS ID #7144097, Vicki Imholte, National Realty Guild. NorthstarMLS as distributed by MLS GRID
