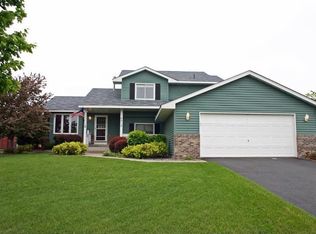
Perfect opportunity to own this beautifully updated home offering all the modern amenities that today's homeowners are looking for. The kitchen boasts stunning granite countertops, white enamel cabinetry, stainless steel appliances, including a gas range and peninsula making this kitchen a chef's dream. You'll appreciate the luxury vinyl plank flooring throughout the main living areas.
During the chilly winter evenings, gather around the cozy gas fireplace, creating a warm and inviting atmosphere. As the weather warms up, step outside onto the maintenance-free deck to enjoy the pleasant summer days with family and friends. Spacious gathering areas, both indoors and outdoors, provide plenty of room for entertaining and creating lasting memories. Kiddos and pets will enjoy the large, level yard! Plenty of storage options with the oversized garage! Easy access to all the amenities - HyVee, Lifetime, Cub, Target, dining and entertainment options. Convenient access to highways/bus routes.
Closed
$425,000
8919 Victoria Gdns, Minneapolis, MN 55443
4beds
2,025sqft
Single Family Residence
Built in 1995
0.29 Acres Lot
$449,700 Zestimate®
$210/sqft
$2,860 Estimated rent
Home value
$449,700
$427,000 - $472,000
$2,860/mo
Zestimate® history
Owner options
List your home for rent
$2,860/mo
Rent Zestimate®
Find your next renter with Zillow Rental Manager. Plus, with online applications, you can quickly screen prospective tenants – for free.
$2,860/mo
Rent Zestimate®
Refinance and save
$2,670/mo
Est. payment
Refinancing to a lower rate could help reduce your monthly payments and save thousands over the life of the loan.
$2,670/mo
Est. payment
Explore your selling options
Work with a Zillow partner agent
Leverage their expertise and Zillow's premium Showcase listings to get your home seen by more buyers.
Get startedList with your own agent
Get your home in front of millions of buyers by listing it on Zillow.
Learn how to do itSell it yourself
Take full control of how buyers see your home on Zillow by listing For Sale by Owner (FSBO).
List your homeWhat's special
Zillow last checked:
Listing updated:
Listed by:
Paulette Carroll 763-443-3733,
Keller Williams Classic Realty
Bought with:
Kris Lindahl
Kris Lindahl Real Estate
Mary K Brockman
Source: NorthstarMLS as distributed by MLS GRID,MLS#: 6473674
Facts & features
Interior
Bedrooms & bathrooms
- Bedrooms: 4
- Bathrooms: 2
- Full bathrooms: 1
- 3/4 bathrooms: 1
Bedroom
- Level: Upper
- Area: 169 Square Feet
- Dimensions: 13x13
Bedroom 2
- Level: Upper
- Area: 100 Square Feet
- Dimensions: 10x10
Bedroom 3
- Level: Upper
- Area: 110 Square Feet
- Dimensions: 11x10
Bedroom 4
- Level: Main
- Area: 100 Square Feet
- Dimensions: 10x10
Dining room
- Level: Main
- Area: 110 Square Feet
- Dimensions: 11x10
Family room
- Level: Main
- Area: 273 Square Feet
- Dimensions: 21x13
Family room
- Level: Lower
- Area: 220 Square Feet
- Dimensions: 22x10
Kitchen
- Level: Main
- Area: 110 Square Feet
- Dimensions: 11x10
Living room
- Level: Main
- Area: 132 Square Feet
- Dimensions: 12x11
Heating
- Forced Air
Cooling
- Central Air
Appliances
- Included: Dishwasher, Dryer, Exhaust Fan, Microwave, Range, Refrigerator, Washer, Water Softener Owned
- Laundry: Main Level
Features
- Basement: Block,Egress Window(s),Finished,Partially Finished
- Number of fireplaces: 1
- Fireplace features: Family Room, Gas
Interior area
- Total structure area: 2,025
- Total interior livable area: 2,025 sqft
- Finished area above ground: 1,805
- Finished area below ground: 220
Property
Parking
- Total spaces: 2
- Parking features: Attached, Asphalt, Garage Door Opener
- Attached garage spaces: 2
- Has uncovered spaces: Yes
Accessibility
- Accessibility features: None
Features
- Levels: Modified Two Story
- Stories: 2
- Patio & porch: Deck, Porch
- Fencing: Chain Link,Full
Lot
- Size: 0.29 Acres
- Dimensions: 68 x 130 x 125 x 140
- Features: Near Public Transit, Tree Coverage - Medium
Details
- Foundation area: 1140
- Parcel number: 1611921240095
- Zoning description: Residential-Single Family
Construction
Type & style
- Home type: SingleFamily
- Property subtype: Single Family Residence
Materials
- Block, Frame
- Roof: Asphalt,Pitched
Condition
- New construction: No
- Year built: 1995
Utilities & green energy
- Electric: Circuit Breakers
- Gas: Natural Gas
- Sewer: City Sewer/Connected
- Water: City Water/Connected
Community & neighborhood
Location
- Region: Minneapolis
- Subdivision: Estates Of Edinburgh 6th Add
HOA & financial
HOA
- Has HOA: No
Other
Other facts
- Road surface type: Paved
Price history
| Date | Event | Price |
|---|---|---|
| 3/22/2024 | Sold | $425,000$210/sqft |
Source:  NorthstarMLS as distributed by MLS GRID #6473674 Report a problem NorthstarMLS as distributed by MLS GRID #6473674 Report a problem | ||
| 1/11/2024 | Pending sale | $425,000$210/sqft |
Source: NorthstarMLS as distributed by MLS GRID #6473674 Report a problem | ||
| 1/4/2024 | Listed for sale | $425,000+20.4%$210/sqft |
Source: NorthstarMLS as distributed by MLS GRID #6473674 Report a problem | ||
| 8/3/2020 | Sold | $353,000+30.7%$174/sqft |
Source: NorthstarMLS as distributed by MLS GRID #5610149 Report a problem | ||
| 12/9/2016 | Sold | $270,000$133/sqft |
Source: NorthstarMLS as distributed by MLS GRID #4768568 Report a problem | ||
Public tax history
Tax history is unavailable.
Neighborhood: Trinity Gardens

Nearby schools
GreatSchools rating
- 4/10Edinbrook Elementary SchoolGrades: PK-5Distance: 0.3 mi
- 2/10North View IB World SchoolGrades: 6-8Distance: 2.6 mi
- 2/10Park Center IB World SchoolGrades: 9-12Distance: 2 mi
Get a cash offer in 3 minutes
Find out how much your home could sell for in as little as 3 minutes with a no-obligation cash offer.
Estimated market value
$449,700
Get a cash offer in 3 minutes
Find out how much your home could sell for in as little as 3 minutes with a no-obligation cash offer.
Estimated market value
$449,700
- Minnesota
- Hennepin County
- Brooklyn Park
- 55443
- Trinity Gardens
- 8919 Victoria Gdns
Nearby cities
Nearby neighborhoods
Nearby zip codes
Other Brooklyn Park Topics
