Spacious, functional, and full of potential, this 4-bed, 3-bath home offers a layout that makes everyday living easy. The main level features both a formal living room and dining room, along with an inviting family room with a cozy gas fireplace. The kitchen flows seamlessly into the dinette area, where easy access to the deck makes grilling, entertaining, and enjoying the backyard a breeze. Main-level laundry adds everyday convenience, and several newer appliances, including the refrigerator, gas range, microwave, and washer, are already in place.
Upstairs, you'll find the hard-to-find bonus of all four bedrooms on one level, including a generous primary suite with a private 3/4 bath. Three bedrooms feature new carpet, and there is plenty of storage space throughout the home, helping keep everything organized and tucked away.
Downstairs, the huge unfinished basement offers an exciting opportunity to add more living space, with future bathroom #4 already roughed in. The furnace was replaced in 2022, adding peace of mind to the home's mechanicals. Outside, the refinished deck overlooks the backyard with mature trees, creating a great space to entertain, play, garden, or simply relax. You'll also love the attached 3-car garage, providing even more room for vehicles or storage. This one-owner home has been well loved, meticulously cared for, and is ready for its next chapter.
Active
$399,000
9119 Nantwick Rdg N, Brooklyn Park, MN 55443
4beds
2,122sqft
Single Family
Built in 1987
0.28 Acres Lot
$-- Zestimate®
$188/sqft
$13/mo HOA
What's special
- 13 days
- 993
- 71
Likely to sell faster than
Zillow last checked:
Listing updated:
Listed by:
John Brisky 612-720-6344,
Real Broker, LLC
Source: NorthstarMLS as distributed by MLS GRID,MLS#: 7143458
Facts & features
Interior
Bedrooms & bathrooms
- Bedrooms: 4
- Bathrooms: 3
- Full bathrooms: 1
- 3/4 bathrooms: 1
- 1/2 bathrooms: 1
Bedroom
- Level: Upper
- Area: 221 Square Feet
- Dimensions: 13x17
Bedroom 2
- Level: Upper
- Area: 165 Square Feet
- Dimensions: 11x15
Bedroom 3
- Level: Upper
- Area: 154 Square Feet
- Dimensions: 11x14
Bedroom 4
- Level: Upper
- Area: 120 Square Feet
- Dimensions: 10x12
Dining room
- Level: Main
- Area: 117 Square Feet
- Dimensions: 9x13
Dining room
- Level: Main
- Area: 104 Square Feet
- Dimensions: 13x8
Family room
- Level: Main
- Area: 130 Square Feet
- Dimensions: 10x13
Kitchen
- Level: Main
- Area: 143 Square Feet
- Dimensions: 13x11
Laundry
- Level: Main
- Area: 49 Square Feet
- Dimensions: 7x7
Living room
- Level: Main
- Area: 208 Square Feet
- Dimensions: 13x16
Heating
- Forced Air
Cooling
- Central Air
Appliances
- Included: Dishwasher, Dryer, Humidifier, Gas Water Heater, Microwave, Range, Refrigerator, Stainless Steel Appliance(s), Washer, Water Softener Owned
- Laundry: Main Level
Features
- Basement: Drain Tiled,Full,Partially Finished,Sump Basket,Sump Pump,Unfinished
- Number of fireplaces: 1
- Fireplace features: Gas
Interior area
- Total structure area: 3,065
- Total interior livable area: 2,122 sqft
- Finished area above ground: 2,122
- Finished area below ground: 0
Video & virtual tour
Property
Parking
- Total spaces: 3
- Parking features: Attached
- Attached garage spaces: 3
- Details: Garage Dimensions (22x34)
Accessibility
- Accessibility features: None
Features
- Levels: Two
- Stories: 2
- Patio & porch: Deck
- Fencing: None
Lot
- Size: 0.28 Acres
- Dimensions: 101 x 136 x 80 x 130
Details
- Foundation area: 1179
- Parcel number: 1511921220033
- Zoning description: Residential-Single Family
Construction
Type & style
- Home type: SingleFamily
- Property subtype: Single Family
Materials
- Roof: Asphalt
Condition
- New construction: No
- Year built: 1987
Utilities & green energy
- Gas: Natural Gas
- Sewer: City Sewer/Connected
- Water: City Water/Connected
Community & HOA
Community
- Subdivision: The Highlands Of Edinburgh 3rd
HOA
- Has HOA: Yes
- Services included: Professional Mgmt
- HOA fee: $155 annually
- HOA name: Highlands of Edinburgh 2nd Association
- HOA phone: 612-720-6344
Location
- Region: Brooklyn Park
Financial & listing details
- Price per square foot: $188/sqft
- Tax assessed value: $399,000
- Annual tax amount: $5,893
- Date on market: 9/30/2026
Estimated market value
Not available
Estimated sales range
Not available
Not available
Price history
| Date | Event | Price |
|---|---|---|
| 10/2/2026 | Listed for sale | $399,000+177.4%$188/sqft |
Source:  NorthstarMLS as distributed by MLS GRID #7143458 Report a problem NorthstarMLS as distributed by MLS GRID #7143458 Report a problem | ||
| 7/1/1987 | Sold | $143,815$68/sqft |
Source: Agent Provided Report a problem | ||
Public tax history
| Year | Property taxes | Tax assessment |
|---|---|---|
| 2026 | $5,893 +11% | $399,000 -0.3% |
| 2025 | $5,311 -1.8% | $400,100 +7.2% |
| 2024 | $5,409 +4.6% | $373,100 -5% |
| 2023 | $5,174 +12.8% | $392,800 -0.7% |
| 2022 | $4,587 +3.1% | $395,700 +19% |
| 2021 | $4,451 0% | $332,500 +2.5% |
| 2020 | $4,453 +0% | $324,300 +5.2% |
| 2019 | $4,451 0% | $308,300 +3.8% |
| 2018 | $4,453 +1.2% | $297,100 +13.6% |
| 2017 | $4,401 +6.2% | $261,600 +4% |
| 2016 | $4,145 +2.9% | $251,600 +4.2% |
| 2015 | $4,029 +1.8% | $241,500 +14.5% |
| 2014 | $3,958 +11.9% | $210,900 -0.4% |
| 2013 | $3,536 +1.5% | $211,800 -4.2% |
| 2012 | $3,483 -1.9% | $221,100 -6.4% |
| 2011 | $3,551 +1.5% | $236,200 -7.3% |
| 2010 | $3,497 -6.6% | $254,900 -11.8% |
| 2009 | $3,743 +11.1% | $289,100 +7.2% |
| 2006 | $3,368 +5.4% | $269,800 +8.7% |
| 2005 | $3,195 +8.1% | $248,100 +13.3% |
| 2004 | $2,956 -4% | $218,900 +12% |
| 2002 | $3,079 -51.4% | $195,500 |
| 2001 | $6,334 | -- |
Find assessor info on the county website
Monthly payment
Est. payment
Payment breakdown
Explore the cost of this home by adjusting the details. Changes won't be saved.Climate risks
Neighborhood: Trinity Gardens
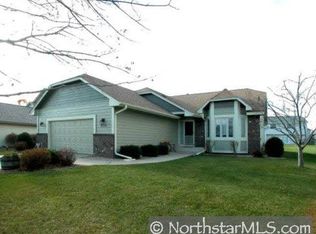
- $420,3004 bd3 ba2.4k sqft9113 Nantwick Rdg, Minneapolis, MN 55443Off Market
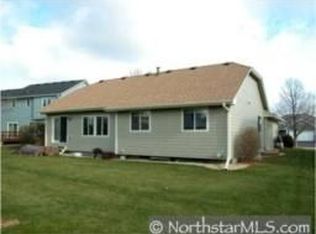
- $406,4004 bd3 ba2.4k sqft9113 Nantwick Rdg N, Brooklyn Park, MN 55443Off Market
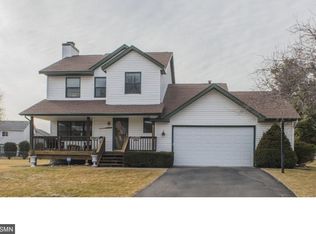
- $448,0003 bd3 ba3k sqft9125 Nantwick Rdg N, Brooklyn Park, MN 55443Off Market

- $463,9003 bd4 ba3k sqft9125 Nantwick Rdg, Minneapolis, MN 55443Off Market
Similar homes
- $435,0004 bd3 ba2.1k sqft8743 Queens Gdns N, Brooklyn Park, MN 55443For Sale

 MLS ID #7158108, Derek E. Jones, Keller Williams Classic Realty. NorthstarMLS as distributed by MLS GRID
 - $399,9994 bd3 ba2.5k sqft8112 Lad Pkwy, Brooklyn Park, MN 55443For Sale
 MLS ID #7151981, Alexandra Zack, Cardinal Realty Co.. NorthstarMLS as distributed by MLS GRID
 - $450,0004 bd2 ba2k sqft8919 Victoria Gdns, Minneapolis, MN 55443For Sale
 MLS ID #7151220, Charles Somah, Fish MLS Realty. NorthstarMLS as distributed by MLS GRID
 - $420,9004 bd2 ba2.1k sqft9216 Woodhall Bay N, Brooklyn Park, MN 55443For Sale
 MLS ID #7143043, Cholwe Hantuba, PCH Realty LLC. NorthstarMLS as distributed by MLS GRID
 - $414,9003 bd3 ba1.8k sqft9225 Queens Gdns, Minneapolis, MN 55443For SaleMLS ID #7133308, Joseph R Johnson, eXp Realty. NorthstarMLS as distributed by MLS GRID
- $425,0004 bd3 ba2.2k sqft3311 Bluebell Ave N, Brooklyn Park, MN 55443For SaleMLS ID #7124922, Megan Steinmetz, Keller Williams Classic Realty. NorthstarMLS as distributed by MLS GRID
- $475,0004 bd3 ba2.2k sqft3509 91st Cres N, Brooklyn Park, MN 55443New ConstructionMLS ID #7149477, Nalee Xiong, Creative Results. NorthstarMLS as distributed by MLS GRID
- $440,0005 bd3 ba2.3k sqft8725 Queens Gdns, Minneapolis, MN 55443For SaleMLS ID #7097037, Prakash (PC) Singh, Bridge Realty, LLC. NorthstarMLS as distributed by MLS GRID
- $449,9005 bd3 ba2.3k sqft9509 Dogwood Ave N, Brooklyn Park, MN 55443For SaleMLS ID #7139816, William Yang, William Yang Real Estate. NorthstarMLS as distributed by MLS GRID
- $399,9003 bd3 ba2.4k sqft4201 93rd Ave N, Brooklyn Park, MN 55443For SaleMLS ID #7146504, Thomas R Walters, Edina Realty, Inc.. NorthstarMLS as distributed by MLS GRID
- $359,9004 bd2 ba2.9k sqft4617 81st Ln N, Brooklyn Park, MN 55443For SaleMLS ID #7147740, Michael Provence, Keller Williams Integrity Realty. NorthstarMLS as distributed by MLS GRID
- $329,9003 bd3 ba2.1k sqft4401 78th Ave N, Brooklyn Park, MN 55443For SaleMLS ID #7158733, Ryan Hennessey, Keller Williams Integrity NW. NorthstarMLS as distributed by MLS GRID
- $389,9003 bd2 ba1.4k sqft10664 Kyle Ave N, Brooklyn Park, MN 55443For SaleMLS ID #7142587, Chris P Rains, eHouse Realty, Inc. NorthstarMLS as distributed by MLS GRID
- $465,0004 bd4 ba2.5k sqft5909 92nd Ave N, Brooklyn Park, MN 55443For SaleMLS ID #7115585, Picture Perfect Home Team, Keller Williams Realty Integrity Lakes. NorthstarMLS as distributed by MLS GRID
- $324,9004 bd2 ba1.6k sqft8101 Ewing Ave N, Brooklyn Park, MN 55443For SaleMLS ID #7151100, Lacie Nelson, eXp Realty. NorthstarMLS as distributed by MLS GRID
- $379,9004 bd2 ba1.9k sqft7532 Xerxes Ave N, Brooklyn Park, MN 55444For SaleMLS ID #7150022, John Mark Sheeser, Bridge Realty, LLC. NorthstarMLS as distributed by MLS GRID
- $369,9004 bd2 ba2.1k sqft8033 Georgia Ave N, Brooklyn Park, MN 55445For SaleMLS ID #7157011, Ali Ngasa, Bridge Realty, LLC. NorthstarMLS as distributed by MLS GRID
- $469,9003 bd3 ba2.6k sqft8901 Dunbar Knl N, Brooklyn Park, MN 55443For SaleMLS ID #7143283, Lisa C Carter, RE/MAX Results. NorthstarMLS as distributed by MLS GRID
