Completely renovated, move-in ready, and designed for easy living. This 4-bedroom, 2-bath home offers 1,504 sq. ft. of bright, updated living space with a clean, modern feel throughout. One bedroom has its own private exterior entrance and access to a private bathroom, making it ideal for guests, extended family, roommate setup, or potential rental use. Inside, you’ll find warm wood-look flooring, fresh neutral finishes, updated lighting, and plenty of natural light. The renovated kitchen features white cabinetry, a modern backsplash, stainless-steel appliances, plus a new stove and microwave. Both bathrooms have been beautifully updated with modern vanities, LED mirrors, walk-in showers, and stylish black and brushed-gold fixtures. The layout also offers added flexibility. Outside, the home features a new roof, fresh landscaping, a covered front porch, and a fenced backyard with plenty of space to enjoy. With the major updates already completed, this home is truly turnkey and ready for its next owner. Conveniently located near shopping, dining, parks, schools, major roadways, downtown Tampa, and local attractions, providing easy access to everything the Tampa Bay area to enjoy. Furniture and staging shown in the photos are not included in the sale. Schedule your private showing and come see everything this home has to offer.
For sale
$338,900
8112 N 18TH STREET, TAMPA, FL 33604
4beds
1,548sqft
Single Family Residence
Built in 1960
5,000 Square Feet Lot
$333,700 Zestimate®
$219/sqft
$-- HOA
What's special
Clean modern feel throughoutCompletely renovatedRenovated kitchenPrivate bathroomNew roofUpdated lightingBright updated living space
- 24 days
- 470
- 75
Likely to sell faster than
Zillow last checked:
Listing updated:
Listed by:
Cecilia Weber 949-632-3674,
DALTON WADE INC 888-668-8283
Source: Stellar MLS,MLS#: TB8552522 Originating MLS: Suncoast Tampa
Facts & features
Interior
Bedrooms & bathrooms
- Bedrooms: 4
- Bathrooms: 2
- Full bathrooms: 2
Primary bedroom
- Features: Ceiling Fan(s), Dual Closets
- Level: First
Primary bathroom
- Features: Single Vanity
- Level: First
Dining room
- Level: First
Kitchen
- Level: First
Living room
- Level: First
Heating
- Electric
Cooling
- Central Air
Appliances
- Included: Convection Oven, Cooktop, Dishwasher, Disposal, Electric Water Heater, Exhaust Fan, Microwave, Refrigerator
- Laundry: Electric Dryer Hookup, Laundry Room, Washer Hookup
Features
- Ceiling Fan(s), Living Room/Dining Room Combo, Open Floorplan
- Flooring: Tile, Vinyl
- Doors: French Doors
- Has fireplace: No
Interior area
- Total structure area: 1,562
- Total interior livable area: 1,548 sqft
Video & virtual tour
Property
Parking
- Total spaces: 1
- Parking features: Carport
- Carport spaces: 1
Features
- Levels: One
- Stories: 1
- Exterior features: Private Mailbox
Lot
- Size: 5,000 Square Feet
- Dimensions: 50 x 100
Details
- Parcel number: A30281946S00000000028.0
- Zoning: RS-50
- Special conditions: None
Construction
Type & style
- Home type: SingleFamily
- Property subtype: Single Family Residence
Materials
- Block
- Foundation: Slab
- Roof: Other
Condition
- New construction: No
- Year built: 1960
Utilities & green energy
- Sewer: Public Sewer
- Water: Public
- Utilities for property: Cable Available, Electricity Available, Electricity Connected, Public, Sewer Available, Sewer Connected, Street Lights, Water Available, Water Connected
Community & HOA
Community
- Pet fee: $0 monthly
- Subdivision: HENDRY & KNIGHTS ADD TO
HOA
- Has HOA: No
Location
- Region: Tampa
Financial & listing details
- Price per square foot: $219/sqft
- Tax assessed value: $176,311
- Annual tax amount: $2,456
- Date on market: 9/30/2026
- Cumulative days on market: 25 days
- Listing terms: Cash,Conventional,FHA,VA Loan
- Ownership: Fee Simple
- Total actual rent: 0
- Electric utility on property: Yes
- Road surface type: Paved
Estimated market value
$333,700
$317,000 - $350,000
$1,980/mo
Price history
| Date | Event | Price |
|---|---|---|
| 10/1/2026 | Listed for sale | $338,900+83.2%$219/sqft |
Source:  Stellar MLS #TB8552522 Report a problem | ||
| 7/14/2026 | Sold | $185,000$120/sqft |
Source: Public Record Report a problem | ||
Public tax history
| Year | Property taxes | Tax assessment |
|---|---|---|
| 2025 | $2,457 +13.3% | $86,470 +10% |
| 2024 | $2,168 +3.9% | $78,609 +10% |
| 2023 | $2,088 +10% | $71,463 +12.7% |
| 2022 | $1,897 +21.3% | $63,427 +10% |
| 2021 | $1,564 +11.7% | $57,661 +10% |
| 2020 | $1,399 +7.6% | $52,419 +10% |
| 2019 | $1,301 | $47,654 -19.9% |
| 2018 | $1,301 +38.9% | $59,493 +34.1% |
| 2017 | $936 +16.9% | $44,372 +60% |
| 2016 | $801 +17.4% | $27,741 +10% |
| 2015 | $682 +24.1% | $25,219 +10% |
| 2014 | $549 | $22,926 +10% |
| 2013 | $549 +158.2% | $20,842 +17.7% |
| 2012 | $213 -12.8% | $17,713 -13.9% |
| 2011 | $244 -37.6% | $20,566 -36.7% |
| 2010 | $391 -38.2% | $32,479 -24.8% |
| 2009 | $633 -36.4% | $43,195 -27.8% |
| 2008 | $996 -5% | $59,794 -3.6% |
| 2007 | $1,049 +5.3% | $62,047 +12.2% |
| 2006 | $996 +29% | $55,313 +24.5% |
| 2005 | $772 | $44,428 +9.3% |
| 2004 | -- | $40,659 +15.1% |
| 2003 | -- | $35,335 +10.1% |
| 2002 | -- | $32,105 +17.9% |
| 2001 | -- | $27,226 -1.9% |
| 2000 | $354 | $27,765 |
Find assessor info on the county website
Monthly payment
Est. payment
Payment breakdown
Explore the cost of this home by adjusting the details. Changes won't be saved.Climate risks
Neighborhood: Sulphur Springs


Similar homes
- $375,0004 bd3 ba1.4k sqft8316 N 10TH STREET, TAMPA, FL 33604For Sale
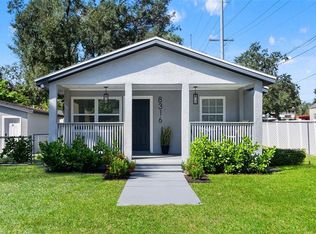
 MLS ID #TB8559589, Chandler Thompson, FRANK ALBERT REALTY. Stellar MLS
- $299,0004 bd2 ba1.3k sqft1102 E SITKA STREET, TAMPA, FL 33604For Sale
 MLS ID #TB8549946, Joe Medina, INVESTOR CORNER REALTY LLC. Stellar MLS
- $320,0003 bd2 ba1.5k sqft8608 N 20TH STREET, TAMPA, FL 33604For Sale
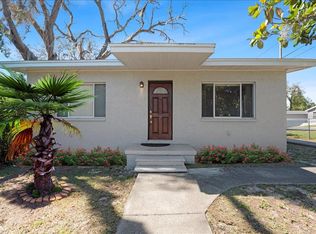 MLS ID #O6446722, Samantha Drzata, REALTY ONE GROUP INSPIRATION. Stellar MLS
- $340,0004 bd3 ba1.3k sqft6726 N 11TH STREET, TAMPA, FL 33604For Sale
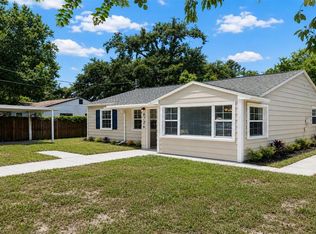 MLS ID #TB8525847, Dillon Cook, WRIGHT DAVIS REAL ESTATE. Stellar MLS
- $299,9004 bd2 ba1.2k sqft1615 E SITKA STREET, TAMPA, FL 33604For SaleMLS ID #TB8533746, Zayne Amin, CHARLES RUTENBERG REALTY INC. Stellar MLS
- $339,0004 bd2 ba1.3k sqft8503 N 11TH STREET, TAMPA, FL 33604For SaleMLS ID #TB8524445, Caleb Ritter, 7TH AVE REALTY AND APPRAISAL. Stellar MLS
- $310,0003 bd2 ba1.1k sqft8212 N 14TH STREET, TAMPA, FL 33604For SaleMLS ID #TB8545216, Irvin Beacham, Jr., BEACHAM REALTY GROUP LLC. Stellar MLS
- $349,9003 bd2 ba1.1k sqft702 E BROAD STREET, TAMPA, FL 33604For SaleMLS ID #TB8553907, Stephen Scott PA, PINEYWOODS REALTY LLC. Stellar MLS
- $344,9993 bd1 ba1.1k sqft2608 E YUKON STREETS, TAMPA, FL 33604For SaleMLS ID #TB8551060, Fabian Casarez, INVESTCOR REALTY LLC. Stellar MLS
- $305,0002 bd1 ba1.2k sqft8216 N 14TH STREET, TAMPA, FL 33604For SaleMLS ID #TB8476592, Magda Perez, INTEGRITY REAL PROPERTIES,IN. Stellar MLS
- $338,0004 bd3 ba1.4k sqft8514 N MITCHELL AVENUE, TAMPA, FL 33604For SaleMLS ID #R4911143, Amalfis Sepulveda-Nova, EASY REALTY. Stellar MLS
- $296,9003 bd2 ba1.1k sqft1705 E BIRD STREET, TAMPA, FL 33604For SaleMLS ID #TB8536180, Lynne Powers, POWERS REAL ESTATE SOLUTIONS LLC. Stellar MLS
- $308,0003 bd2 ba1.2k sqft8608 N 9TH STREET, TAMPA, FL 33604For SaleMLS ID #TB8550526, Andrew Phan, CHARLES RUTENBERG REALTY INC. Stellar MLS
- $349,0002 bd3 ba1.1k sqft6714 N HARER STREET, TAMPA, FL 33604For SaleMLS ID #TB8558921, Leslie Sibbitt, COMPASS FLORIDA LLC. Stellar MLS
- $425,0003 bd2 ba1.2k sqft7305 N TALIAFERRO AVENUE, TAMPA, FL 33604For SaleMLS ID #TB8559828, Manuel Ernes Castaigne Gonzalez, 1ST INVESTMENT REALTY GROUP LLC. Stellar MLS
- $299,9993 bd2 ba1k sqft8416 N 17TH STREET, TAMPA, FL 33604For SaleMLS ID #L4964901, Sanna Taha, ELEVE REAL ESTATE LLC. Stellar MLS
- $324,9002 bd1 ba837 sqft39 HAMILTON HEATH DRIVE, TAMPA, FL 33604For SaleMLS ID #TB8557132, Anton Lennartsson, SMITH & ASSOCIATES REAL ESTATE. Stellar MLS
- $299,9003 bd2 ba1k sqft2110 E NEDRO ROAD, TAMPA, FL 33604For SaleMLS ID #TB8526171, Valeria Aliaga, NETWORTH REALTY OF TAMPA, LLC. Stellar MLS
- $289,9003 bd1 ba1.1k sqft1510 E WATERS AVENUE, TAMPA, FL 33604For SaleMLS ID #TB8548037, Mary Stinyard, CHARLES RUTENBERG REALTY INC. Stellar MLS
- $380,0003 bd2 ba1.4k sqft7307 N HUNTLEY AVENUE, TAMPA, FL 33604For SaleMLS ID #TB8538161, Kevin Rivera, REALTY ONE GROUP BEYOND. Stellar MLS
