Virtually Staged. OPPORTUNITY KNOCKS! Step into this refreshed Tampa home featuring 3 bedrooms, 2 bathrooms, and 1,566 square feet of living space. Fresh paint throughout creates a bright, clean feel, while the 2019 HVAC and 2026 Roof offers added peace of mind. Outside, the property continues to impress with a brand-new fence and a fully wired shed with water, providing the perfect set up for a workshop, hobby space, storage or additional workspace. With these valuable updates and plenty of versatility, this is an opportunity you won't want to miss! 5 Miles from Busch Gardens, located near Tampa beaches, Zoo Tampa, Tampa River walk and more.
For sale
$320,000
8608 N 20TH STREET, TAMPA, FL 33604
3beds
1,566sqft
Single Family Residence
Built in 1959
5,000 Square Feet Lot
$-- Zestimate®
$204/sqft
$-- HOA
What's special
Fresh paint throughoutBrand-new fence
- 24 days
- 473
- 16
Likely to sell faster than
Zillow last checked:
Listing updated:
Listed by:
Samantha Drzata 941-726-2223,
REALTY ONE GROUP INSPIRATION 321-233-2300
Source: Stellar MLS,MLS#: O6446722 Originating MLS: Osceola
Facts & features
Interior
Bedrooms & bathrooms
- Bedrooms: 3
- Bathrooms: 2
- Full bathrooms: 2
Rooms
- Room types: Utility Room
Primary bedroom
- Features: Walk-In Closet(s)
- Level: First
- Area: 196 Square Feet
- Dimensions: 14x14
Bathroom 1
- Features: Built-in Closet
- Level: First
- Area: 110 Square Feet
- Dimensions: 11x10
Bathroom 2
- Features: Built-in Closet
- Level: First
- Area: 110 Square Feet
- Dimensions: 11x10
Kitchen
- Features: No Closet
- Level: First
- Area: 255 Square Feet
- Dimensions: 15x17
Living room
- Features: No Closet
- Level: First
- Area: 323 Square Feet
- Dimensions: 17x19
Heating
- Electric, Heat Pump
Cooling
- Central Air
Appliances
- Included: Oven, Dishwasher, Disposal, Electric Water Heater, Freezer, Ice Maker, Microwave, Range, Refrigerator
- Laundry: Electric Dryer Hookup, Laundry Room, Washer Hookup
Features
- Ceiling Fan(s), Primary Bedroom Main Floor, Solid Wood Cabinets, Thermostat, Walk-In Closet(s)
- Flooring: Luxury Vinyl, Hardwood
- Has fireplace: No
Interior area
- Total structure area: 1,566
- Total interior livable area: 1,566 sqft
Video & virtual tour
Property
Features
- Levels: One
- Stories: 1
- Patio & porch: Patio
- Exterior features: Lighting, Private Yard, Sidewalk, Storage
- Fencing: Chain Link,Wood
Lot
- Size: 5,000 Square Feet
- Dimensions: 50 x 100
- Features: Corner Lot, Sidewalk
Details
- Additional structures: Shed(s), Storage, Workshop
- Parcel number: A192819458E0000000001.0
- Zoning: RS-50
- Special conditions: None
Construction
Type & style
- Home type: SingleFamily
- Property subtype: Single Family Residence
Materials
- Concrete
- Foundation: Crawlspace
- Roof: Other
Condition
- New construction: No
- Year built: 1959
Utilities & green energy
- Sewer: Public Sewer
- Water: Public
- Utilities for property: Electricity Connected, Sewer Connected, Water Connected
Community & HOA
Community
- Pet fee: $0 monthly
- Subdivision: HILLSBORO HEIGHTS MAP SOUTH
HOA
- Has HOA: No
Location
- Region: Tampa
Financial & listing details
- Price per square foot: $204/sqft
- Tax assessed value: $184,278
- Annual tax amount: $688
- Date on market: 10/1/2026
- Cumulative days on market: 25 days
- Listing terms: Cash,Conventional,FHA,USDA Loan,VA Loan
- Ownership: Fee Simple
- Total actual rent: 0
- Electric utility on property: Yes
- Road surface type: Paved, Asphalt
Estimated market value
Not available
Estimated sales range
Not available
Not available
Price history
| Date | Event | Price |
|---|---|---|
| 10/2/2026 | Listed for sale | $320,000-4.2%$204/sqft |
Source:  Stellar MLS #O6446722 Report a problem | ||
| 2/10/2026 | Listing removed | $334,000$213/sqft |
Source: Stellar MLS #O6287998 Report a problem | ||
| 12/8/2025 | Price change | $334,000-0.1%$213/sqft |
Source: Stellar MLS #O6287998 Report a problem | ||
| 11/7/2025 | Price change | $334,4980%$214/sqft |
Source: Stellar MLS #O6287998 Report a problem | ||
| 10/11/2025 | Price change | $334,4990%$214/sqft |
Source: Stellar MLS #O6287998 Report a problem | ||
| 9/21/2025 | Listed for sale | $334,500$214/sqft |
Source: Stellar MLS #O6287998 Report a problem | ||
| 9/16/2025 | Pending sale | $334,500$214/sqft |
Source: Stellar MLS #O6287998 Report a problem | ||
| 9/5/2025 | Price change | $334,500-0.1%$214/sqft |
Source: Stellar MLS #O6287998 Report a problem | ||
| 7/19/2025 | Price change | $335,000-0.6%$214/sqft |
Source: Stellar MLS #O6287998 Report a problem | ||
| 7/8/2025 | Price change | $337,000-0.3%$215/sqft |
Source: Stellar MLS #O6287998 Report a problem | ||
| 6/8/2025 | Price change | $338,000-0.3%$216/sqft |
Source: Stellar MLS #O6287998 Report a problem | ||
| 5/30/2025 | Price change | $339,000-0.3%$216/sqft |
Source: Stellar MLS #O6287998 Report a problem | ||
| 5/1/2025 | Price change | $340,000-2.7%$217/sqft |
Source: Stellar MLS #O6287998 Report a problem | ||
| 4/10/2025 | Price change | $349,500-0.1%$223/sqft |
Source: Stellar MLS #O6287998 Report a problem | ||
| 3/8/2025 | Listed for sale | $350,000+12.9%$223/sqft |
Source: Stellar MLS #O6287998 Report a problem | ||
| 12/9/2024 | Listing removed | $309,990$198/sqft |
Source: Stellar MLS #T3533656 Report a problem | ||
| 12/5/2024 | Price change | $309,990-3.1%$198/sqft |
Source: Stellar MLS #T3533656 Report a problem | ||
| 8/2/2024 | Price change | $319,900-3%$204/sqft |
Source: Stellar MLS #T3533656 Report a problem | ||
| 7/16/2024 | Price change | $329,9000%$211/sqft |
Source: Stellar MLS #T3533656 Report a problem | ||
| 6/14/2024 | Listed for sale | $329,990$211/sqft |
Source: Stellar MLS #T3533656 Report a problem | ||
Public tax history
| Year | Property taxes | Tax assessment |
|---|---|---|
| 2025 | $688 +4.7% | $53,269 +2.9% |
| 2024 | $657 +0.7% | $51,768 +3% |
| 2023 | $653 +3.4% | $50,260 +3% |
| 2022 | $631 +3% | $48,796 +3% |
| 2021 | $613 +2.8% | $47,375 +1.4% |
| 2020 | $596 +5.1% | $46,721 +2.3% |
| 2019 | $567 | $45,671 +9.1% |
| 2018 | $567 +16.7% | $41,867 -35.9% |
| 2017 | $486 +4.9% | $65,320 +62.6% |
| 2016 | $463 +6.1% | $40,163 +0.7% |
| 2015 | $437 +28.1% | $39,884 +0.8% |
| 2014 | $341 | $39,567 +1.5% |
| 2013 | $341 +5.5% | $38,982 +1.7% |
| 2012 | $323 -18.9% | $38,330 -8.3% |
| 2011 | $399 -29.5% | $41,802 -15.9% |
| 2010 | $566 -9.1% | $49,690 -11.4% |
| 2009 | $622 -0.4% | $56,104 +0.1% |
| 2008 | $625 -1.7% | $56,048 +5.7% |
| 2007 | $636 -3.9% | $53,002 +2.5% |
| 2006 | $662 +2.7% | $51,709 +3% |
| 2005 | $645 | $50,203 +43% |
| 2004 | -- | $35,104 +1.9% |
| 2003 | -- | $34,449 +2.4% |
| 2002 | -- | $33,642 +1.6% |
| 2001 | -- | $33,112 -13.3% |
| 2000 | $182 | $38,171 |
Find assessor info on the county website
Monthly payment
Est. payment
Payment breakdown
Explore the cost of this home by adjusting the details. Changes won't be saved.Climate risks
Neighborhood: Sulphur Springs
Nearby schools
Schools provided by the listing agent
- Elementary: Dr Carter G Woodson School (K-8)
- Middle: Dr Carter G Woodson K-8
- High: Tampa Bay Technical-HB
Source: Stellar MLS. This data may not be complete. We recommend contacting the local school district to confirm school assignments for this home.
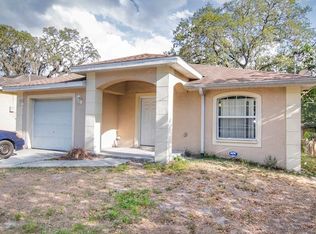
Similar homes
- $269,0003 bd2 ba1k sqft8205 N SEMMES STREET, TAMPA, FL 33604For Sale
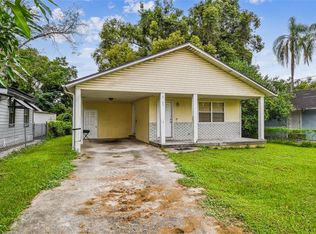
 MLS ID #TB8427255, Correy Smith, KELLER WILLIAMS SOUTH TAMPA. Stellar MLS
- $307,5003 bd2 ba1k sqft1217 LAMBRIGHT STREET, TAMPA, FL 33604For Sale
 MLS ID #TB8444451, Jessica Gonzalez, KELLER WILLIAMS SOUTH SHORE. Stellar MLS
- $265,0003 bd2 ba1.3k sqft8605 N 12TH STREET, TAMPA, FL 33604For Sale
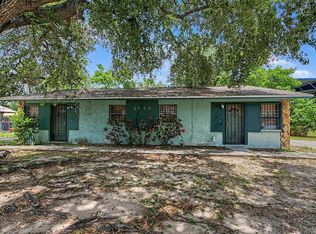 MLS ID #TB8533465, Maressa Saint Germain, IMPACT REALTY TAMPA BAY. Stellar MLS
- $309,0004 bd2 ba1k sqft4224 E REGNAS AVENUE, TAMPA, FL 33617For Sale
 MLS ID #TB8535378, Golf Phuphanich, LPT REALTY, LLC. Stellar MLS
- $342,0004 bd3 ba1.3k sqft10905 N 22ND STREET, TAMPA, FL 33612For SaleMLS ID #TB8543093, William Roberts, ALIGN RIGHT REALTY LLC. Stellar MLS
- $275,0003 bd1 ba1k sqft1416 E IDLEWILD AVENUE, TAMPA, FL 33604For SaleMLS ID #TB8537244, Ashley Lee, JASON MITCHELL REAL ESTATE FLO. Stellar MLS
- $309,9003 bd2 ba1k sqft2313 W RIO VISTA AVENUE, TAMPA, FL 33603For SaleMLS ID #TB8553711, Hilary Provost, BRANDYWINE HOMES USA. Stellar MLS
- $374,9003 bd2 ba1k sqft6317 N CENTRAL AVENUE, TAMPA, FL 33604For SaleMLS ID #TB8534821, Amir Parajuli, LPT REALTY, LLC.. Stellar MLS
- $425,0003 bd2 ba1.9k sqft1302 E SLIGH AVENUE, TAMPA, FL 33604For SaleMLS ID #TB8544979, Chad Leonberg, EXP REALTY LLC. Stellar MLS
- $344,9994 bd2 ba2k sqft3412 E FERN ST, TAMPA, FL 33610For SaleMLS ID #TB8543638, Shelby Smith, KELLER WILLIAMS SOUTH TAMPA. Stellar MLS
- $330,0003 bd2 ba1k sqft2016 E POWHATAN AVENUE, TAMPA, FL 33610For SaleMLS ID #TB8519379, Bianca Lopez, SMITH & ASSOCIATES REAL ESTATE. Stellar MLS
- $279,9004 bd2 ba1k sqft704 E WILMA STREET, TAMPA, FL 33612For SaleMLS ID #TB8546760, Hachem Fariad, YOU FIRST REALTY AND ASSOC LLC. Stellar MLS
- $300,0003 bd2 ba1.4k sqft2215 E COLUMBUS DRIVE, TAMPA, FL 33605For SaleMLS ID #TB8529783, Candra Granville Mack, CHARLES RUTENBERG REALTY INC. Stellar MLS
- $349,9003 bd2 ba1.3k sqft6410 WALTON WAY, TAMPA, FL 33610For SaleMLS ID #TB8538217, Mack Justin, JUSTIN FLORIDA REALTY LLC. Stellar MLS
- $296,9953 bd2 ba1.1k sqft5001 WHITEWAY DRIVE, TAMPA, FL 33617For SaleMLS ID #TB8513974, Bryan Rodriguez, ELEVATED REALTY. Stellar MLS
- $329,9003 bd2 ba1.2k sqft5120 N MATANZAS AVENUE, TAMPA, FL 33614For SaleMLS ID #TB8526478, Rosana Jerez, B&Y REALTY GROUP LLC. Stellar MLS
- $430,0003 bd4 ba1.8k sqft8602 N ROME AVENUE, TAMPA, FL 33604For SaleMLS ID #TB8543451, Evelyn Neely, FUTURE HOME REALTY INC. Stellar MLS
- $283,5003 bd2 ba975 sqft4419 DOLPHIN DR, TAMPA, FL 33617For SaleMLS ID #TB8528509, Justin Meyers, ORCHARD BROKERAGE, LLC. Stellar MLS
- $330,0004 bd2 ba1.9k sqft301 N 26TH STREET #A, TAMPA, FL 33605For SaleMLS ID #TB8505929, Denzel Robinson, EXP REALTY LLC. Stellar MLS
- $367,0003 bd2 ba1.1k sqft6308 N 22ND STREET, TAMPA, FL 33610For SaleMLS ID #TB8525650, Donni Tavarez, HABITAT HOME REALTY OF FLORIDA. Stellar MLS
