This beautiful 3-bedroom, 2-bath home with a spacious bonus room offers a thoughtful split floor plan designed for privacy and ease of living. The open-concept layout flows seamlessly, with a living room anchored by a cozy fireplace that connects to the kitchen and dining areas—perfect for everyday living and entertaining. The kitchen features stainless steel appliances, a pantry for extra storage, high bar countertops, and a breakfast nook for casual dining. A formal dining room adds the perfect touch for hosting larger gatherings and special occasions. Your primary suite retreat boasts an ensuite bath with a soaking tub, dual vanities, a spacious tiled walk-in shower, and a walk-in closet—the perfect blend of comfort and luxury. Step outside and discover multiple outdoor living spaces designed for relaxation and entertaining. Spend evenings around the fire pit, host cookouts in the fenced backyard, or unwind on the screened-in porch overlooking your private retreat.
Located close to shopping, dining, and the vibrant lifestyle of Wrightsville Beach, this home offers the ideal mix of elegance, functionality, and coastal charm.
Sold for $540,000
$540,000
8112 Saltcedar Drive, Wilmington, NC 28411
3beds
2,187sqft
Single Family Residence
Built in 2013
0.3 Acres Lot
$536,400 Zestimate®
$247/sqft
$2,898 Estimated rent
Home value
$536,400
$499,000 - $574,000
$2,898/mo
Zestimate® history
Owner options
List your home for rent
$2,898/mo
Rent Zestimate®
Find your next renter with Zillow Rental Manager. Plus, with online applications, you can quickly screen prospective tenants – for free.
$2,898/mo
Rent Zestimate®
Refinance and save
$3,636/mo
Est. payment
Refinancing to a lower rate could help reduce your monthly payments and save thousands over the life of the loan.
$3,636/mo
Est. payment
Explore your selling options
Work with a Zillow partner agent
Leverage their expertise and Zillow's premium Showcase listings to get your home seen by more buyers.
Get startedList with your own agent
Get your home in front of millions of buyers by listing it on Zillow.
Learn how to do itSell it yourself
Take full control of how buyers see your home on Zillow by listing For Sale by Owner (FSBO).
List your homeWhat's special
Zillow last checked:
Listing updated:
Listed by:
Julie L Thomas 910-538-1337,
Berkshire Hathaway HomeServices Carolina Premier Properties
Bought with:
Elizabeth L Faircloth, 305700
Hardee Hunt & Williams
Source: Hive MLS,MLS#: 100532566 Originating MLS: Cape Fear Realtors MLS, Inc.
Originating MLS: Cape Fear Realtors MLS, Inc.Facts & features
Interior
Bedrooms & bathrooms
- Bedrooms: 3
- Bathrooms: 2
- Full bathrooms: 2
Rooms
- Room types: Master Bedroom, Bedroom 2, Bedroom 3, Bonus Room, Living Room, Dining Room, Laundry, Breakfast Nook
Primary bedroom
- Level: First
- Dimensions: 15 x 17
Bedroom 2
- Level: First
- Dimensions: 12 x 11
Bedroom 3
- Level: First
- Dimensions: 13 x 11
Bonus room
- Level: Second
- Dimensions: 23 x 13
Breakfast nook
- Level: First
- Dimensions: 7 x 10
Dining room
- Level: First
- Dimensions: 11 x 11
Kitchen
- Level: First
- Dimensions: 12 x 10
Laundry
- Level: First
- Dimensions: 6 x 6
Living room
- Level: First
- Dimensions: 20 x 15
Heating
- Electric, Heat Pump
Cooling
- Central Air
Appliances
- Included: Built-In Microwave, Refrigerator, Range, Dishwasher
- Laundry: Dryer Hookup, Washer Hookup, Laundry Room
Features
- Walk-in Closet(s), Vaulted Ceiling(s), Tray Ceiling(s), High Ceilings, Entrance Foyer, Solid Surface, Generator Plug, Ceiling Fan(s), Pantry, Walk-in Shower, Blinds/Shades, Gas Log, Walk-In Closet(s)
- Flooring: Carpet, Tile, Wood
- Basement: None
- Attic: Storage
- Has fireplace: Yes
- Fireplace features: Gas Log
Interior area
- Total structure area: 2,187
- Total interior livable area: 2,187 sqft
Property
Parking
- Total spaces: 2
- Parking features: Garage Faces Front, Paved
- Attached garage spaces: 2
Features
- Levels: One and One Half
- Stories: 2
- Patio & porch: Covered, Patio, Porch, Screened
- Fencing: Back Yard,Wood
Lot
- Size: 0.3 Acres
- Dimensions: 111 x 126 x 86 x 130
- Features: Cul-De-Sac
Details
- Additional structures: Shed(s)
- Parcel number: R03700004318000
- Zoning: R-20
- Special conditions: Standard
Construction
Type & style
- Home type: SingleFamily
- Property subtype: Single Family Residence
Materials
- Composition
- Foundation: Slab
- Roof: Architectural Shingle
Condition
- New construction: No
- Year built: 2013
Utilities & green energy
- Sewer: Public Sewer
- Water: Public
- Utilities for property: Sewer Connected, Water Connected
Community & HOA
Community
- Subdivision: Edgewater Trace
HOA
- Has HOA: Yes
- Amenities included: Maintenance Common Areas, Management
- HOA fee: $480 annually
- HOA name: Edgewater Trace
- HOA phone: 910-777-1554
Location
- Region: Wilmington
Financial & listing details
- Price per square foot: $247/sqft
- Tax assessed value: $579,700
- Annual tax amount: $2,245
- Date on market: 9/25/2025
- Cumulative days on market: 116 days
- Listing agreement: Exclusive Right To Sell
- Listing terms: Cash,Conventional,FHA,VA Loan
- Road surface type: Paved
Price history
| Date | Event | Price |
|---|---|---|
| 3/10/2026 | Sold | $540,000-1.8%$247/sqft |
Source:  Hive MLS #100532566 Report a problem Hive MLS #100532566 Report a problem | ||
| 1/19/2026 | Pending sale | $549,900$251/sqft |
Source: BHHS broker feed #100532566 Report a problem | ||
| 1/18/2026 | Contingent | $549,900$251/sqft |
Source: Hive MLS #100532566 Report a problem | ||
| 10/31/2025 | Price change | $549,900-1.8%$251/sqft |
Source: Hive MLS #100532566 Report a problem | ||
| 9/25/2025 | Listed for sale | $560,000$256/sqft |
Source: Hive MLS #100532566 Report a problem | ||
| 8/20/2025 | Listing removed | $560,000$256/sqft |
Source: Hive MLS #100500831 Report a problem | ||
| 8/6/2025 | Price change | $560,000-0.9%$256/sqft |
Source: Hive MLS #100500831 Report a problem | ||
| 7/15/2025 | Price change | $565,000-0.9%$258/sqft |
Source: Hive MLS #100500831 Report a problem | ||
| 6/26/2025 | Price change | $570,000-0.9%$261/sqft |
Source: Hive MLS #100500831 Report a problem | ||
| 5/10/2025 | Price change | $575,000-0.8%$263/sqft |
Source: Hive MLS #100500831 Report a problem | ||
| 5/1/2025 | Price change | $579,500-0.9%$265/sqft |
Source: Hive MLS #100500831 Report a problem | ||
| 4/12/2025 | Listed for sale | $585,000-2.5%$267/sqft |
Source: Hive MLS #100500831 Report a problem | ||
| 11/17/2024 | Listing removed | $600,000$274/sqft |
Source: Hive MLS #100469270 Report a problem | ||
| 10/3/2024 | Listed for sale | $600,000+64.4%$274/sqft |
Source: Hive MLS #100469270 Report a problem | ||
| 7/26/2019 | Sold | $365,000-1.4%$167/sqft |
Source: Hive MLS #100164948 Report a problem | ||
| 6/11/2019 | Pending sale | $370,000$169/sqft |
Source: Masonboro Realty, Inc. #100164948 Report a problem | ||
| 6/5/2019 | Price change | $370,000-1.3%$169/sqft |
Source: Masonboro Realty, Inc. #100164948 Report a problem | ||
| 5/10/2019 | Listed for sale | $375,000+43.1%$171/sqft |
Source: Masonboro Realty, Inc. #100164948 Report a problem | ||
| 6/30/2014 | Sold | $262,000$120/sqft |
Source: Public Record Report a problem | ||
Public tax history
| Year | Property taxes | Tax assessment |
|---|---|---|
| 2025 | $2,245 +11.8% | $579,700 +54.8% |
| 2024 | $2,008 +0.2% | $374,500 |
| 2023 | $2,004 -0.9% | $374,500 |
| 2022 | $2,022 -1.8% | $374,500 |
| 2021 | $2,059 +22.4% | $374,500 +40.8% |
| 2020 | $1,682 | $266,000 |
| 2019 | $1,682 | $266,000 |
| 2018 | $1,682 +33.3% | $266,000 |
| 2017 | $1,262 -7.3% | $266,000 +1.5% |
| 2016 | $1,362 -19.3% | $262,000 |
| 2015 | $1,687 +30.2% | $262,000 +27.9% |
| 2014 | $1,296 | $204,800 |
| 2008 | -- | -- |
Find assessor info on the county website
Neighborhood: Bayshore
Nearby homes
- $708,9003 bd3 ba2.8k sqft8108 Saltcedar Dr, Wilmington, NC 28411Off Market
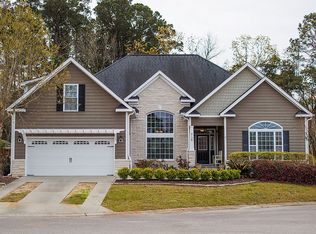
- $885,0005 bd5 ba3.6k sqft8113 Saltcedar Dr, Wilmington, NC 28411Sold
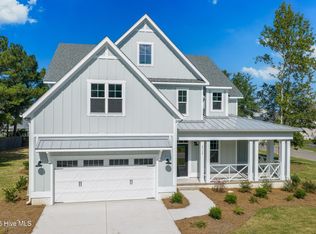
- $650,0003 bd2 ba2.5k sqft8116 Saltcedar Dr, Wilmington, NC 28411Sold
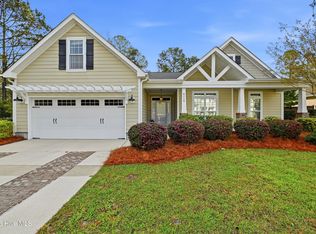
- $200,0000.43 Acres1009 Oyster Point Dr, Wilmington, NC 28411Sold
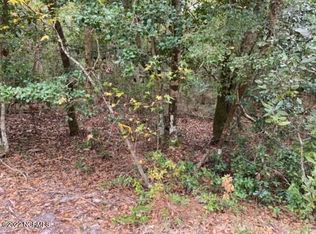
- $375,0000.42 Acres108 Stones Throw Ln, Wilmington, NC 28411Sold
- $565,0003 bd2 ba1.8k sqft8109 Saltcedar Dr, Wilmington, NC 28411Sold
- $375,0000.42 Acres1005 Oyster Point Dr, Wilmington, NC 28411Sold
- $425,0001.38 Acres116 Stones Throw Ln, Wilmington, NC 28411Lot/Land
Nearby schools
GreatSchools rating
- 9/10Porters Neck ElementaryGrades: K-5Distance: 0.2 mi
- 8/10Holly Shelter Middle SchoolGrades: 6-8Distance: 8.2 mi
- 4/10Emsley A Laney HighGrades: 9-12Distance: 5.6 mi
Schools provided by the listing agent
- Elementary: Porters Neck
- Middle: Holly Shelter
- High: Laney
Source: Hive MLS. This data may not be complete. We recommend contacting the local school district to confirm school assignments for this home.
Get a cash offer in 3 minutes
Find out how much your home could sell for in as little as 3 minutes with a no-obligation cash offer.
Estimated market value
$536,400
Get a cash offer in 3 minutes
Find out how much your home could sell for in as little as 3 minutes with a no-obligation cash offer.
Estimated market value
$536,400
- North Carolina
- New Hanover County
- Wilmington
- 28411
- Bayshore
- 8112 Saltcedar Drive
Nearby cities
Nearby neighborhoods
Nearby zip codes
Other Wilmington Topics
