THE LAST OPPORTUNITY TO BUY NEW IN EDGEWATER TRACE! Sit back and relax on the generous front porch of the beautiful Lawson Plan. Close to Porter's Neck Schools and nestled in the idyllic community of Edgewater Trace, The Lawson home plan is a stunning home with 5 bedrooms, 4.5 baths and a recreation room within its 3605 square feet positioned on a corner homesite, adding to the curb appeal. Wonderful options and upgrades have been added to this home including a Prestige Kitchen layout, metal roof on front porch, shiplap on front and sides of the fireplace with tile surround and stained floating mantle, upgraded quartz countertops throughout, hardwood stair treads to the 2nd floor, a 12' X 8' center meet slider from the great room to the screened porch, coffered ceiling in the great room, base cabinets flanking each side of the fireplace, bench with hooks in the mudroom, a folding table in the 2nd floor oversized laundry room, a washer/dryer connection in the 1st floor owner's suite closet, freestanding tub in owners bath and a craftsman trim package throughout.
Sold for $885,000
$885,000
8113 Saltcedar Drive, Wilmington, NC 28411
5beds
3,605sqft
Single Family Residence
Built in 2025
0.42 Acres Lot
$879,600 Zestimate®
$245/sqft
$4,276 Estimated rent
Home value
$879,600
$818,000 - $941,000
$4,276/mo
Zestimate® history
Owner options
List your home for rent
$4,276/mo
Rent Zestimate®
Find your next renter with Zillow Rental Manager. Plus, with online applications, you can quickly screen prospective tenants – for free.
$4,276/mo
Rent Zestimate®
Refinance and save
$5,565/mo
Est. payment
Refinancing to a lower rate could help reduce your monthly payments and save thousands over the life of the loan.
$5,565/mo
Est. payment
Explore your selling options
Work with a Zillow partner agent
Leverage their expertise and Zillow's premium Showcase listings to get your home seen by more buyers.
Get startedList with your own agent
Get your home in front of millions of buyers by listing it on Zillow.
Learn how to do itSell it yourself
Take full control of how buyers see your home on Zillow by listing For Sale by Owner (FSBO).
List your homeWhat's special
Corner homesiteGenerous front porchCraftsman trim package throughoutUpgraded quartz countertops throughoutPrestige kitchen layoutScreened porch
Zillow last checked:
Listing updated:
Listed by:
Robin L Campbell 803-984-6706,
Clark Family Realty
Bought with:
Kersting Real Estate Group
Intracoastal Realty Corp
Source: Hive MLS,MLS#: 100521793 Originating MLS: Cape Fear Realtors MLS, Inc.
Originating MLS: Cape Fear Realtors MLS, Inc.Facts & features
Interior
Bedrooms & bathrooms
- Bedrooms: 5
- Bathrooms: 5
- Full bathrooms: 4
- 1/2 bathrooms: 1
Rooms
- Room types: Master Bedroom, Great Room, Dining Room, Laundry, Other, Bedroom 2, Bedroom 3, Bedroom 4, Bedroom 5
Primary bedroom
- Level: First
Bedroom 2
- Level: Second
Bedroom 3
- Level: Second
Bedroom 4
- Level: Second
Bedroom 5
- Level: Second
Dining room
- Level: First
Great room
- Level: First
Kitchen
- Level: First
Laundry
- Level: First
Other
- Description: Recreation Room
- Level: Second
Other
- Description: Mud Room
- Level: First
Heating
- Electric, Heat Pump
Cooling
- Central Air
Appliances
- Included: Vented Exhaust Fan, Gas Cooktop, Built-In Microwave, Built-In Electric Oven, Refrigerator, Disposal, Dishwasher, ENERGY STAR Qualified Appliances, Tankless Water Heater
- Laundry: Dryer Hookup, Washer Hookup, Laundry Room
Features
- Master Downstairs, Walk-in Closet(s), Vaulted Ceiling(s), Tray Ceiling(s), High Ceilings, Entrance Foyer, Mud Room, Bookcases, Kitchen Island, Ceiling Fan(s), Pantry, Walk-in Shower, Gas Log, Walk-In Closet(s)
- Flooring: LVT/LVP, Carpet, Tile
- Basement: None
- Has fireplace: Yes
- Fireplace features: Gas Log
Interior area
- Total structure area: 3,605
- Total interior livable area: 3,605 sqft
Property
Parking
- Total spaces: 4
- Parking features: Garage Faces Front, Paved
- Attached garage spaces: 2
- Uncovered spaces: 2
Features
- Levels: Two
- Stories: 2
- Patio & porch: Patio, Porch, Screened
- Fencing: None
Lot
- Size: 0.42 Acres
Details
- Parcel number: R03700004312000
- Zoning: R-20
- Special conditions: Standard
Construction
Type & style
- Home type: SingleFamily
- Property subtype: Single Family Residence
Materials
- Fiber Cement, Wood Frame
- Foundation: Raised, Slab
- Roof: Architectural Shingle
Condition
- New construction: Yes
- Year built: 2025
Details
- Warranty included: Yes
Utilities & green energy
- Sewer: Public Sewer
- Water: Public
- Utilities for property: Sewer Available, Water Available
Green energy
- Energy efficient items: Thermostat
Community & HOA
Community
- Subdivision: Edgewater Trace
HOA
- Has HOA: Yes
- Amenities included: Maintenance Common Areas, Management
- HOA fee: $480 annually
- HOA name: Andrea Agans
- HOA phone: 910-409-1443
Location
- Region: Wilmington
Financial & listing details
- Price per square foot: $245/sqft
- Tax assessed value: $285,600
- Annual tax amount: $1,081
- Date on market: 3/23/2026
- Cumulative days on market: 204 days
- Listing agreement: Exclusive Right To Sell
- Listing terms: Cash,Conventional,VA Loan
- Road surface type: Paved
Price history
| Date | Event | Price |
|---|---|---|
| 4/10/2026 | Sold | $885,000-1.7%$245/sqft |
Source:  Hive MLS #100521793 Report a problem Hive MLS #100521793 Report a problem | ||
| 3/25/2026 | Pending sale | $899,900$250/sqft |
Source: Hive MLS #100521793 Report a problem | ||
| 3/23/2026 | Listed for sale | $899,900$250/sqft |
Source: Hive MLS #100521793 Report a problem | ||
| 2/16/2026 | Pending sale | $899,900$250/sqft |
Source: Hive MLS #100521793 Report a problem | ||
| 12/16/2025 | Price change | $899,900-5.3%$250/sqft |
Source: Hive MLS #100521793 Report a problem | ||
| 10/14/2025 | Price change | $949,900-4%$263/sqft |
Source: Hive MLS #100521793 Report a problem | ||
| 7/29/2025 | Listed for sale | $989,900$275/sqft |
Source: Hive MLS #100521793 Report a problem | ||
Public tax history
| Year | Property taxes | Tax assessment |
|---|---|---|
| 2025 | $1,081 +994.7% | $285,600 +1411.1% |
| 2024 | $99 | $18,900 |
| 2023 | $99 -1% | $18,900 |
| 2022 | $100 -3.7% | $18,900 |
| 2021 | $103 +861.7% | $18,900 +1011.8% |
| 2020 | $11 | $1,700 |
| 2019 | $11 | $1,700 |
| 2018 | $11 | $1,700 |
| 2017 | $11 -8.7% | $1,700 |
| 2016 | $12 +7.6% | $1,700 |
| 2015 | $11 +1.8% | $1,700 |
| 2014 | $11 | $1,700 |
Find assessor info on the county website
Neighborhood: Bayshore
Nearby homes
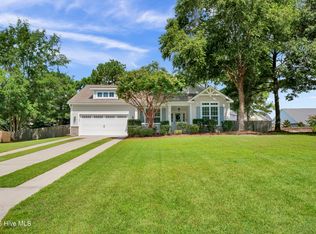
- $565,0003 bd2 ba1.8k sqft8109 Saltcedar Dr, Wilmington, NC 28411Sold
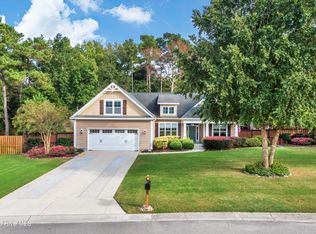
- $540,0003 bd2 ba2.1k sqft8112 Saltcedar Dr, Wilmington, NC 28411Sold
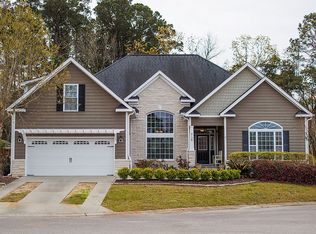
- $708,9003 bd3 ba2.8k sqft8108 Saltcedar Dr, Wilmington, NC 28411Off Market
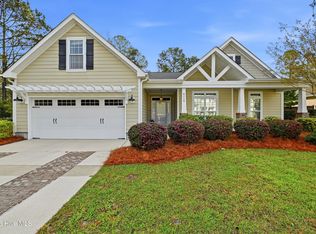
- $650,0003 bd2 ba2.5k sqft8116 Saltcedar Dr, Wilmington, NC 28411Sold
- $600,2003 bd2 ba2.3k sqft8105 Saltcedar Dr, Wilmington, NC 28411Off Market
- $626,3003 bd2 ba2.4k sqft8104 Saltcedar Dr, Wilmington, NC 28411Off Market
- $639,7004 bd4 ba2.8k sqft8100 Saltcedar Dr, Wilmington, NC 28411Off Market
- $766,9003 bd3 ba2.9k sqft8120 Barstow Ln, Wilmington, NC 28411Off Market
Nearby schools
GreatSchools rating
- 9/10Porters Neck ElementaryGrades: K-5Distance: 0.2 mi
- 8/10Holly Shelter Middle SchoolGrades: 6-8Distance: 8.1 mi
- 4/10Emsley A Laney HighGrades: 9-12Distance: 5.6 mi
Schools provided by the listing agent
- Elementary: Porters Neck
- Middle: Holly Shelter
- High: Laney
Source: Hive MLS. This data may not be complete. We recommend contacting the local school district to confirm school assignments for this home.
Get a cash offer in 3 minutes
Find out how much your home could sell for in as little as 3 minutes with a no-obligation cash offer.
Estimated market value
$879,600
Get a cash offer in 3 minutes
Find out how much your home could sell for in as little as 3 minutes with a no-obligation cash offer.
Estimated market value
$879,600
- North Carolina
- New Hanover County
- Wilmington
- 28411
- Bayshore
- 8113 Saltcedar Drive
Nearby cities
Nearby neighborhoods
Nearby zip codes
Other Wilmington Topics
