Welcome to this beautifully maintained home tucked near a quiet cul-de-sac in the desirable Edgewater Trace community! Perfectly located within walking distance to Porters Neck Elementary School and just minutes from shopping and dining, this home offers both convenience and charm.
Step inside to an inviting open-concept floor plan featuring three spacious bedrooms, a dedicated home office, and a versatile upstairs bonus room. The entry welcomes you with a bright and airy study, complete with craftsman-style trim and elegant French doors--ideal for working from home or a quiet retreat.
The living room showcases custom built-ins, a cozy gas log fireplace, and seamless flow into the expansive eat-in kitchen--perfect for entertaining or everyday living. Just off the main living space, the formal dining room impresses with tray ceilings, plantation shutters, and abundant natural light.
The private primary suite is thoughtfully positioned at the rear of the home and features a spa-like bathroom with a soaking tub, walk-in shower, dual vanities, and two generous walk-in closets. Two additional guest bedrooms on the main floor share a charming full bath.
Upstairs, you'll find a large finished bonus room (FROG) with ample attic storage--perfect for a media room, playroom, or guest space.
Enjoy outdoor living year-round from the welcoming front porch or the screened-in back porch. The spacious patio is ideal for grilling and relaxing, while the fully fenced backyard--with gates and a storage shed--offers plenty of room for pets, gardening, and recreation.
This home truly has it all- schedule your showing today!
Sold for $650,000
$650,000
8116 Saltcedar Drive, Wilmington, NC 28411
3beds
2,565sqft
Single Family Residence
Built in 2013
0.39 Acres Lot
$646,500 Zestimate®
$253/sqft
$2,622 Estimated rent
Home value
$646,500
$608,000 - $692,000
$2,622/mo
Zestimate® history
Owner options
List your home for rent
$2,622/mo
Rent Zestimate®
Find your next renter with Zillow Rental Manager. Plus, with online applications, you can quickly screen prospective tenants – for free.
$2,622/mo
Rent Zestimate®
Refinance and save
$4,233/mo
Est. payment
Refinancing to a lower rate could help reduce your monthly payments and save thousands over the life of the loan.
$4,233/mo
Est. payment
Explore your selling options
Work with a Zillow partner agent
Leverage their expertise and Zillow's premium Showcase listings to get your home seen by more buyers.
Get startedList with your own agent
Get your home in front of millions of buyers by listing it on Zillow.
Learn how to do itSell it yourself
Take full control of how buyers see your home on Zillow by listing For Sale by Owner (FSBO).
List your homeWhat's special
Cozy gas log fireplaceCraftsman-style trimAbundant natural lightWelcoming front porchTray ceilingsDedicated home officeVersatile upstairs bonus room
Zillow last checked:
Listing updated:
Listed by:
Aspyre Realty Group 910-241-0404,
eXp Realty
Bought with:
Jennifer L Young, 268269
Nest Realty
Source: Hive MLS,MLS#: 100563166 Originating MLS: Cape Fear Realtors MLS, Inc.
Originating MLS: Cape Fear Realtors MLS, Inc.Facts & features
Interior
Bedrooms & bathrooms
- Bedrooms: 3
- Bathrooms: 2
- Full bathrooms: 2
Rooms
- Room types: Master Bedroom, Bedroom 1, Bedroom 2, Bedroom 3, Bonus Room, Living Room, Dining Room, Laundry
Primary bedroom
- Level: First
Bedroom 1
- Level: First
Bedroom 2
- Level: First
Bedroom 3
- Level: First
Bonus room
- Level: Second
Dining room
- Level: First
Kitchen
- Level: First
Laundry
- Level: First
Living room
- Level: First
Heating
- Electric, Heat Pump
Cooling
- Central Air
Appliances
- Laundry: Dryer Hookup, Washer Hookup
Features
- Master Downstairs, Walk-in Closet(s), Tray Ceiling(s), Kitchen Island, Ceiling Fan(s), Pantry, Walk-in Shower, Blinds/Shades, Gas Log, Walk-In Closet(s)
- Basement: None
- Attic: Floored,Partially Floored,Pull Down Stairs,Walk-In,Other
- Has fireplace: Yes
- Fireplace features: Gas Log
Interior area
- Total structure area: 2,565
- Total interior livable area: 2,565 sqft
Property
Parking
- Total spaces: 2
- Parking features: Attached, Garage Door Opener, Off Street, On Site, Paved
- Has attached garage: Yes
Accessibility
- Accessibility features: None
Features
- Levels: Two
- Patio & porch: Covered, Porch, Screened
- Exterior features: Irrigation System
- Pool features: None
- Fencing: Full,Back Yard,Wood
- Has view: Yes
- View description: See Remarks
- Waterfront features: None
- Frontage type: See Remarks
Lot
- Size: 0.39 Acres
- Features: Cul-De-Sac
Details
- Additional structures: Shed(s)
- Parcel number: R03700004319000
- Zoning: R-20
- Special conditions: Standard
Construction
Type & style
- Home type: SingleFamily
- Property subtype: Single Family Residence
Materials
- Vinyl Siding, Fiber Cement, Wood Frame
- Foundation: Slab
- Roof: Architectural Shingle
Condition
- New construction: No
- Year built: 2013
Utilities & green energy
- Sewer: Public Sewer
- Water: Public
- Utilities for property: Sewer Available, Water Available
Community & HOA
Community
- Subdivision: Edgewater Trace
HOA
- Has HOA: Yes
- Amenities included: Maintenance Common Areas, Street Lights
- HOA fee: $500 annually
- HOA name: Edgewater Trace HOA
- HOA phone: 910-409-1443
Location
- Region: Wilmington
Financial & listing details
- Price per square foot: $253/sqft
- Tax assessed value: $639,400
- Annual tax amount: $2,420
- Date on market: 3/27/2026
- Cumulative days on market: 7 days
- Listing agreement: Exclusive Right To Sell
- Listing terms: Cash,Conventional,FHA,VA Loan
- Road surface type: Paved
Price history
| Date | Event | Price |
|---|---|---|
| 5/1/2026 | Sold | $650,000$253/sqft |
Source:  Hive MLS #100563166 Report a problem Hive MLS #100563166 Report a problem | ||
| 4/3/2026 | Pending sale | $650,000$253/sqft |
Source: Hive MLS #100563166 Report a problem | ||
| 4/1/2026 | Price change | $650,000-3.7%$253/sqft |
Source: eXp Realty #100563166 Report a problem | ||
| 3/27/2026 | Listed for sale | $675,000+20.8%$263/sqft |
Source: eXp Realty #100563166 Report a problem | ||
| 9/22/2022 | Sold | $559,000-3.5%$218/sqft |
Source: Hive MLS #100342572 Report a problem | ||
| 8/29/2022 | Pending sale | $579,000$226/sqft |
Source: Hive MLS #100342572 Report a problem | ||
| 8/11/2022 | Price change | $579,000-1%$226/sqft |
Source: Hive MLS #100342572 Report a problem | ||
| 8/4/2022 | Listed for sale | $585,000+53.9%$228/sqft |
Source: Hive MLS #100342572 Report a problem | ||
| 10/1/2019 | Sold | $380,000$148/sqft |
Source: Public Record Report a problem | ||
| 9/10/2019 | Listed for sale | $380,000$148/sqft |
Source: Living Seaside Realty Group #100176017 Report a problem | ||
| 8/30/2019 | Pending sale | $380,000$148/sqft |
Source: Living Seaside Realty Group #100176017 Report a problem | ||
| 7/10/2019 | Price change | $380,000-2.5%$148/sqft |
Source: Living Seaside Realty Group #100132945 Report a problem | ||
| 6/19/2019 | Price change | $389,900-2.5%$152/sqft |
Source: Living Seaside Realty Group #100132945 Report a problem | ||
| 2/25/2019 | Price change | $399,990-2.4%$156/sqft |
Source: Living Seaside Realty Group #100132945 Report a problem | ||
| 2/2/2019 | Listed for sale | $409,900$160/sqft |
Source: Living Seaside Realty Group #100132945 Report a problem | ||
| 1/30/2019 | Pending sale | $409,900$160/sqft |
Source: Living Seaside Realty Group #100132945 Report a problem | ||
| 10/8/2018 | Price change | $409,900-4.5%$160/sqft |
Source: Living Seaside Realty Group #100132945 Report a problem | ||
| 8/31/2018 | Listed for sale | $429,000+50.5%$167/sqft |
Source: Living Seaside Realty Group #100132945 Report a problem | ||
| 5/27/2014 | Sold | $285,000$111/sqft |
Source: Public Record Report a problem | ||
Public tax history
| Year | Property taxes | Tax assessment |
|---|---|---|
| 2025 | $2,471 +8% | $639,400 +49.4% |
| 2024 | $2,287 +0.2% | $428,000 |
| 2023 | $2,283 -0.9% | $428,000 |
| 2022 | $2,304 -2% | $428,000 |
| 2021 | $2,352 +20.4% | $428,000 +38.6% |
| 2020 | $1,954 | $308,900 |
| 2019 | $1,954 | $308,900 |
| 2018 | $1,954 | $308,900 |
| 2017 | $1,954 -7.4% | $308,900 +1.5% |
| 2016 | $2,109 +7.6% | $304,300 |
| 2015 | $1,960 +30.2% | $304,300 +28% |
| 2014 | $1,505 | $237,700 |
| 2008 | -- | -- |
Find assessor info on the county website
Neighborhood: Bayshore
Nearby homes
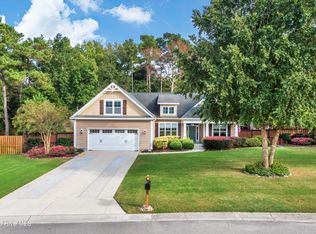
- $540,0003 bd2 ba2.1k sqft8112 Saltcedar Dr, Wilmington, NC 28411Sold
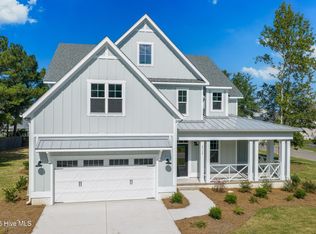
- $885,0005 bd5 ba3.6k sqft8113 Saltcedar Dr, Wilmington, NC 28411Sold
- $185,1001.35 Acres1013 Oyster Point Dr, Wilmington, NC 28411Off Market
- $200,0000.43 Acres1009 Oyster Point Dr, Wilmington, NC 28411Sold
- $712,3003 bd3 ba2.8k sqft8108 Saltcedar Dr, Wilmington, NC 28411Off Market
- $200,0000.433 Acres1009 Oyster Point Dr #45, Wilmington, NC 28411Sold
- $565,0003 bd2 ba1.8k sqft8109 Saltcedar Dr, Wilmington, NC 28411Sold
- $375,0000.42 Acres1005 Oyster Point Dr, Wilmington, NC 28411Sold
Nearby schools
GreatSchools rating
- 9/10Porters Neck ElementaryGrades: K-5Distance: 0.2 mi
- 8/10Holly Shelter Middle SchoolGrades: 6-8Distance: 8.2 mi
- 4/10Emsley A Laney HighGrades: 9-12Distance: 5.6 mi
Schools provided by the listing agent
- Elementary: Porters Neck
- Middle: Holly Shelter
- High: Laney
Source: Hive MLS. This data may not be complete. We recommend contacting the local school district to confirm school assignments for this home.
Get a cash offer in 3 minutes
Find out how much your home could sell for in as little as 3 minutes with a no-obligation cash offer.
Estimated market value
$646,500
Get a cash offer in 3 minutes
Find out how much your home could sell for in as little as 3 minutes with a no-obligation cash offer.
Estimated market value
$646,500
- North Carolina
- New Hanover County
- Wilmington
- 28411
- Bayshore
- 8116 Saltcedar Drive
Nearby cities
Nearby neighborhoods
Nearby zip codes
Other Wilmington Topics
