Welcome to 8115 Oreilly Drive! Currently under construction with anticipated completion in January, this home offers 1,562 square feet, 3 bedrooms, 2 full bathrooms, an oversized attached 3-car garage, and a spacious 0.356-acre lot.
This popular floor plan has been expanded by approximately 120 square feet and features a new roofline. Inside, the open-concept kitchen, dining, and living area is highlighted by vaulted ceilings and large windows that bring in abundant natural light. Planned finishes include quartz countertops, stainless steel appliances, luxury vinyl plank, tile and carpet flooring, and shiplap accents. The primary bedroom features a walk-in closet and an ensuite bathroom.
Buyers who go under contract before finishes are selected may have the opportunity to choose siding color, interior paint and shiplap colors, cabinet and hardware colors, and more. Additional upgrades are available to add to a purchase, including fencing, landscaping and underground sprinklers, air conditioning, blinds, a third garage door opener, and a gas range.
Aquaflo provides water and sewer service, estimated at approximately $95 per month depending on the time of year. The development also has a minimal HOA fee keeping costs low while maintaining the neighborhood. Homes in this neighborhood have been selling quickly, so contact the listing agent or your real estate professional to learn more!
Photos are of a neighboring home and are provided for reference. The home at 8115 Oreilly Drive has the same floor plan and includes approximately 120 additional square feet more than the referenced home.
Active
$474,900
8115 Oreilly Dr, Helena, MT 59602
3beds
1,562sqft
Single Family Residence
Built in 2026
0.36 Acres Lot
$474,300 Zestimate®
$304/sqft
$4/mo HOA
What's special
New rooflineVaulted ceilings
- 24 days
- 784
- 60
Likely to sell faster than
Zillow last checked:
Listing updated:
Listed by:
Bryanna Deschamps 406-531-8849,
Millennium Real Estate & Management
Source: MRMLS,MLS#: 30078843
Facts & features
Interior
Bedrooms & bathrooms
- Bedrooms: 3
- Bathrooms: 2
- Full bathrooms: 2
Appliances
- Included: Dishwasher, Microwave, Range, Refrigerator
Features
- Main Level Primary, Open Floorplan, Vaulted Ceiling(s), Walk-In Closet(s)
- Basement: Crawl Space
- Has fireplace: No
Interior area
- Total structure area: 1,562
- Total interior livable area: 1,562 sqft
- Finished area below ground: 0
Property
Parking
- Total spaces: 3
- Parking features: Garage, Garage Door Opener
- Attached garage spaces: 3
Features
- Levels: One
- Stories: 1
Lot
- Size: 0.36 Acres
- Features: Corners Marked, Level
Details
- Parcel number: 05199507140130000
- Zoning: Residential
- Zoning description: Residential Rural Mixed-Use
- Special conditions: Standard
Construction
Type & style
- Home type: SingleFamily
- Architectural style: Ranch
- Property subtype: Single Family Residence
Materials
- Foundation: Poured
Condition
- Under Construction
- New construction: Yes
- Year built: 2026
Details
- Builder name: Ncd Nistler Construction & Design Llc
Utilities & green energy
- Sewer: Community/Coop Sewer
- Water: Community/Coop
Community & HOA
Community
- Security: Carbon Monoxide Detector(s), Smoke Detector(s)
- Subdivision: Skyview
HOA
- Has HOA: Yes
- Amenities included: See Remarks
- Services included: See Remarks
- HOA fee: $50 annually
- HOA name: Skyview Homeowners Association
Location
- Region: Helena
Financial & listing details
- Price per square foot: $304/sqft
- Date on market: 9/24/2026
- Listing agreement: Exclusive Right To Sell
- Listing terms: Cash,Conventional,FHA,VA Loan
- Road surface type: Asphalt
Estimated market value
$474,300
$451,000 - $498,000
$2,405/mo
Price history
| Date | Event | Price |
|---|---|---|
| 9/24/2026 | Listed for sale | $474,900$304/sqft |
Source:  MRMLS #30078843 Report a problem | ||
Public tax history
Tax history is unavailable.
Monthly payment
Est. payment
Payment breakdown
Explore the cost of this home by adjusting the details. Changes won't be saved.Climate risks
Neighborhood: Helena Valley Northwest


Similar homes
- $467,0004 bd2 ba2.1k sqft725 Pintail Ct, Helena, MT 59602Active

 MLS ID #30078279, Jolene Lloyd, Berkshire Hathaway HomeServices - Helena. MRMLS
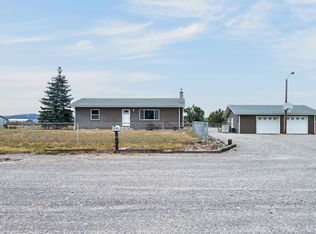
- $469,9003 bd2 ba2k sqft424 Cactus Rd, Helena, MT 59602Active Under Contract
 MLS ID #30078580, Bo Bolstad, RE/MAX Of Helena. MRMLS
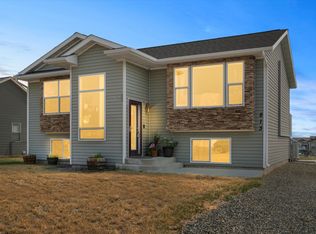
- $435,0003 bd2 ba1.7k sqft813 Guthrie Rd, Helena, MT 59602Active Under Contract
 MLS ID #30076632, Melissa Gollehon, Keller Williams Capital Realty. MRMLS
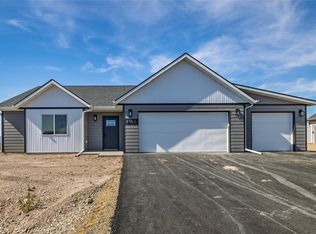
- $499,9003 bd2 ba1.7k sqft8150 Oreilly Dr, Helena, MT 59602Active
 MLS ID #30076912, Bryanna Deschamps, Millennium Real Estate & Management. MRMLS
- $469,0003 bd2 ba1.5k sqft8140 Oreilly Dr, Helena, MT 59602Active Under ContractMLS ID #30072426, Bryanna Deschamps, Millennium Real Estate & Management. MRMLS
- $499,0003 bd2 ba1.7k sqft5185 Kerr Dr, Helena, MT 59602ActiveMLS ID #30079726, Patti Dess, Keller Williams Capital Realty. MRMLS
- $535,0004 bd3 ba2.1k sqft208 Parsley Rd, Helena, MT 59602ActiveMLS ID #30079054, Erin Weninger, Berkshire Hathaway HomeServices - Helena. MRMLS
- $469,9003 bd2 ba1k sqft7105 Whitetail Way, Helena, MT 59602Active Under ContractMLS ID #30077370, Susan M Hughes, Big Sky Brokers, LLC. MRMLS
- $435,0002 bd2 ba2.2k sqft407 Valley View Rd, Helena, MT 59602ActiveMLS ID #30077293, Heidi Lagerquist, Coldwell Banker Mountainside Realty. MRMLS
- $625,0003 bd2 ba2.3k sqft1239 Ranchview Rd, Helena, MT 59602ActiveMLS ID #30079749, Wayne Woodland, Big Sky Brokers, LLC. MRMLS
- $499,0003 bd2 ba1.7k sqft760 Cap Rd, Helena, MT 59602Active Under ContractMLS ID #30077675, Alicia Tangen, Century 21 Heritage Realty - Helena. MRMLS
- $455,0004 bd2 ba1.7k sqft1240 Mill Rd, Helena, MT 59602ActiveMLS ID #30077481, Roberta Hurni, Century 21 Heritage Realty - Helena. MRMLS
- $415,0003 bd1 ba1k sqft282 Thomas Ct, Helena, MT 59602Active Under ContractMLS ID #30079634, Kelly Mitchell, Century 21 Heritage Realty - Helena. MRMLS
- $569,9993 bd3 ba1.8k sqft1330 Ranchview Rd, Helena, MT 59602ActiveMLS ID #30077705, Vince . Agtarap, TransAct Real Estate. MRMLS
- $539,9003 bd2 ba1.6k sqft20 Ryder Ct, Helena, MT 59602ActiveMLS ID #30078817, Frank Olmes, Ahmann Brothers Real Estate. MRMLS
- $429,0003 bd2 ba2.2k sqft5260 Kerr Dr, Helena, MT 59602ActiveMLS ID #30079341, Mark Stahly, Big Sky Brokers, LLC. MRMLS
- $464,9003 bd2 ba2.1k sqft1295 Otter Rd, Helena, MT 59602ActiveMLS ID #30078646, Amy La Pierre, Fathom Realty MT, LLC. MRMLS
- $450,0003 bd2 ba1.4k sqft264 Northgate Loop, Helena, MT 59602ActiveMLS ID #30078787, Tobie McDonnell, Northstar Real Estate. MRMLS
- $475,0002 bd2 ba1k sqft3653 McHugh Ln, Helena, MT 59602Active Under ContractMLS ID #30078762, Freyja Bell, Uncommon Ground, LLC. MRMLS
