Welcome to 8140 Oreilly Drive, a thoughtfully designed new construction home currently underway in one of Helena's growing residential communities. Scheduled for completion in October 2026, this home offers a unique opportunity for buyers to become involved in the build process if desired. Depending on the stage of construction and timing of an accepted contract, buyers may have the opportunity to select certain finishes, including siding color, cabinet color, and accent wall color, creating a home that reflects your personal style from day one. Featuring an updated roofline design, this 3-bedroom, 2-bathroom home offers 1,502 square feet of well-planned living space. The open-concept layout creates a seamless connection between the kitchen, dining, and living areas, making everyday living and entertaining both comfortable and functional. Large windows bring in natural light while the clean, modern finishes provide a timeless aesthetic throughout. The kitchen is designed with both style and practicality in mind, featuring quartz countertops, stainless steel appliances, ample cabinetry, and durable LVP flooring that continues throughout the main living areas, bedrooms with carpet. The primary suite is complete with a spacious walk-in closet and an ensuite bathroom designed for convenience and comfort.
One of the standout features of this property is the oversized attached 3-car garage, offering plenty of room for vehicles, recreational equipment, hobbies, or additional storage. Just inside from the garage, the generously sized laundry room provides valuable utility space and everyday functionality. Situated on a 0.295-acre lot, the property offers room to expand and customize your outdoor living experience. Whether you envision additional landscaping, a fenced yard, a storage shed, or expanded patio space, the lot provides flexibility to fit a variety of needs. Buyers also have the option to incorporate additional upgrades into the purchase added onto an offer, including landscaping, air conditioning, fencing, blinds, and other enhancements prior to completion. Water and sewer services are provided through Aquaflo, with monthly costs averaging approximately $95 depending on seasonal usage. The neighborhood HOA remains minimal compared to many newer developments, helping preserve community standards while maintaining affordability.
With multiple homes already selling quickly and additional construction underway nearby, this is an excellent opportunity to secure a brand-new home before completion and take advantage of available customization options. Photos shown are of a neighboring home with the same floor plan, this home featuring an additional 60 square feet. Photos are provided for reference purposes.
Closed
Price Unknown
8140 Oreilly Dr, Helena, MT 59602
3beds
1,502sqft
Single Family Residence
Built in 2026
0.3 Acres Lot
$485,000 Zestimate®
$--/sqft
$2,344 Estimated rent
Home value
$485,000
$461,000 - $509,000
$2,344/mo
Zestimate® history
Owner options
List your home for rent
$2,344/mo
Rent Zestimate®
Find your next renter with Zillow Rental Manager. Plus, with online applications, you can quickly screen prospective tenants – for free.
$2,344/mo
Rent Zestimate®
Refinance and save
$50/mo
Est. payment
Refinancing to a lower rate could help reduce your monthly payments and save thousands over the life of the loan.
$50/mo
Est. payment
Explore your selling options
Work with a Zillow partner agent
Leverage their expertise and Zillow's premium Showcase listings to get your home seen by more buyers.
Get startedList with your own agent
Get your home in front of millions of buyers by listing it on Zillow.
Learn how to do itSell it yourself
Take full control of how buyers see your home on Zillow by listing For Sale by Owner (FSBO).
List your homeWhat's special
Updated roofline designGenerously sized laundry roomOpen-concept layoutStainless steel appliancesAmple cabinetryBedrooms with carpet
Zillow last checked:
Listing updated:
Listed by:
Bryanna Deschamps 406-531-8849,
Millennium Real Estate & Management
Bought with:
Tylynn Sattler, RRE-RBS-LIC-134613
Coldwell Banker Mountainside Realty
Source: MRMLS,MLS#: 30072426
Facts & features
Interior
Bedrooms & bathrooms
- Bedrooms: 3
- Bathrooms: 2
- Full bathrooms: 2
Primary bedroom
- Level: Main
Bedroom 2
- Level: Main
Bedroom 3
- Level: Main
Primary bathroom
- Level: Main
Primary bathroom
- Level: Main
Bathroom 2
- Level: Main
Kitchen
- Level: Main
Living room
- Level: Main
Heating
- Forced Air, Gas
Appliances
- Included: Dishwasher, Microwave, Range, Refrigerator
- Laundry: Washer Hookup
Features
- Main Level Primary, Open Floorplan, Vaulted Ceiling(s), Walk-In Closet(s)
- Basement: Crawl Space
- Has fireplace: No
Interior area
- Total structure area: 1,502
- Total interior livable area: 1,502 sqft
- Finished area below ground: 0
Property
Parking
- Total spaces: 3
- Parking features: Additional Parking, Garage, Garage Door Opener
- Attached garage spaces: 3
Features
- Levels: One
- Stories: 1
- Patio & porch: Patio
- Exterior features: Rain Gutters
- Has view: Yes
- View description: Mountain(s), Residential, Valley
Lot
- Size: 0.3 Acres
- Features: Corners Marked, Level
- Topography: Level
Details
- Parcel number: 05199507140370000
- Zoning: Residential
- Zoning description: Rural Residential Mixed Use
- Special conditions: Standard
Construction
Type & style
- Home type: SingleFamily
- Architectural style: Ranch
- Property subtype: Single Family Residence
Materials
- Foundation: Poured
Condition
- Under Construction
- New construction: Yes
- Year built: 2026
Details
- Builder name: Ncd Nistler Construction & Design Llc
Utilities & green energy
- Sewer: Community/Coop Sewer
- Water: Community/Coop
- Utilities for property: Electricity Connected, Natural Gas Available, High Speed Internet Available
Community & HOA
Community
- Security: Smoke Detector(s)
HOA
- Has HOA: Yes
- Amenities included: None
- Services included: None
- HOA fee: $50 annually
- HOA name: Skyview
Location
- Region: Helena
Financial & listing details
- Date on market: 6/9/2026
- Listing agreement: Exclusive Right To Sell
- Listing terms: Cash,Conventional,FHA,VA Loan
- Road surface type: Asphalt
Price history
| Date | Event | Price |
|---|---|---|
| 10/19/2026 | Sold | -- |
Source:  MRMLS #30072426 Report a problem MRMLS #30072426 Report a problem | ||
| 6/9/2026 | Listed for sale | $469,000$312/sqft |
Source: MRMLS #30072426 Report a problem | ||
Public tax history
Tax history is unavailable.
Neighborhood: Helena Valley Northwest
Nearby homes
- $--3 bd2 ba1.7k sqft8145 Oreilly Dr, Helena, MT 59602Sold

- $499,9003 bd2 ba1.7k sqft8150 Oreilly Dr, Helena, MT 59602New Construction
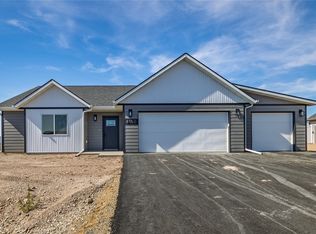
- $--3 bd2 ba1.5k sqft8160 Oreilly Dr, Helena, MT 59602Sold
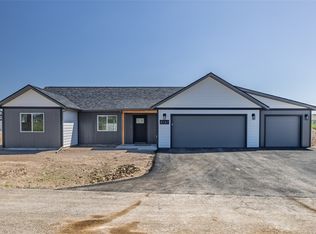
- $--3 bd2 ba1.4k sqft8161 Oreilly Dr, Helena, MT 59602Sold

- $--3 bd2 ba1.7k sqft8175 Oreilly Dr, Helena, MT 59602Sold
- $474,9003 bd2 ba1.5k sqft8115 Oreilly Dr, Helena, MT 59602New Construction
- $--3 bd2 ba1.9k sqft8191 Oreilly Dr, Helena, MT 59602Sold
- $468,2003 bd2 ba1.3k sqft8214 Oreilly Dr, Helena, MT 59602Off Market
Nearby schools
GreatSchools rating
- 6/10Jim Darcy SchoolGrades: PK-5Distance: 1.7 mi
- 7/10C R Anderson Middle SchoolGrades: 6-8Distance: 9.1 mi
- 7/10Capital High SchoolGrades: 9-12Distance: 8 mi
Sell for more on Zillow
Get a Zillow Showcase℠ listing at no additional cost and you could sell for .
$485,000
2% more
+$9,700
With Zillow Showcase(estimated)
$494,700
Sell for more on Zillow
Get a Zillow Showcase℠ listing at no additional cost and you could sell for .
$485,000
2% more
+$9,700
With Zillow Showcase(estimated)
$494,700
