Welcome to 8161 Oreilly Drive, a newly constructed 2026 home nearing completion. This thoughtfully designed 1,442 square foot residence offers 3 bedrooms, 2 bathrooms, and an oversized attached 3-car garage, all situated on a spacious 0.356-acre lot. The open-concept layout provides great natural light and a comfortable flow throughout the home. The primary suite features a private ensuite bathroom and a generous walk-in closet. Quality finishes include quartz countertops throughout, LVP flooring, stainless steel appliances, and ceiling fans, creating a clean and modern feel. The oversized 3-car garage offers ample space for vehicles, storage, or recreational equipment. Just off the garage, you’ll find a nicely sized laundry room that provides both convenience and additional utility space. The larger lot provides flexibility for future improvements such as a shop, shed, or expanded outdoor living space.
Additional upgrades can be incorporated into the purchase, including landscaping, fencing, blinds, air conditioning, and more, allowing buyers to customize the home to fit their needs prior to move-in. Water and sewer are serviced through Aquaflo, with estimated monthly costs of approximately $95, depending on usage and season. The HOA is minimal compared to many developments, helping maintain the community while keeping expenses manageable. Located in a growing area with continued expansion, this home offers a strong combination of space, finishes, and value. Contact your real estate professional or the listing agent to schedule a showing.
*Please note this home is in the process of being completed. Some of these photos are virtually staged to provide an idea of what the home could look like. The picture of the garage is of a similar home next door. It is the same concept but flipped in this home.
Closed
Price Unknown
8161 Oreilly Dr, Helena, MT 59602
3beds
1,442sqft
Single Family Residence
Built in 2026
0.36 Acres Lot
$477,700 Zestimate®
$--/sqft
$2,393 Estimated rent
Home value
$477,700
$435,000 - $525,000
$2,393/mo
Zestimate® history
Owner options
List your home for rent
$2,393/mo
Rent Zestimate®
Find your next renter with Zillow Rental Manager. Plus, with online applications, you can quickly screen prospective tenants – for free.
$2,393/mo
Rent Zestimate®
Refinance and save
$50/mo
Est. payment
Refinancing to a lower rate could help reduce your monthly payments and save thousands over the life of the loan.
$50/mo
Est. payment
Explore your selling options
Work with a Zillow partner agent
Leverage their expertise and Zillow's premium Showcase listings to get your home seen by more buyers.
Get startedList with your own agent
Get your home in front of millions of buyers by listing it on Zillow.
Learn how to do itSell it yourself
Take full control of how buyers see your home on Zillow by listing For Sale by Owner (FSBO).
List your homeWhat's special
Lvp flooringGenerous walk-in closetCeiling fansNicely sized laundry roomOpen-concept layoutGreat natural lightQuartz countertops throughout
Zillow last checked:
Listing updated:
Listed by:
Bryanna Deschamps 406-531-8849,
Millennium Real Estate & Management
Bought with:
Jason Leishman, RRE-RBS-LIC-46450
Saddleback Realty LLC
Source: MRMLS,MLS#: 30069803
Facts & features
Interior
Bedrooms & bathrooms
- Bedrooms: 3
- Bathrooms: 2
- Full bathrooms: 2
Primary bedroom
- Level: Main
Bedroom 2
- Level: Main
Bedroom 3
- Level: Main
Primary bathroom
- Level: Main
Bathroom 1
- Level: Main
Appliances
- Included: Dishwasher, Microwave, Range, Refrigerator
- Laundry: Washer Hookup
Features
- Main Level Primary, Open Floorplan, Vaulted Ceiling(s), Walk-In Closet(s)
- Basement: Crawl Space
- Has fireplace: No
Interior area
- Total interior livable area: 1,442 sqft
- Finished area below ground: 0
Property
Parking
- Total spaces: 3
- Parking features: Additional Parking, Garage, Garage Door Opener
- Attached garage spaces: 3
Features
- Levels: One
- Stories: 1
- Patio & porch: Patio
- Exterior features: Rain Gutters
Lot
- Size: 0.36 Acres
- Features: Corners Marked, Level
- Topography: Level
Details
- Parcel number: 05199507140070000
- Zoning: Residential
- Zoning description: Rural Residential Mixed Use
- Special conditions: Standard
Construction
Type & style
- Home type: SingleFamily
- Architectural style: Ranch
- Property subtype: Single Family Residence
Materials
- Foundation: Poured
Condition
- Under Construction
- New construction: Yes
- Year built: 2026
Details
- Builder name: Ncd Nistler Construction & Design Llc
Utilities & green energy
- Sewer: Community/Coop Sewer
- Water: Community/Coop
- Utilities for property: Electricity Connected, Natural Gas Available
Community & HOA
Community
- Security: Smoke Detector(s)
HOA
- Has HOA: Yes
- Amenities included: None
- Services included: None
- HOA fee: $50 annually
- HOA name: Skyview
Location
- Region: Helena
Financial & listing details
- Date on market: 4/29/2026
- Listing agreement: Exclusive Right To Sell
- Listing terms: Cash,Conventional,FHA,VA Loan
Price history
| Date | Event | Price |
|---|---|---|
| 6/12/2026 | Sold | -- |
Source:  MRMLS #30069803 Report a problem MRMLS #30069803 Report a problem | ||
| 4/29/2026 | Listed for sale | $455,000$316/sqft |
Source: MRMLS #30069803 Report a problem | ||
Public tax history
Tax history is unavailable.
Neighborhood: Helena Valley Northwest
Nearby homes
- $--3 bd2 ba1.7k sqft8175 Oreilly Dr, Helena, MT 59602Sold
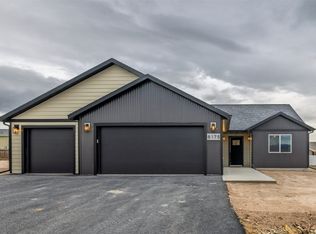
- $--3 bd2 ba1.7k sqft8145 Oreilly Dr, Helena, MT 59602Sold

- $--3 bd2 ba1.5k sqft8160 Oreilly Dr, Helena, MT 59602Sold
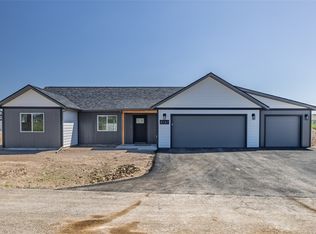
- $--3 bd2 ba1.9k sqft8191 Oreilly Dr, Helena, MT 59602Sold
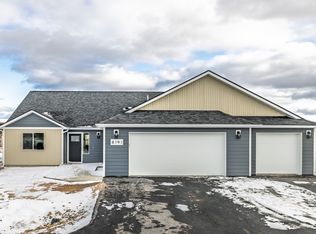
- $--3 bd2 ba1.5k sqft8140 Oreilly Dr, Helena, MT 59602Sold
- $499,9003 bd2 ba1.7k sqft8150 Oreilly Dr, Helena, MT 59602New Construction
- $465,8003 bd3 ba2.1k sqft8209 Oreilly Dr, Helena, MT 59602Off Market
- $468,2003 bd2 ba1.3k sqft8214 Oreilly Dr, Helena, MT 59602Off Market
Nearby schools
GreatSchools rating
- 6/10Jim Darcy SchoolGrades: PK-5Distance: 1.8 mi
- 7/10C R Anderson Middle SchoolGrades: 6-8Distance: 9.1 mi
- 7/10Capital High SchoolGrades: 9-12Distance: 8.1 mi
Sell for more on Zillow
Get a Zillow Showcase℠ listing at no additional cost and you could sell for .
$477,700
2% more
+$9,554
With Zillow Showcase(estimated)
$487,254
Sell for more on Zillow
Get a Zillow Showcase℠ listing at no additional cost and you could sell for .
$477,700
2% more
+$9,554
With Zillow Showcase(estimated)
$487,254
