Welcome to 8160 Oreilly Drive, an under-construction 2026 home offering buyers the opportunity to personalize select finishes before completion. If under contract prior to final selections, a buyer may have the option to choose siding, cabinet, and accent wall colors, making this home feel even more your own.
This thoughtfully designed 1,502 square foot residence features 3 bedrooms, 2 bathrooms, and an oversized attached 3-car garage, all situated on a spacious 0.295-acre lot. The open-concept layout provides great natural light and a comfortable flow throughout the home. The primary suite includes a private ensuite bathroom and a generous walk-in closet. Quality finishes include quartz countertops throughout, LVP flooring, stainless steel appliances, ceiling fans, and a clean, modern design.
The oversized 3-car garage offers ample space for vehicles, storage, or recreational equipment. Just off the garage is a nicely sized laundry room, providing added convenience and utility space. The larger lot also offers flexibility for future improvements, such as a shop, shed, expanded outdoor living area, or additional yard space.
Additional upgrades may be incorporated into the purchase, including fencing, blinds, air conditioning, and more, allowing buyers to further customize the home prior to move-in. Water and sewer are serviced through Aquaflo, with estimated monthly costs of approximately $95, depending on usage and season. The HOA is minimal compared to many developments, helping maintain the community while keeping expenses manageable.
Located in a growing area with continued expansion, this home offers a strong combination of space, finishes, value, and personalization options. The neighboring model home with this floor plan went under contract in less than 24 hours, so don’t miss the opportunity to view this one while customization options are still available.
Estimated completion is September 1st, 2026. Photos are of a neighboring home with the same floor plan, except this home offers approximately 60 additional square feet in the primary bedroom and walk-in closet. Some photos of the model home are virtually staged. Contact your real estate professional or the listing agent to schedule a showing.
Active under contract
$455,000
8160 Oreilly Dr, Helena, MT 59602
3beds
1,502sqft
:
Get pre-qualified$2,908/mo
Single Family Residence
Built in 2026
0.3 Acres Lot
$454,200 Zestimate®
$303/sqft
$4/mo HOA
What's special
Clean modern designPrivate ensuite bathroomLvp flooringGenerous walk-in closetCeiling fansLarger lotPrimary suite
- 79 days |
- 235 |
- 10 |
Zillow last checked:
Listing updated:
Listed by:
Bryanna Deschamps 406-531-8849,
Millennium Real Estate & Management
Source: MRMLS,MLS#: 30070335
Facts & features
Interior
Bedrooms & bathrooms
- Bedrooms: 3
- Bathrooms: 2
- Full bathrooms: 2
Primary bedroom
- Level: Main
Bedroom 2
- Level: Main
Bedroom 3
- Level: Main
Primary bathroom
- Level: Main
Bathroom 1
- Level: Main
Appliances
- Included: Dishwasher, Microwave, Range, Refrigerator
- Laundry: Washer Hookup
Features
- Main Level Primary, Open Floorplan, Vaulted Ceiling(s), Walk-In Closet(s)
- Basement: Crawl Space
- Has fireplace: No
Interior area
- Total interior livable area: 1,502 sqft
- Finished area below ground: 0
Property
Parking
- Total spaces: 3
- Parking features: Additional Parking, Garage, Garage Door Opener
- Attached garage spaces: 3
Features
- Levels: One
- Stories: 1
- Patio & porch: Patio
- Exterior features: Rain Gutters
Lot
- Size: 0.3 Acres
- Features: Corners Marked, Level
- Topography: Level
Details
- Parcel number: 05199507140410000
- Zoning: Residential
- Zoning description: Rural Residential Mixed Use
- Special conditions: Standard
Construction
Type & style
- Home type: SingleFamily
- Architectural style: Ranch
- Property subtype: Single Family Residence
Materials
- Foundation: Poured
Condition
- Under Construction
- New construction: Yes
- Year built: 2026
Details
- Builder name: Ncd Nistler Construction & Design Llc
Utilities & green energy
- Sewer: Community/Coop Sewer
- Water: Community/Coop
- Utilities for property: Electricity Connected, Natural Gas Available
Community & HOA
Community
- Security: Smoke Detector(s)
HOA
- Has HOA: Yes
- Amenities included: None
- Services included: None
- HOA fee: $50 annually
- HOA name: Skyview
Location
- Region: Helena
Financial & listing details
- Price per square foot: $303/sqft
- Date on market: 5/6/2026
- Listing agreement: Exclusive Right To Sell
- Listing terms: Cash,Conventional,FHA,VA Loan
Estimated market value
$454,200
$431,000 - $477,000
$2,279/mo
Price history
| Date | Event | Price |
|---|---|---|
| 5/6/2026 | Listed for sale | $455,000$303/sqft |
Source:  MRMLS #30070335 Report a problem MRMLS #30070335 Report a problem | ||
Public tax history
Tax history is unavailable.
Monthly payment
Est. payment
Payment breakdown
Explore the cost of this home by adjusting the details. Changes won't be saved.Climate risks
Neighborhood: Helena Valley Northwest
Nearby schools
GreatSchools rating
- 6/10Jim Darcy SchoolGrades: PK-5Distance: 1.8 mi
- 7/10C R Anderson Middle SchoolGrades: 6-8Distance: 9.1 mi
- 7/10Capital High SchoolGrades: 9-12Distance: 8.1 mi
- $--3 bd2 ba1.4k sqft8161 Oreilly Dr, Helena, MT 59602Sold

- $--3 bd2 ba1.7k sqft8175 Oreilly Dr, Helena, MT 59602Sold
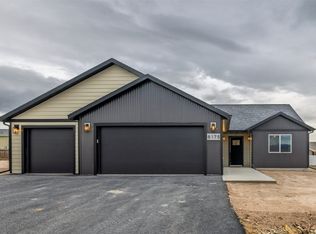
- $469,0003 bd2 ba1.5k sqft8140 Oreilly Dr, Helena, MT 59602New Construction
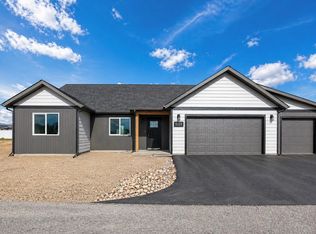
- $480,7003 bd2 ba1.3k sqft8214 Oreilly Dr, Helena, MT 59602Off Market
- $--3 bd2 ba1.9k sqft8191 Oreilly Dr, Helena, MT 59602Sold
- $589,1004 bd2 ba1.7k sqft8211 Rancho Deluxe Dr, Helena, MT 59602Off Market
- $476,8003 bd3 ba2.1k sqft8209 Oreilly Dr, Helena, MT 59602Off Market
- $444,1004 bd3 ba2.2k sqft878 Pintail Rd, Helena, MT 59602Off Market
A local agent can set up tours, give advice and negotiate with sellers.
A local lender can help you make sure your offer is ready when you are.
Similar homes
- $450,0004 bd2 ba1.6k sqft824 Guthrie Rd, Helena, MT 59602For Sale
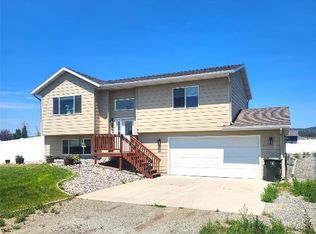 MLS ID #413387, Josh Thompson, Venture West Realty. Big Sky Country MLS
 - $469,0003 bd2 ba1.5k sqft8140 Oreilly Dr, Helena, MT 59602Active
 MLS ID #30072426, Bryanna Deschamps, Millennium Real Estate & Management. MRMLS
 - $440,0003 bd2 ba1.2k sqft7850 Margaret Ln, Helena, MT 59602Active Under Contract
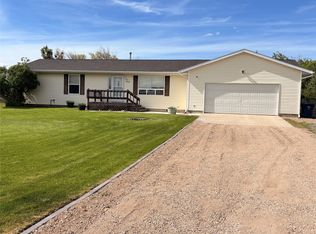 MLS ID #30071132, Lynnette Sena, Big Sky Brokers, LLC. MRMLS
 - $480,0004 bd2 ba1.8k sqft7354 Layla Loop, Helena, MT 59602Active
 MLS ID #30071521, Courtney Smith, Platinum Real Estate - Helena. MRMLS
 - $529,9003 bd2 ba1.6k sqft25 Ryder Ct, Helena, MT 59602Active Under ContractMLS ID #30073389, Stacy Nistler, Nistler Company LLC. MRMLS
- $449,0003 bd2 ba1.9k sqft1585 Valley Forge Rd, Helena, MT 59602ActiveMLS ID #30073029, Maria Demaray - Menghini, Big Sky Brokers, LLC. MRMLS
- $539,9003 bd2 ba1.6k sqft35 Ryder Ct, Helena, MT 59602ActiveMLS ID #30069903, Frank Olmes, Ahmann Brothers Real Estate. MRMLS
- $515,0003 bd2 ba1.6k sqft1322 Cambray Loop, Helena, MT 59602Active Under ContractMLS ID #30072464, Anita Sherley, Sherley Real Estate. MRMLS
- $479,9003 bd2 ba1.3k sqft3196 Brow Tine Rd, Helena, MT 59602ActiveMLS ID #30074266, Philip T Shields, The Synergy Group. MRMLS
- $500,0003 bd2 ba1.4k sqft3264 Desert Ct, Helena, MT 59602Active Under ContractMLS ID #30074655, Jenni Swartz, RE/MAX Of Helena. MRMLS
- $498,0004 bd2 ba2.1k sqft1427 Sorenson Rd, Helena, MT 59602Active Under ContractMLS ID #30074368, Heidi Lagerquist, Coldwell Banker Mountainside Realty. MRMLS
- $499,9003 bd2 ba1.6k sqft1491 Beaverhead Rd, Helena, MT 59602ActiveMLS ID #30074506, Colette R Holstine, RE/MAX Of Helena. MRMLS
- $649,9003 bd3 ba1.9k sqft6098 Anna Brown Rd, Helena, MT 59602ActiveMLS ID #30075389, Roberta Hurni, Century 21 Heritage Realty - Helena. MRMLS
- $520,0004 bd2 ba2.2k sqft3562 Strandberg Dr, Helena, MT 59602Active Under ContractMLS ID #30075122, Jeff Barber, Keller Williams Capital Realty. MRMLS
- $670,0004 bd2 ba2.1k sqft7261 Traces Dr, Helena, MT 59602ActiveMLS ID #30074461, Cody D Bahny, Bahny Realty. MRMLS
- $540,0003 bd2 ba1.6k sqft850 Isy Loop, Helena, MT 59602Active Under ContractMLS ID #30071711, Jolene Lloyd, Berkshire Hathaway HomeServices - Helena. MRMLS
- $399,0003 bd2 ba1.9k sqft1644 Kelly Rd, Helena, MT 59602Active Under ContractMLS ID #30069292, Tracey Olsen, Impact Real Estate Montana. MRMLS
- $445,0004 bd2 ba2.1k sqft4233 Kendall Rd, Helena, MT 59602ActiveMLS ID #30069808, Alex Waddell, Bahny Realty. MRMLS
- $678,0004 bd2 ba2.1k sqft935 Vallejo Rd, Helena, MT 59602ActiveMLS ID #30075345, Jolene Lloyd, Berkshire Hathaway HomeServices - Helena. MRMLS
- $525,0003 bd2 ba1.8k sqft3883 Lovegrass Ln, Helena, MT 59602ActiveMLS ID #30064908, Josh LaFromboise, RE/MAX Of Helena. MRMLS
