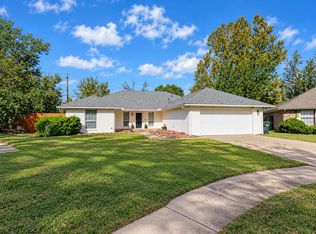
Tucked away at the end of a quiet, low-traffic street, 812 Annie Ct offers a seamless blend of classic character, modern style, and exceptional functional living. Inside, you are welcomed by two separate living areas, providing effortless flexibility for a dedicated media space, quiet study, or vibrant play area.
The central layout flows easily into a bright kitchen equipped with a dedicated pantry for convenient storage. Stylish, modern updates throughout bring a fresh, move-in-ready touch to every room. As you head upstairs, the second floor opens to a broad landing featuring custom built-in cabinets for stylish storage before continuing to a restful owner’s suite complete with its own dedicated bath
Step outside into your private backyard oasis - a spacious, fully fenced sanctuary designed for weekend BBQs, relaxing evenings under the stars in the hot tub, or gardening enthusiasts. Situated in an unbeatable Norman location with quick access to the University of Oklahoma, local dining, shopping, and top-rated schools, this gem combines peaceful cul-de-sac privacy with everyday convenience.
For sale
$300,000
812 Annie Ct, Norman, OK 73069
3beds
1,796sqft
Single Family Residence
Built in 1969
8,411 Square Feet Lot
$-- Zestimate®
$167/sqft
$-- HOA
What's special
Hot tubPrivate backyard oasisSpacious fully fenced sanctuaryStylish modern updates throughoutPeaceful cul-de-sac privacyQuiet low-traffic streetBright kitchen
- 5 days
- 315
- 31
Likely to sell faster than
Zillow last checked:
Listing updated:
Listed by:
Jennifer Laird 405-410-1721,
Verity Real Estate LLC
Source: MLSOK/OKCMAR as distributed by MLS GRID,MLS#: 1254089
Facts & features
Interior
Bedrooms & bathrooms
- Bedrooms: 3
- Bathrooms: 3
- Full bathrooms: 2
- 1/2 bathrooms: 1
Primary bedroom
- Description: Ceiling Fan,Full Bath,Tub & Shower,Walk In Closet
Kitchen
- Description: Pantry
Living room
- Description: Ceiling Fan,Fireplace,Lower Level
Heating
- Central
Cooling
- Has cooling: Yes
Appliances
- Included: Dishwasher, Disposal, Microwave, Water Heater, Built-In Electric Oven, Built-In Electric Range
Features
- Paint Woodwork
- Flooring: Carpet, Tile
- Number of fireplaces: 1
- Fireplace features: Gas Log
Interior area
- Total structure area: 1,796
- Total interior livable area: 1,796 sqft
Video & virtual tour
Property
Parking
- Total spaces: 2
- Parking features: Concrete
- Garage spaces: 2
Features
- Levels: Two
- Stories: 2
- Has spa: Yes
- Spa features: Spa/Hot Tub
- Fencing: Wood
Lot
- Size: 8,411 Square Feet
- Dimensions: 60' x 140'
- Features: Cul-De-Sac, Interior Lot
Details
- Parcel number: 812NONEAnnie73069
- Special conditions: None
Construction
Type & style
- Home type: SingleFamily
- Architectural style: Contemporary,Ranch
- Property subtype: Single Family Residence
Materials
- Brick & Frame
- Foundation: Slab
- Roof: Composition
Condition
- Year built: 1969
Utilities & green energy
- Utilities for property: Cable Available, High Speed Internet, Public
Community & HOA
Location
- Region: Norman
Financial & listing details
- Price per square foot: $167/sqft
- Tax assessed value: $208,951
- Annual tax amount: $3,008
- Date on market: 10/15/2026
- Listing terms: Cash,Conventional,Sell FHA or VA
Estimated market value
Not available
Estimated sales range
Not available
Not available
Price history
| Date | Event | Price |
|---|---|---|
| 10/15/2026 | Listed for sale | $300,000+57.9%$167/sqft |
Source:  MLSOK/OKCMAR as distributed by MLS GRID #1254089 Report a problem | ||
| 8/27/2021 | Sold | $190,000-2.6%$106/sqft |
Source: MLSOK/OKCMAR as distributed by MLS GRID #957409 Report a problem | ||
| 7/12/2021 | Pending sale | $195,000$109/sqft |
Source: MLSOK/OKCMAR as distributed by MLS GRID #957409 Report a problem | ||
| 6/13/2021 | Price change | $195,000-7.1%$109/sqft |
Source: MLSOK/OKCMAR as distributed by MLS GRID #957409 Report a problem | ||
| 5/20/2021 | Price change | $210,000-4.3%$117/sqft |
Source: MLSOK/OKCMAR as distributed by MLS GRID #957409 Report a problem | ||
| 5/17/2021 | Listed for sale | $219,500$122/sqft |
Source: MLSOK/OKCMAR as distributed by MLS GRID #957409 Report a problem | ||
Public tax history
| Year | Property taxes | Tax assessment |
|---|---|---|
| 2025 | $3,009 +5.2% | $25,074 +5% |
| 2024 | $2,860 +4.7% | $23,880 +5% |
| 2023 | $2,731 +9.5% | $22,743 +5% |
| 2022 | $2,494 +56.7% | $21,660 +53.5% |
| 2021 | $1,592 +2.2% | $14,111 |
| 2020 | $1,557 +0.3% | $14,111 |
| 2019 | $1,552 0% | $14,111 0% |
| 2018 | $1,552 -14.7% | $14,112 -13.8% |
| 2017 | $1,819 | $16,371 +16% |
| 2016 | -- | $14,112 +0% |
| 2015 | -- | $14,111 +3% |
| 2014 | $1,532 | $13,701 +3% |
| 2013 | -- | $13,302 +3% |
| 2012 | -- | $12,915 +5% |
| 2011 | -- | $12,300 +5% |
| 2010 | -- | $11,714 +5% |
| 2009 | -- | $11,156 +5% |
| 2008 | -- | $10,625 -22.8% |
| 2007 | -- | $13,770 -0.9% |
| 2006 | -- | $13,894 +12.4% |
| 2005 | -- | $12,360 |
| 2004 | -- | $12,360 |
| 2003 | -- | $12,360 |
| 2002 | -- | $12,360 +63.6% |
| 2001 | -- | $7,554 |
Find assessor info on the county website
Monthly payment
Est. payment
Payment breakdown
Explore the cost of this home by adjusting the details. Changes won't be saved.Climate risks
Neighborhood: 73069
Nearby schools
Schools provided by the listing agent
- Elementary: Jackson ES
- Middle: Alcott MS
- High: Norman HS
Source: MLSOK/OKCMAR as distributed by MLS GRID. This data may not be complete. We recommend contacting the local school district to confirm school assignments for this home.

Similar homes
- $299,9995 bd3 ba1.8k sqft801 Nancy Lynn Ter, Norman, OK 73069For Sale
 MLS ID #1231307, Gabriel Ellingsen, AIM Real Estate LLC. MLSOK/OKCMAR as distributed by MLS GRID
- $290,0003 bd2 ba2.6k sqft620 Terrace Pl, Norman, OK 73069For Sale
 MLS ID #1235462, Anthony Graham, Weichert Realtors, Centennial. MLSOK/OKCMAR as distributed by MLS GRID
- $325,0003 bd2 ba1.9k sqft517 Cheswick Ct, Norman, OK 73072For Sale
 MLS ID #1254167, Edson Trejo, LRE Realty, LLC. MLSOK/OKCMAR as distributed by MLS GRID
- $289,0004 bd2 ba2k sqft421 Foreman Ave, Norman, OK 73069For Sale
 MLS ID #1248131, Dana Rieger, Rieger Realty LLC. MLSOK/OKCMAR as distributed by MLS GRID
