Move-in-ready 3-bedroom home in the City of Whitehall, conveniently located near shopping, schools, and the expressway. Offering approximately 1,150 sq. ft. on the main floor, this home features fresh paint, newer flooring, newer windows throughout, hardwood floors in the primary bedroom, and a built-in dining room hutch. The separate dining room is ideal for everyday meals or entertaining. The full walkout basement offers flexible space for recreation, hobbies, crafts, or a potential fourth bedroom, along with a large laundry room and a newer washer and dryer. Enjoy the private, wooded, fenced backyard with a spacious rear patio and campfire ring. Two storage sheds and an attached one-car garage provide additional storage. Exterior features include a concrete driveway, front patio area, and large deck overlooking Benston Road. Convenient location and versatile living space make this home worth a look! Buyer to verify all information.
Active
$240,000
812 Benston Rd, Whitehall, MI 49461
3beds
2,075sqft
Single Family Residence
Built in 1964
0.28 Acres Lot
$233,300 Zestimate®
$116/sqft
$-- HOA
What's special
Private wooded fenced backyardCampfire ringFull walkout basementTwo storage shedsAttached one-car garageFresh paintNewer washer and dryer
- 3 days
- 523
- 71
Zillow last checked:
Listing updated:
Listed by:
Julie L Trevino 231-301-1494,
Five Star Real Estate Whitehall 231-292-1617
Source: MichRIC,MLS#: 26057014
Facts & features
Interior
Bedrooms & bathrooms
- Bedrooms: 3
- Bathrooms: 1
- Full bathrooms: 1
- Main level bedrooms: 3
Primary bedroom
- Description: Rear of home with hardwood floors. (bdr 2 of floor plan)
- Level: Main
- Area: 132
- Dimensions: 12.00 x 11.00
Bedroom 2
- Description: Rear of home with carpet. (bdr 1 of floor plan)
- Level: Main
- Area: 108
- Dimensions: 12.00 x 9.00
Bedroom 3
- Description: Front of home with carpet. (bdr3 of floor plan)
- Level: Main
- Area: 110
- Dimensions: 11.00 x 10.00
Primary bathroom
- Level: Main
- Area: 42
- Dimensions: 6.00 x 7.00
Dining area
- Description: Front of home.
- Level: Main
- Area: 81
- Dimensions: 9.00 x 9.00
Kitchen
- Description: Overlooks the backyard. Fully appliance.
- Level: Main
- Area: 144
- Dimensions: 12.00 x 12.00
Laundry
- Description: 15' measured to under stairway storage.
- Level: Lower
- Area: 165
- Dimensions: 11.00 x 15.00
Living room
- Description: Front of home.
- Level: Main
- Area: 176
- Dimensions: 16.00 x 11.00
Heating
- Forced Air
Cooling
- Central Air
Appliances
- Included: Dishwasher, Dryer, Microwave, Range, Refrigerator, Washer
- Laundry: Lower Level, Washer Hookup
Features
- Ceiling Fan(s)
- Flooring: Carpet, Vinyl, Wood
- Windows: Replacement, Insulated Windows
- Basement: Full,Walk-Out Access
- Has fireplace: No
Interior area
- Total structure area: 1,160
- Total interior livable area: 2,075 sqft
- Finished area below ground: 915
Property
Parking
- Total spaces: 1
- Parking features: Garage Faces Front, Garage Door Opener, Attached
- Garage spaces: 1
Features
- Stories: 1
Lot
- Size: 0.28 Acres
- Dimensions: 88 x 168 x 88 x 168
- Features: Ground Cover, Shrubs/Hedges
Details
- Additional structures: Shed(s)
- Parcel number: 22250000004400
Construction
Type & style
- Home type: SingleFamily
- Architectural style: Ranch
- Property subtype: Single Family Residence
Materials
- Vinyl Siding
- Roof: Composition
Condition
- New construction: No
- Year built: 1964
Utilities & green energy
- Sewer: Public Sewer, Storm Sewer
- Water: Public
- Utilities for property: Phone Available, Natural Gas Available, Electricity Available, Cable Available, Phone Connected, Natural Gas Connected, Cable Connected
Community & HOA
Location
- Region: Whitehall
Financial & listing details
- Price per square foot: $116/sqft
- Tax assessed value: $49,139
- Annual tax amount: $2,069
- Date on market: 10/27/2026
- Listing terms: Cash,FHA,VA Loan,MSHDA,Conventional
- Electric utility on property: Yes
- Road surface type: Paved
Estimated market value
$233,300
$222,000 - $245,000
$1,562/mo
Price history
| Date | Event | Price |
|---|---|---|
| 10/27/2026 | Listed for sale | $240,000+256%$116/sqft |
Source:  MichRIC #26057014 Report a problem | ||
| 6/27/2013 | Sold | $67,416-5%$32/sqft |
Source: MichRIC #13024464 Report a problem | ||
| 5/18/2013 | Listed for sale | $71,000+1.6%$34/sqft |
Source: Homepath #13024464 Report a problem | ||
| 2/26/2013 | Listing removed | $69,900-35.6%$34/sqft |
Source: Greenridge Realty White Lake #13001230 Report a problem | ||
| 11/8/2012 | Sold | $108,536+55.3%$52/sqft |
Source: Public Record Report a problem | ||
| 3/26/2012 | Price change | $69,900-6.7%$34/sqft |
Source: GREENRIDGE Realty-White Lake/W #13001230 Report a problem | ||
| 2/4/2012 | Listed for sale | $74,900$36/sqft |
Source: GREENRIDGE Realty-White Lake/W #13001230 Report a problem | ||
Public tax history
| Year | Property taxes | Tax assessment |
|---|---|---|
| 2026 | $2,014 -1.6% | $95,600 +11.6% |
| 2025 | $2,047 +2.7% | $85,700 +5.7% |
| 2024 | $1,993 +0.3% | $81,100 +18% |
| 2023 | $1,987 | $68,700 +14.9% |
| 2022 | -- | $59,800 +10.5% |
| 2021 | $1,907 | $54,100 +6.7% |
| 2020 | $1,907 +79.5% | $50,700 +382.9% |
| 2018 | $1,062 | $10,500 -76.2% |
| 2017 | -- | $44,200 +8.3% |
| 2016 | -- | $40,800 +6.5% |
| 2015 | -- | $38,300 -0.3% |
| 2014 | -- | $38,400 +9.1% |
| 2013 | -- | $35,200 +5.1% |
| 2012 | -- | $33,500 -19.3% |
| 2011 | -- | $41,500 |
| 2010 | -- | $41,500 -7.8% |
| 2009 | -- | $45,000 -3.4% |
| 2008 | -- | $46,600 +15.3% |
| 2007 | -- | $40,400 |
| 2006 | -- | $40,400 -0.5% |
| 2005 | -- | $40,600 +3% |
| 2004 | -- | $39,400 +5.1% |
| 2003 | -- | $37,500 +6.2% |
| 2002 | -- | $35,300 +3.5% |
| 2001 | -- | $34,100 +5.2% |
| 2000 | -- | $32,400 |
Find assessor info on the county website
Monthly payment
Est. payment
Payment breakdown
Explore the cost of this home by adjusting the details. Changes won't be saved.Climate risks
Neighborhood: 49461

Similar homes
- $269,9003 bd2 ba2k sqft928 S Division St, Whitehall, MI 49461For Sale
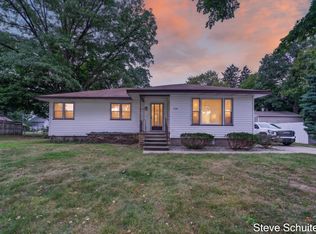
 MLS ID #26044704, Steven S Schuitema, Greenridge - Nexes. MichRIC
- $320,0004 bd3 ba2.1k sqft416 Spring Valley Ln, Whitehall, MI 49461For Sale
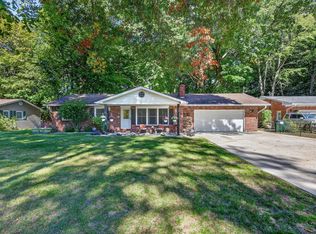 MLS ID #26053847, Gabriel E Clark, Bellabay Realty LLC. MichRIC
- $299,0003 bd2 ba1.5k sqft1403 S Mears Ave, Whitehall, MI 49461For Sale
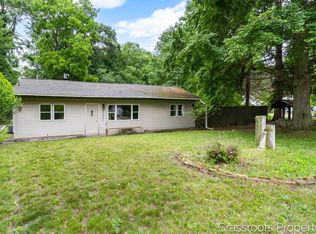 MLS ID #26032775, Jeffrey Bode, Keller Williams GR East. MichRIC
- $289,0003 bd2 ba1.5k sqft6101 S Shore Dr, Whitehall, MI 49461For Sale
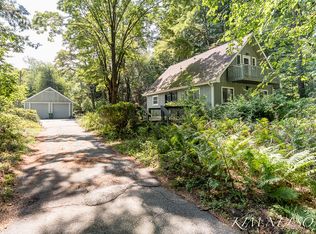 MLS ID #26047255, Kim Nelson, Greenridge Realty White Lake. MichRIC
- $269,0003 bd1 ba1.2k sqft991 Victor Ave, Muskegon, MI 49445For SaleMLS ID #26057503, Lisa Vela, Five Star Real Estate. MichRIC
- $274,9003 bd1 ba1.1k sqft1090 Holton Whitehall Rd, Whitehall, MI 49461For SaleMLS ID #26025087, Gary A Langlois, Greenridge Realty Muskegon. MichRIC
- $290,0005 bd2 ba1.1k sqft6141 Bell Rd, Whitehall, MI 49461For SaleMLS ID #26034319, Jennifer Denney, RE/MAX River Valley. MichRIC
- $229,9004 bd2 ba1.5k sqft1466 North Cswy, Muskegon, MI 49445For SaleMLS ID #26056359, Terry Puffer, Legacy Real Estate Partners. MichRIC
- $249,0003 bd2 ba1k sqft26 E Cedar Rd, Twin Lake, MI 49457For SaleMLS ID #26055347, Doug VanOstenberg, Real Estate Connection. MichRIC
- $220,0004 bd2 ba1.6k sqft551 Alva St, Muskegon, MI 49442For SaleMLS ID #26057190, Stephanie Dahlquist, Five Star Real Estate - N Musk. MichRIC
- $199,9004 bd1 ba1.4k sqft3470 Holton Rd, Twin Lake, MI 49457For SaleMLS ID #26057104, Scott Langlois, RE/MAX West. MichRIC
- $239,9004 bd2 ba1.7k sqft2442 Timberline Dr, Rothbury, MI 49452For SaleMLS ID #26055491, Christopher Wenk, Town Square Real Estate Group. MichRIC
- $274,9004 bd2 ba1.6k sqft4571 King St, Montague, MI 49437For SaleMLS ID #26049097, Mary Koehler, Target Realty Group LLC. MichRIC
- $269,9004 bd1 ba1.5k sqft8541 Sheridan St, Montague, MI 49437For SaleMLS ID #26051356, Charlie Brown, Greenridge Realty White Lake. MichRIC
- $215,0004 bd2 ba1.6k sqft8370 Grant St, Montague, MI 49437For SaleMLS ID #26052133, Liz Hedges, Coldwell Banker Woodland Schmidt Whitehall. MichRIC
- $250,0002 bd2 ba1.2k sqft617 W River Rd, Muskegon, MI 49445For SaleMLS ID #26056341, Dawn Van Kampen, West Edge Real Estate LLC. MichRIC
- $294,9003 bd2 ba1.6k sqft4819 Whitney St, Montague, MI 49437For SaleMLS ID #26051037, Lauren Rockel, Keller Williams GR North. MichRIC
