Beautifully positioned in the popular Whitehall School District, this 3-bedroom, 2-bath rancher is located in close proximity to schools, shopping, and White Lake. Pride of ownership is evident throughout, as this home has been owned and cared for by the same family for approximately 60 years. The exterior of the home offers an oversized one-stall garage (24x13) with workbench, a nicely maintained yard with an apple tree, and an 18x12 three-season room off the rear of the home which boasts a new roof (September 2026) and can add to the overall square footage. Some additional interior highlights include a newer furnace and water heater (approximately 5-6 years old), replacement windows which are approximately 10-15 years old, and hardwood floors in all three bedrooms which are currently being covered by carpeting. The basement could potentially add a 37x12 family room and also possesses a large dry bar. The refrigerator, stove, washer, and dryer are also remaining with the home. Please hurry — this is a very clean, well-cared-for home! Buyer and buyer's agent to verify all information.
Pending
$269,900
918 Benston Rd, Whitehall, MI 49461
3beds
1,084sqft
Single Family Residence
Built in 1960
0.26 Acres Lot
$264,700 Zestimate®
$249/sqft
$-- HOA
What's special
- 24 days
- 880
- 54
Zillow last checked:
Listing updated:
Listed by:
Russell F Schuitema 231-740-3016,
Greenridge - Nexes 231-739-3501,
Lori D Schuitema 231-740-0128,
Greenridge - Nexes
Source: MichRIC,MLS#: 26052880
Facts & features
Interior
Bedrooms & bathrooms
- Bedrooms: 3
- Bathrooms: 2
- Full bathrooms: 2
- Main level bedrooms: 3
Primary bedroom
- Level: Main
- Area: 208
- Dimensions: 16.00 x 13.00
Bedroom 2
- Level: Main
- Area: 90
- Dimensions: 10.00 x 9.00
Bedroom 3
- Level: Main
- Area: 117
- Dimensions: 13.00 x 9.00
Bathroom 1
- Level: Main
- Area: 60
- Dimensions: 10.00 x 6.00
Bathroom 2
- Area: 12
- Dimensions: 4.00 x 3.00
Kitchen
- Level: Main
- Area: 143
- Dimensions: 13.00 x 11.00
Living room
- Level: Main
- Area: 260
- Dimensions: 20.00 x 13.00
Heating
- Forced Air
Appliances
- Included: Dryer, Range, Refrigerator, Washer
- Laundry: In Basement, Laundry Chute
Features
- Flooring: Carpet, Laminate, Linoleum, Vinyl, Wood
- Basement: Full
- Has fireplace: No
Interior area
- Total structure area: 1,044
- Total interior livable area: 1,084 sqft
- Finished area below ground: 0
Video & virtual tour
Property
Parking
- Total spaces: 1
- Parking features: Attached
- Garage spaces: 1
Features
- Stories: 1
- Patio & porch: Scrn Porch
- Fencing: Other
Lot
- Size: 0.26 Acres
- Dimensions: 84 x 134
- Features: Shrubs/Hedges
Details
- Parcel number: 22250000004700
Construction
Type & style
- Home type: SingleFamily
- Architectural style: Ranch
- Property subtype: Single Family Residence
Materials
- Aluminum Siding
- Roof: Composition
Condition
- New construction: No
- Year built: 1960
Utilities & green energy
- Sewer: Public Sewer
- Water: Public
- Utilities for property: Phone Available, Natural Gas Available, Electricity Available, Cable Available
Community & HOA
Location
- Region: Whitehall
Financial & listing details
- Price per square foot: $249/sqft
- Tax assessed value: $45,423
- Annual tax amount: $1,861
- Date on market: 10/5/2026
- Listing terms: Cash,FHA,VA Loan,Conventional
- Electric utility on property: Yes
Estimated market value
$264,700
$251,000 - $278,000
$1,620/mo
Price history
| Date | Event | Price |
|---|---|---|
| 10/16/2026 | Pending sale | $269,900$249/sqft |
Source:  MichRIC #26052880 Report a problem | ||
| 10/5/2026 | Listed for sale | $269,900$249/sqft |
Source: MichRIC #26052880 Report a problem | ||
Public tax history
| Year | Property taxes | Tax assessment |
|---|---|---|
| 2026 | $1,862 -1.6% | $88,600 +12% |
| 2025 | $1,892 +2.7% | $79,100 +6% |
| 2024 | $1,843 +0.3% | $74,600 +14.4% |
| 2023 | $1,836 | $65,200 +15% |
| 2022 | -- | $56,700 +10.5% |
| 2021 | $1,763 | $51,300 +6.9% |
| 2020 | $1,763 +79.5% | $48,000 +357.1% |
| 2018 | $982 | $10,500 -75.4% |
| 2017 | -- | $42,600 +7% |
| 2016 | -- | $39,800 +6.4% |
| 2015 | -- | $37,400 |
| 2014 | -- | $37,400 +9% |
| 2013 | -- | $34,300 +5.2% |
| 2012 | -- | $32,600 -17% |
| 2011 | -- | $39,300 |
| 2010 | -- | $39,300 -8% |
| 2009 | -- | $42,700 -3.4% |
| 2008 | -- | $44,200 +9.1% |
| 2007 | -- | $40,500 |
| 2006 | -- | $40,500 -1.9% |
| 2005 | -- | $41,300 +7% |
| 2004 | -- | $38,600 +5.2% |
| 2003 | -- | $36,700 +6.7% |
| 2002 | -- | $34,400 +2.4% |
| 2001 | -- | $33,600 +6.3% |
| 2000 | -- | $31,600 |
Find assessor info on the county website
Monthly payment
Est. payment
Payment breakdown
Explore the cost of this home by adjusting the details. Changes won't be saved.Climate risks
Neighborhood: 49461


Similar homes
- $299,0003 bd2 ba1.5k sqft1403 S Mears Ave, Whitehall, MI 49461For Sale
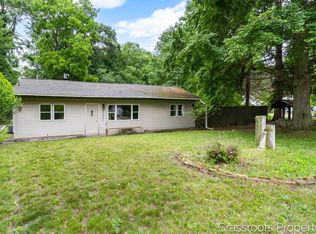
 MLS ID #26032775, Jeffrey Bode, Keller Williams GR East. MichRIC
- $274,9003 bd1 ba1.1k sqft1090 Holton Whitehall Rd, Whitehall, MI 49461For Sale
 MLS ID #26025087, Gary A Langlois, Greenridge Realty Muskegon. MichRIC
- $289,0003 bd2 ba1.5k sqft6101 S Shore Dr, Whitehall, MI 49461For Sale
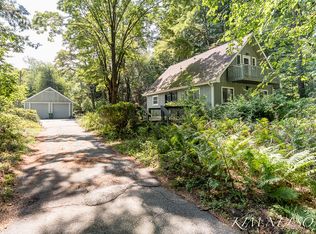 MLS ID #26047255, Kim Nelson, Greenridge Realty White Lake. MichRIC
- $290,0005 bd2 ba1.1k sqft6141 Bell Rd, Whitehall, MI 49461For Sale
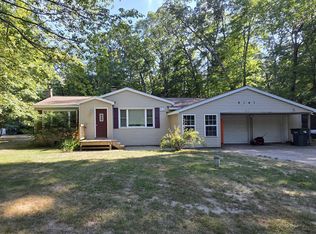 MLS ID #26034319, Jennifer Denney, RE/MAX River Valley. MichRIC
- $255,0003 bd2 ba1.4k sqft3161 McCracken St, Norton Shores, MI 49441For SaleMLS ID #26057537, Sandra Beelen, Jason Mitchell Real Estate Group. MichRIC
- $299,5003 bd1 ba1.3k sqft1205 Duck Lake Rd, Muskegon, MI 49445For SaleMLS ID #26056112, Cory Denny, Lakeshore Connection Real Est.. MichRIC
- $350,0003 bd2 ba1.2k sqft5170 S Shore Dr, Whitehall, MI 49461For SaleMLS ID #26044436, Kim Nelson, Greenridge Realty White Lake. MichRIC
- $250,0003 bd2 ba1.1k sqft928 E Riley Thompson Rd, Muskegon, MI 49445For SaleMLS ID #26047891, Claire Ritter, Five Star Real Estate. MichRIC
- $260,0004 bd1 ba1.4k sqft1807 W River Rd, Muskegon, MI 49445For SaleMLS ID #26045558, Christopher J Timmer, Keller Williams Harbortown. MichRIC
- $250,0002 bd2 ba1.2k sqft617 W River Rd, Muskegon, MI 49445For SaleMLS ID #26056341, Dawn Van Kampen, West Edge Real Estate LLC. MichRIC
- $214,9003 bd2 ba1.1k sqft1961 Bundt Dr, Muskegon, MI 49441For SaleMLS ID #26057561, Corin Dickerson, City2Shore Gateway Group. MichRIC
- $345,0003 bd2 ba1.3k sqft3643 N Weber Rd, Muskegon, MI 49445For SaleMLS ID #26056118, Phil A Elburn, Keller Williams GR North. MichRIC
- $262,0003 bd1 ba1.1k sqft1765 Creston St, Muskegon, MI 49445For SaleMLS ID #26051377, Tarah Ryan, Five Star Real Estate. MichRIC
- $269,9003 bd1 ba1.4k sqft1235 Sumac St, Muskegon, MI 49445For SaleMLS ID #26041825, Kim Colegrove, TrenSyd Realty LLC. MichRIC
- $245,0002 bd1 ba988 sqft4929 Dalson Rd, Twin Lake, MI 49457For SaleMLS ID #26056201, Kelly Buzzell, Five Star Real Estate - N Musk. MichRIC
- $299,9002 bd2 ba1.3k sqft8023 S 56th Ave, Montague, MI 49437For SaleMLS ID #26052814, Kristine Marie Stariha, Five Star Real Estate - Hart. MichRIC
- $304,9002 bd2 ba960 sqft11332 Henderson Rd, Montague, MI 49437For SaleMLS ID #26034240, Tanya D Powell-May, Keller Williams GR North. MichRIC
- $269,9003 bd2 ba1.2k sqft3554 McCracken St, Norton Shores, MI 49441For SaleMLS ID #26048058, Wesley Chandler, Five Star Real Estate GH. MichRIC
- $249,9003 bd2 ba1.1k sqft1365 Sumac St, Muskegon, MI 49445For SaleMLS ID #26025912, Lucas Howard, Keller Williams GR East. MichRIC
- $290,0004 bd2 ba1.2k sqft1830 Kings Ct, Muskegon, MI 49445For SaleMLS ID #26038977, Eddie Alexander, Five Star Real Estate - N Musk. MichRIC
