Welcome to 812 Harvest Circle SW, tucked at the end of a quiet cul-de-sac in Lonsdale. This two-story offers over 3,200 finished square feet and sits on a lot with private surroundings. Built in 2006 and thoughtfully updated, the home combines modern comfort with charm. A new roof was installed just four years ago, the HVAC system was replaced only three years ago, and recent interior upgrades include a brand-new kitchen backsplash tile, main floor light fixtures, and freshly refinished hardwood floors that add both style and peace of mind for the next owner. The main level greets you with soaring ceilings and again with abundant natural light in the 20' ceiling great room and entry, creating a warm and inviting space for everyday living. The kitchen is designed with both function and style in mind, featuring granite countertops, stainless steel appliances, an island with prep sink, and the new backsplash and matte black hardware that elevates the space with modern flair—perfect for family meals or entertaining guests. A main-level bedroom or office offers flexibility, while the refinished hardwood floors provide a crisp, polished finish throughout the living areas. Upstairs, the spacious primary suite feels like a retreat with its walk-in shower, jetted tub, and dual vanities. Additional bedrooms and bathrooms provide room for everyone, with plenty of storage throughout. The fully finished walk-out lower level extends the living space with plush carpet and a cozy electric fireplace that makes the family room an inviting spot to relax. Another full bathroom, a large bedroom, and a flex room create endless possibilities—whether you need space for guests, hobbies, a home office or entertaining family and friends. Built-in storage under the stairs and a dedicated storage area ensure everything has its place. Step outside from the lower level to enjoy the private backyard, or head up to the oversized deck to take in summer evenings overlooking the property. Beyond the home, the location adds even more appeal. Lonsdale Elementary School is just a short walk away. Scenic trails and nearby parks wind through the community, offering opportunities to walk, bike, or simply enjoy the outdoors.
Sold-non member
$409,000
812 Harvest Cir SW, Lonsdale, MN 55046
5beds
3,396sqft
Single Family Residence
Built in 2006
0.77 Acres Lot
$406,500 Zestimate®
$120/sqft
$3,175 Estimated rent
Home value
$406,500
$325,000 - $504,000
$3,175/mo
Zestimate® history
Owner options
List your home for rent
$3,175/mo
Rent Zestimate®
Find your next renter with Zillow Rental Manager. Plus, with online applications, you can quickly screen prospective tenants – for free.
$3,175/mo
Rent Zestimate®
Refinance and save
$2,555/mo
Est. payment
Refinancing to a lower rate could help reduce your monthly payments and save thousands over the life of the loan.
$2,555/mo
Est. payment
Explore your selling options
Work with a Zillow partner agent
Leverage their expertise and Zillow's premium Showcase listings to get your home seen by more buyers.
Get startedList with your own agent
Get your home in front of millions of buyers by listing it on Zillow.
Learn how to do itSell it yourself
Take full control of how buyers see your home on Zillow by listing For Sale by Owner (FSBO).
List your homeWhat's special
Zillow last checked:
Listing updated:
Listed by:
Robert Gintner,
True Real Estate
Bought with:
Non Member
Non-Member
Source: RASM,MLS#: 7038518
Facts & features
Interior
Bedrooms & bathrooms
- Bedrooms: 5
- Bathrooms: 4
- Full bathrooms: 3
- 1/2 bathrooms: 1
Bedroom
- Description: Primary Bedroom with walk in closet and private ensuite bathroom
- Level: Upper
- Area: 195
- Dimensions: 13 x 15
Bedroom 1
- Level: Upper
- Area: 168
- Dimensions: 14 x 12
Bedroom 2
- Level: Upper
- Area: 144
- Dimensions: 12 x 12
Bedroom 3
- Description: Bedroom - Office - Toy Room
- Level: Main
- Area: 121
- Dimensions: 11 x 11
Bedroom 4
- Description: Recently finished with closet and large window looking to backyard
- Level: Lower
- Area: 132
- Dimensions: 12 x 11
Dining room
- Description: New light fixture and patio door to stained deck overlooking the yard and wetland.
- Features: Combine with Kitchen, Informal Dining Room
- Level: Main
- Area: 130
- Dimensions: 13 x 10
Family room
- Description: Electric Fireplace and Walkout to back yard
- Level: Lower
- Area: 435
- Dimensions: 15 x 29
Kitchen
- Description: New tile backsplash, lights, and cabinet hardware. Black stainless appliances are newer within 6 years.
- Level: Main
- Area: 165
- Dimensions: 15 x 11
Living room
- Description: 2 story ceiling. Option to put in floor joists to gain a 4th bedroom or loft area already has picture window.
- Level: Main
- Area: 260
- Dimensions: 20 x 13
Heating
- Forced Air, Natural Gas
Cooling
- Central Air
Appliances
- Included: Dishwasher, Dryer, Exhaust Fan, Freezer, Microwave, Range, Refrigerator, Washer
- Laundry: Washer/Dryer Hookups, Main Level
Features
- Broadband Available, Ceiling Fan(s), Kitchen Center Island, Natural Woodwork, Vaulted Ceiling(s), Walk-In Closet(s), Bath Description: Full Basement, Full Primary, Main Floor 1/2 Bath, Private Primary, Separate Tub & Shower, Upper Level Bath, Whirlpool, Main Floor Bedrooms, 3+ Same Floor Bedrooms(L)
- Flooring: Hardwood, Tile
- Windows: Window Coverings
- Basement: Daylight/Lookout Windows,Finished,Walk-Out Access,Concrete,Full,Walk-out
- Number of fireplaces: 2
- Fireplace features: Two Fireplaces
Interior area
- Total structure area: 3,396
- Total interior livable area: 3,396 sqft
- Finished area above ground: 2,252
- Finished area below ground: 1,144
Property
Parking
- Total spaces: 2
- Parking features: Asphalt, Attached, Garage Door Opener
- Attached garage spaces: 2
Features
- Levels: Two
- Stories: 2
- Patio & porch: Deck
Lot
- Size: 0.77 Acres
- Features: Cul-De-Sac, Irregular Lot, Landscaped, Few Trees, Paved
Details
- Foundation area: 1144
- Parcel number: 19.26.3.76.008
- Other equipment: Air to Air Exchange
Construction
Type & style
- Home type: SingleFamily
- Property subtype: Single Family Residence
Materials
- Frame/Wood, Brick, Cement Block, Vinyl Siding
- Roof: Asphalt
Condition
- Previously Owned
- New construction: No
- Year built: 2006
Utilities & green energy
- Electric: Circuit Breakers
- Sewer: City
- Water: Public
- Utilities for property: Underground Utilities
Community & HOA
Community
- Security: Smoke Detector(s), Carbon Monoxide Detector(s)
Location
- Region: Lonsdale
Financial & listing details
- Price per square foot: $120/sqft
- Tax assessed value: $436,600
- Annual tax amount: $5,166
- Date on market: 11/5/2025
- Listing terms: Cash,Conventional,DVA,FHA,Rural Development
- Road surface type: Curb/Gutters, Paved
Price history
| Date | Event | Price |
|---|---|---|
| 11/4/2025 | Sold | $409,000+2.3%$120/sqft |
Source:  RASM #7038518 Report a problem RASM #7038518 Report a problem | ||
| 10/8/2025 | Pending sale | $400,000$118/sqft |
Source:  NorthstarMLS as distributed by MLS GRID #6781919 Report a problem NorthstarMLS as distributed by MLS GRID #6781919 Report a problem | ||
| 9/25/2025 | Price change | $400,000-3.4%$118/sqft |
Source: NorthstarMLS as distributed by MLS GRID #6781919 Report a problem | ||
| 9/5/2025 | Listed for sale | $414,000+62.4%$122/sqft |
Source: NorthstarMLS as distributed by MLS GRID #6781919 Report a problem | ||
| 4/4/2019 | Sold | $255,000-7.2%$75/sqft |
Source: NorthstarMLS as distributed by MLS GRID #4996395 Report a problem | ||
| 2/4/2019 | Pending sale | $274,900$81/sqft |
Source: RE/MAX Advantage Plus #4996395 Report a problem | ||
| 11/14/2018 | Price change | $274,900-5.2%$81/sqft |
Source: RE/MAX Advantage Plus #4996395 Report a problem | ||
| 8/23/2018 | Listed for sale | $289,900+63.8%$85/sqft |
Source: RE/MAX Advantage Plus #4996395 Report a problem | ||
| 4/8/2009 | Sold | $177,000+3.5%$52/sqft |
Source: Public Record Report a problem | ||
| 2/12/2009 | Price change | $171,000-5%$50/sqft |
Source: Coldwell Banker** #3625748 Report a problem | ||
| 1/9/2009 | Price change | $180,000-4.8%$53/sqft |
Source: Coldwell Banker** #3625748 Report a problem | ||
| 12/13/2008 | Listed for sale | $189,000-5.5%$56/sqft |
Source: Coldwell Banker** #3625748 Report a problem | ||
| 10/29/2008 | Listing removed | $200,000$59/sqft |
Source: Coldwell Banker** #3589476 Report a problem | ||
| 9/30/2008 | Price change | $200,000-4.8%$59/sqft |
Source: Coldwell Banker** #3589476 Report a problem | ||
| 8/31/2008 | Listed for sale | $210,000+156.4%$62/sqft |
Source: Coldwell Banker** #3589476 Report a problem | ||
| 6/21/2006 | Sold | $81,900$24/sqft |
Source: Public Record Report a problem | ||
Public tax history
| Year | Property taxes | Tax assessment |
|---|---|---|
| 2025 | $5,206 +5.6% | $436,600 +5.5% |
| 2024 | $4,930 +0.4% | $413,900 +6.1% |
| 2023 | $4,910 +3.4% | $390,200 +4.7% |
| 2022 | $4,750 +4.6% | $372,600 +10.9% |
| 2021 | $4,540 +5.2% | $336,000 +5.1% |
| 2020 | $4,314 | $319,800 +4.3% |
| 2019 | $4,314 -1.6% | $306,700 +5.5% |
| 2018 | $4,382 +10.3% | $290,700 +3.9% |
| 2017 | $3,972 -2.3% | $279,700 +1.4% |
| 2016 | $4,066 | $275,900 +9.7% |
| 2015 | $4,066 +6.4% | $251,600 +5.8% |
| 2014 | $3,822 +20.8% | $237,900 |
| 2013 | $3,164 -7.4% | -- |
| 2012 | $3,416 | -- |
| 2011 | $3,416 +6% | -- |
| 2010 | $3,222 +10% | -- |
| 2009 | $2,930 +20.6% | -- |
| 2008 | $2,430 +887.8% | -- |
| 2007 | $246 | -- |
Find assessor info on the county website
Neighborhood: 55046
Nearby homes
- $400,7003 bd3 ba2k sqft806 Harvest Cir SW, Lonsdale, MN 55046Off Market
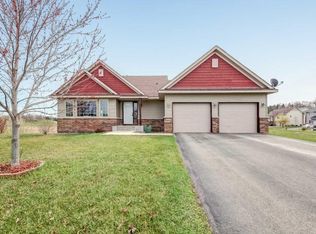
- $384,9005 bd4 ba1.9k sqft818 Harvest Cir SW, Lonsdale, MN 55046Sold

- $390,4003 bd3 ba1.7k sqft936 Harvest Dr SW, Lonsdale, MN 55046Off Market
- $400,0004 bd3 ba1.8k sqft800 Harvest Cir SW, Lonsdale, MN 55046Pending
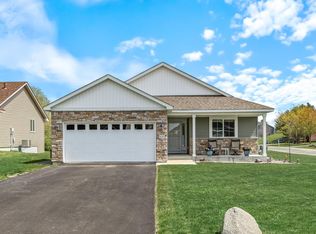
- $402,4003 bd2 ba2.1k sqft813 Harvest Cir SW, Lonsdale, MN 55046Off Market
- $371,7004 bd3 ba2.3k sqft901 Grand Ave SW, Lonsdale, MN 55046Off Market
- $428,0005 bd4 ba3.2k sqft930 Harvest Dr SW, Lonsdale, MN 55046Sold
- $42,5000.31 Acres801 Harvest Cir SW, Lonsdale, MN 55046Sold
Nearby schools
GreatSchools rating
- 6/10Lonsdale Pre K-6Grades: PK-6Distance: 0.4 mi
- 6/10Montgomery Pre K-8Grades: PK-8Distance: 7.3 mi
- 5/10Tri-City United High SchoolGrades: 9-12Distance: 7.6 mi
Schools provided by the listing agent
- District: Montgomery-Lonsdale #394
Source: RASM. This data may not be complete. We recommend contacting the local school district to confirm school assignments for this home.
Get a cash offer in 3 minutes
Find out how much your home could sell for in as little as 3 minutes with a no-obligation cash offer.
Estimated market value
$406,500
Get a cash offer in 3 minutes
Find out how much your home could sell for in as little as 3 minutes with a no-obligation cash offer.
Estimated market value
$406,500
- Minnesota
- Rice County
- Lonsdale
- 55046
- 812 Harvest Cir SW
Nearby cities
Nearby zip codes
Other Lonsdale Topics
