Take in the stunning natural views and enjoy the privacy of no neighbors behind you in this peaceful setting! Nestled on 1.25 acres in a quiet, close-knit neighborhood, walkable distance to a soccer field, bocci-ball and hockey rink. This beautifully maintained home features your very own pond—an idyllic backdrop for morning coffee or evening sunsets. Inside, the nicely updated kitchen boasts stainless steel appliances and granite countertops. The spacious family room, complete with a gas fireplace and elegant built-ins, and the formal dining room create inviting spaces perfect for entertaining or relaxing. A dedicated main floor office offers a convenient workspace, while the finished walkout lower-level family room opens to the backyard, providing plenty of room to unwind. Upstairs, you’ll find four bedrooms, including a luxurious primary suite with a private bath and walk-in closet. Step outside to the expansive two-tier deck, where you can relax while soaking in the beautiful natural surroundings. With a three-stall garage, there’s ample space for everyone and everything. This functional layout is designed for real life—whether you’re hosting gatherings, working from home, or simply enjoying extra space to spread out!
Closed
$428,000
930 Harvest Dr SW, Lonsdale, MN 55046
5beds
3,203sqft
Single Family Residence
Built in 2006
1.26 Acres Lot
$420,000 Zestimate®
$134/sqft
$3,007 Estimated rent
Home value
$420,000
$328,000 - $533,000
$3,007/mo
Zestimate® history
Owner options
List your home for rent
$3,007/mo
Rent Zestimate®
Find your next renter with Zillow Rental Manager. Plus, with online applications, you can quickly screen prospective tenants – for free.
$3,007/mo
Rent Zestimate®
Refinance and save
$2,709/mo
Est. payment
Refinancing to a lower rate could help reduce your monthly payments and save thousands over the life of the loan.
$2,709/mo
Est. payment
Explore your selling options
Work with a Zillow partner agent
Leverage their expertise and Zillow's premium Showcase listings to get your home seen by more buyers.
Get startedList with your own agent
Get your home in front of millions of buyers by listing it on Zillow.
Learn how to do itSell it yourself
Take full control of how buyers see your home on Zillow by listing For Sale by Owner (FSBO).
List your homeWhat's special
Gas fireplaceStunning natural viewsDedicated main floor officeBeautifully maintained homeSpacious family roomFormal dining roomLuxurious primary suite
Zillow last checked:
Listing updated:
Listed by:
Holz Real Estate Group 651-337-9124,
Keller Williams Select Realty,
Troy Graupmann 612-865-9229
Bought with:
Patrick Sullivan
RE/MAX Advantage Plus
Source: NorthstarMLS as distributed by MLS GRID,MLS#: 6751228
Facts & features
Interior
Bedrooms & bathrooms
- Bedrooms: 5
- Bathrooms: 4
- Full bathrooms: 2
- 3/4 bathrooms: 1
- 1/2 bathrooms: 1
Bedroom
- Level: Upper
- Area: 180 Square Feet
- Dimensions: 15x12
Bedroom 2
- Level: Upper
- Area: 100 Square Feet
- Dimensions: 10x10
Bedroom 3
- Level: Upper
- Area: 100 Square Feet
- Dimensions: 10x10
Bedroom 4
- Level: Upper
- Area: 100 Square Feet
- Dimensions: 10x10
Bedroom 5
- Level: Lower
- Area: 120 Square Feet
- Dimensions: 12x10
Deck
- Level: Main
- Area: 682 Square Feet
- Dimensions: 31x22
Dining room
- Level: Main
- Area: 110 Square Feet
- Dimensions: 11x10
Family room
- Level: Lower
- Area: 253 Square Feet
- Dimensions: 23x11
Informal dining room
- Level: Main
- Area: 132 Square Feet
- Dimensions: 12x11
Kitchen
- Level: Main
- Area: 108 Square Feet
- Dimensions: 12x9
Living room
- Level: Main
- Area: 221 Square Feet
- Dimensions: 17x13
Office
- Level: Main
- Area: 130 Square Feet
- Dimensions: 13x10
Heating
- Forced Air, Fireplace(s)
Cooling
- Central Air
Appliances
- Included: Chandelier, Dishwasher, Disposal, Dryer, Exhaust Fan, Microwave, Range, Refrigerator, Stainless Steel Appliance(s), Washer, Water Softener Owned
- Laundry: Laundry Room, Main Level
Features
- Basement: Daylight,Drain Tiled,Egress Window(s),Finished,Full,Sump Pump,Tile Shower,Walk-Out Access
- Number of fireplaces: 1
- Fireplace features: Gas, Living Room
Interior area
- Total structure area: 3,203
- Total interior livable area: 3,203 sqft
- Finished area above ground: 2,113
- Finished area below ground: 1,090
Property
Parking
- Total spaces: 3
- Parking features: Attached, Concrete, Garage Door Opener
- Attached garage spaces: 3
- Has uncovered spaces: Yes
- Details: Garage Dimensions (29x25)
Accessibility
- Accessibility features: None
Features
- Levels: Two
- Stories: 2
- Patio & porch: Deck, Front Porch, Porch
- Fencing: Wire,Wood
- Waterfront features: Pond
Lot
- Size: 1.26 Acres
- Features: Tree Coverage - Light
Details
- Foundation area: 1112
- Parcel number: 1926376012
- Zoning description: Residential-Single Family
Construction
Type & style
- Home type: SingleFamily
- Property subtype: Single Family Residence
Materials
- Roof: Age 8 Years or Less,Asphalt
Condition
- New construction: No
- Year built: 2006
Utilities & green energy
- Gas: Natural Gas
- Sewer: City Sewer/Connected
- Water: City Water/Connected
Community & HOA
Community
- Subdivision: Legacy Mdws
HOA
- Has HOA: No
Location
- Region: Lonsdale
Financial & listing details
- Price per square foot: $134/sqft
- Tax assessed value: $449,000
- Annual tax amount: $5,142
- Date on market: 7/8/2025
- Cumulative days on market: 40 days
- Road surface type: Paved
Price history
| Date | Event | Price |
|---|---|---|
| 8/28/2025 | Sold | $428,000+0.7%$134/sqft |
Source:  NorthstarMLS as distributed by MLS GRID #6751228 Report a problem NorthstarMLS as distributed by MLS GRID #6751228 Report a problem | ||
| 7/17/2025 | Pending sale | $425,000$133/sqft |
Source: NorthstarMLS as distributed by MLS GRID #6751228 Report a problem | ||
| 7/8/2025 | Listed for sale | $425,000-2.3%$133/sqft |
Source: NorthstarMLS as distributed by MLS GRID #6751228 Report a problem | ||
| 7/8/2025 | Listing removed | $435,000$136/sqft |
Source: NorthstarMLS as distributed by MLS GRID #6744074 Report a problem | ||
| 6/24/2025 | Listed for sale | $435,000-3.3%$136/sqft |
Source: NorthstarMLS as distributed by MLS GRID #6744074 Report a problem | ||
| 6/24/2025 | Listing removed | $450,000$140/sqft |
Source: NorthstarMLS as distributed by MLS GRID #6706101 Report a problem | ||
| 6/7/2025 | Listed for sale | $450,000+68%$140/sqft |
Source: NorthstarMLS as distributed by MLS GRID #6706101 Report a problem | ||
| 10/28/2016 | Sold | $267,900-0.7%$84/sqft |
Source: NorthstarMLS as distributed by MLS GRID #4715292 Report a problem | ||
| 5/27/2016 | Pending sale | $269,900$84/sqft |
Source: Edina Realty, Inc., a Berkshire Hathaway affiliate #4715292 Report a problem | ||
| 5/13/2016 | Listed for sale | $269,900+16.5%$84/sqft |
Source: Edina Realty, Inc., a Berkshire Hathaway affiliate #4715292 Report a problem | ||
| 5/31/2013 | Sold | $231,750+15.9%$72/sqft |
Source:  Lake Superior Area Realtors as distributed by MLS GRID #2003403 Report a problem Lake Superior Area Realtors as distributed by MLS GRID #2003403 Report a problem | ||
| 3/12/2009 | Listing removed | $199,900$62/sqft |
Source: Coldwell Banker** #3615792 Report a problem | ||
| 1/9/2009 | Price change | $199,900-5.7%$62/sqft |
Source: Coldwell Banker** #3615792 Report a problem | ||
| 12/6/2008 | Price change | $212,000-4.5%$66/sqft |
Source: Coldwell Banker** #3615792 Report a problem | ||
| 11/6/2008 | Listed for sale | $222,000+181.4%$69/sqft |
Source: Coldwell Banker** #3615792 Report a problem | ||
| 6/21/2006 | Sold | $78,900$25/sqft |
Source: Public Record Report a problem | ||
Public tax history
| Year | Property taxes | Tax assessment |
|---|---|---|
| 2025 | $5,180 +0.7% | $449,000 +9% |
| 2024 | $5,142 -0.3% | $412,000 +1.6% |
| 2023 | $5,160 +7.8% | $405,700 +4% |
| 2022 | $4,788 +4.9% | $390,100 +15.2% |
| 2021 | $4,566 +2.9% | $338,500 +5.4% |
| 2020 | $4,438 | $321,300 +2.1% |
| 2019 | $4,438 +2.4% | $314,600 +5.5% |
| 2018 | $4,336 +5.9% | $298,200 +3.7% |
| 2017 | $4,094 +2.1% | $287,500 +5.4% |
| 2016 | $4,010 | $272,800 +9.7% |
| 2015 | $4,010 +6.3% | $248,600 +5.7% |
| 2014 | $3,772 +20.9% | $235,300 |
| 2013 | $3,120 -6.8% | -- |
| 2012 | $3,348 | -- |
| 2011 | $3,348 +14.8% | -- |
| 2010 | $2,916 -6.5% | -- |
| 2009 | $3,120 +43.1% | -- |
| 2008 | $2,180 +1047.4% | -- |
| 2007 | $190 | -- |
Find assessor info on the county website
Neighborhood: 55046
Nearby homes
- $395,6003 bd3 ba1.7k sqft936 Harvest Dr SW, Lonsdale, MN 55046Off Market
- $385,0003 bd3 ba2.8k sqft924 Harvest Dr SW, Lonsdale, MN 55046Sold
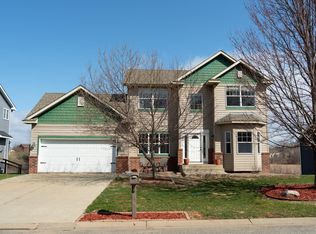
- $409,0005 bd4 ba3.3k sqft812 Harvest Cir SW, Lonsdale, MN 55046Sold
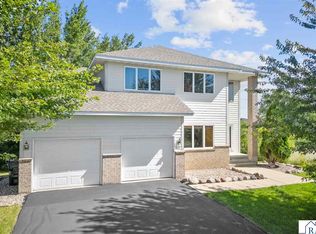
- $402,4003 bd3 ba2k sqft806 Harvest Cir SW, Lonsdale, MN 55046Off Market
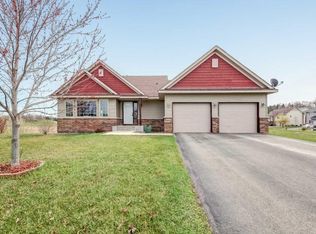
- $384,9005 bd4 ba1.9k sqft818 Harvest Cir SW, Lonsdale, MN 55046Sold
- $381,2003 bd2 ba1.4k sqft912 Harvest Dr SW, Lonsdale, MN 55046Off Market
- $436,9004 bd3 ba1.7k sqft824 Harvest Dr SW, Lonsdale, MN 55046Off Market
- $398,0004 bd3 ba1.8k sqft800 Harvest Cir SW, Lonsdale, MN 55046Sold
Nearby schools
GreatSchools rating
- 6/10Lonsdale Pre K-6Grades: PK-6Distance: 0.4 mi
- 6/10Montgomery Pre K-8Grades: PK-8Distance: 7.4 mi
- 5/10Tri-City United High SchoolGrades: 9-12Distance: 7.6 mi
Get a cash offer in 3 minutes
Find out how much your home could sell for in as little as 3 minutes with a no-obligation cash offer.
Estimated market value
$420,000
Get a cash offer in 3 minutes
Find out how much your home could sell for in as little as 3 minutes with a no-obligation cash offer.
Estimated market value
$420,000
- Minnesota
- Rice County
- Lonsdale
- 55046
- 930 Harvest Dr SW
Nearby cities
Nearby zip codes
Other Lonsdale Topics
