Beautifully maintained 2020-built home in Lonsdale offering stylish finishes and convenient main-level living! The open-concept layout features upgraded quartz countertops in the kitchen, custom closet systems, and three main-level bedrooms, including a spacious primary suite with a private ¾ bath. The two additional bedrooms share a full bath, and main-level laundry adds everyday convenience.
The partially finished lower level includes a fourth bedroom and an additional ¾ bath, along with an unfinished living area featuring 9-foot ceilings—ready for your personal finishing touches. Enjoy relaxing on the inviting front porch or the screened-in back deck. A 10x16 storage shed and oversized 3-car tandem garage provide plenty of room for storage, hobbies, and more.
Move-in ready and thoughtfully designed throughout!
Pending
Price cut: $10K (6/3)
$400,000
800 Harvest Cir SW, Lonsdale, MN 55046
4beds
1,871sqft
Single Family
Built in 2020
10,454 Square Feet Lot
$-- Zestimate®
$214/sqft
$-- HOA
What's special
- 72 days |
- 69 |
- 6 |
Zillow last checked:
Listing updated:
Listed by:
Stephanie S Savoie 612-384-3862,
Edina Realty, Inc.
Source: NorthstarMLS as distributed by MLS GRID,MLS#: 6809896
Facts & features
Interior
Bedrooms & bathrooms
- Bedrooms: 4
- Bathrooms: 3
- Full bathrooms: 1
- 3/4 bathrooms: 2
Bedroom
- Level: Main
- Area: 195 Square Feet
- Dimensions: 15x13
Bedroom 2
- Level: Main
- Area: 143 Square Feet
- Dimensions: 13x11
Bedroom 3
- Level: Main
- Area: 169 Square Feet
- Dimensions: 13x13
Bedroom 4
- Level: Lower
- Area: 182 Square Feet
- Dimensions: 14x13
Deck
- Level: Main
- Area: 126 Square Feet
- Dimensions: 9x14
Dining room
- Level: Main
- Area: 77 Square Feet
- Dimensions: 11x7
Kitchen
- Level: Main
- Area: 120 Square Feet
- Dimensions: 8x15
Laundry
- Level: Main
- Area: 63 Square Feet
- Dimensions: 7x9
Living room
- Level: Main
- Area: 270 Square Feet
- Dimensions: 15x18
Porch
- Level: Main
- Area: 228 Square Feet
- Dimensions: 19x12
Other
- Level: Lower
- Area: 988 Square Feet
- Dimensions: 38x26
Walk in closet
- Level: Main
- Area: 72 Square Feet
- Dimensions: 6x12
Heating
- Forced Air
Cooling
- Central Air
Appliances
- Included: Air-To-Air Exchanger, Dishwasher, Electric Water Heater, ENERGY STAR Qualified Appliances, Exhaust Fan, Water Filtration System, Range, Refrigerator, Stainless Steel Appliance(s), Water Softener Rented
- Laundry: Laundry Room, Main Level, Washer Hookup
Features
- Basement: Concrete
- Has fireplace: No
Interior area
- Total structure area: 2,951
- Total interior livable area: 1,871 sqft
- Finished area above ground: 1,509
- Finished area below ground: 362
Property
Parking
- Total spaces: 3
- Parking features: Attached, Asphalt, Electric, Insulated Garage
- Attached garage spaces: 3
- Details: Garage Dimensions (19x39)
Accessibility
- Accessibility features: None
Features
- Levels: One
- Stories: 1
- Patio & porch: Deck, Porch, Screened
- Pool features: None
- Fencing: None
Lot
- Size: 10,454 Square Feet
- Features: Corner Lot, Tree Coverage - Light
Details
- Additional structures: Storage Shed
- Foundation area: 1509
- Parcel number: 1926376010
- Zoning description: Residential-Single Family
Construction
Type & style
- Home type: SingleFamily
- Property subtype: Single Family
Materials
- Concrete, Frame
- Roof: Age 8 Years or Less,Asphalt
Condition
- New construction: No
- Year built: 2020
Utilities & green energy
- Electric: Circuit Breakers, 200+ Amp Service
- Gas: Natural Gas
- Sewer: City Sewer/Connected
- Water: City Water/Connected
Community & HOA
Community
- Subdivision: Legacy Meadows
HOA
- Has HOA: No
Location
- Region: Lonsdale
Financial & listing details
- Price per square foot: $214/sqft
- Tax assessed value: $380,500
- Annual tax amount: $4,540
- Date on market: 5/11/2026
- Cumulative days on market: 69 days
Estimated market value
Not available
Estimated sales range
Not available
Not available
Price history
| Date | Event | Price |
|---|---|---|
| 6/25/2026 | Pending sale | $400,000$214/sqft |
Source:  NorthstarMLS as distributed by MLS GRID #6809896 Report a problem NorthstarMLS as distributed by MLS GRID #6809896 Report a problem | ||
| 6/3/2026 | Price change | $400,000-2.4%$214/sqft |
Source: NorthstarMLS as distributed by MLS GRID #6809896 Report a problem | ||
| 5/14/2026 | Listed for sale | $410,000+37.8%$219/sqft |
Source: NorthstarMLS as distributed by MLS GRID #6809896 Report a problem | ||
| 7/23/2020 | Sold | $297,475$159/sqft |
Source: NorthstarMLS as distributed by MLS GRID #5566968 Report a problem | ||
| 6/22/2020 | Pending sale | $297,475$159/sqft |
Source: Keller Williams Realty Integrity Lakes #5566968 Report a problem | ||
| 5/15/2020 | Listed for sale | $297,475+12.3%$159/sqft |
Source: Keller Williams Realty Integrity Lakes #5566968 Report a problem | ||
| 1/3/2020 | Listing removed | $264,900$142/sqft |
Source: Keller Williams Integrity Realty Lakes #5284347 Report a problem | ||
| 8/26/2019 | Price change | $264,900+5.8%$142/sqft |
Source: Keller Williams Integrity Realty Lakes #5284347 Report a problem | ||
| 3/5/2019 | Listed for sale | $250,400+694.9%$134/sqft |
Source: Keller Williams Integrity Realty Lakes #5284347 Report a problem | ||
| 7/16/2018 | Sold | $31,500-10%$17/sqft |
Source: NorthstarMLS as distributed by MLS GRID #4960098 Report a problem | ||
| 6/7/2018 | Pending sale | $35,000$19/sqft |
Source: Keller Williams Preferred Realty #4960098 Report a problem | ||
| 5/30/2018 | Listed for sale | $35,000+66.7%$19/sqft |
Source: Keller Williams Preferred Rlty #4960098 Report a problem | ||
| 9/12/2013 | Sold | $21,000$11/sqft |
Source: Public Record Report a problem | ||
| 9/13/2011 | Sold | $21,000$11/sqft |
Source: Public Record Report a problem | ||
Public tax history
| Year | Property taxes | Tax assessment |
|---|---|---|
| 2025 | $4,540 +1.8% | $380,500 +4.1% |
| 2024 | $4,460 +4% | $365,600 +2.8% |
| 2023 | $4,288 +14.2% | $355,700 +8% |
| 2022 | $3,754 +582.5% | $329,200 +21.2% |
| 2021 | $550 +8.3% | $271,600 +843.1% |
| 2020 | $508 | $28,800 |
| 2019 | $508 +58.8% | $28,800 +34% |
| 2018 | $320 +9.6% | $21,500 +7.5% |
| 2017 | $292 -1.4% | $20,000 +7.5% |
| 2016 | $296 | $18,600 +6.3% |
| 2015 | $296 +15.6% | $17,500 +15.9% |
| 2014 | $256 -1.5% | $15,100 |
| 2013 | $260 -37.5% | -- |
| 2012 | $416 | -- |
| 2011 | $416 +21.6% | -- |
| 2010 | $342 -27.2% | -- |
| 2009 | $470 +213.3% | -- |
| 2008 | $150 +50% | -- |
| 2007 | $100 | -- |
Find assessor info on the county website
Monthly payment
Est. payment
Payment breakdown
Explore the cost of this home by adjusting the details. Changes won't be saved.Climate risks
Neighborhood: 55046
Nearby schools
GreatSchools rating
- 6/10Lonsdale Pre K-6Grades: PK-6Distance: 0.4 mi
- 6/10Montgomery Pre K-8Grades: PK-8Distance: 7.3 mi
- 5/10Tri-City United High SchoolGrades: 9-12Distance: 7.6 mi
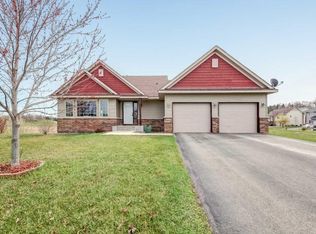
- $405,4003 bd3 ba2k sqft806 Harvest Cir SW, Lonsdale, MN 55046Off Market
- $42,5000.31 Acres801 Harvest Cir SW, Lonsdale, MN 55046Sold
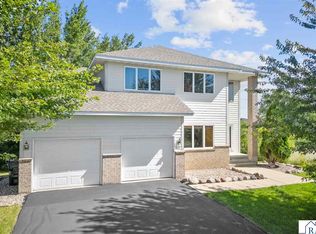
- $409,0005 bd4 ba3.3k sqft812 Harvest Cir SW, Lonsdale, MN 55046Sold
- $42,5000.31 Acres1000 Harvest Dr SW, Lonsdale, MN 55046Sold

- $374,9003 bd3 ba1 sqft949 Harvest Dr SW, Lonsdale, MN 55046Sold
- $376,0003 bd3 ba1.8k sqft1001 Harvest Dr SW, Lonsdale, MN 55046Off Market
- $381,2003 bd3 ba1.8k sqft943 Harvest Dr SW, Lonsdale, MN 55046Off Market
- $365,0003 bd3 ba2.1k sqft937 Harvest Dr SW, Lonsdale, MN 55046Sold
A local agent can set up tours, give advice and negotiate with sellers.
A local lender can help you make sure your offer is ready when you are.
Similar homes
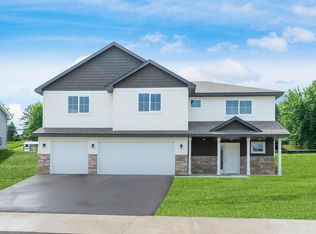
- $394,9003 bd3 ba2.2k sqft913 Harvest Dr SW, Lonsdale, MN 55046New Construction
 MLS ID #7109335, Daniel K Schmitt, Keller Williams Realty Integrity Lakes. NorthstarMLS as distributed by MLS GRID
 - $430,0004 bd2 ba2.2k sqft515 10th Ave NE, Lonsdale, MN 55046For Sale
 MLS ID #7092855, Katelyn Milbrandt, eXp Realty. NorthstarMLS as distributed by MLS GRID
 - $375,0004 bd3 ba1.9k sqft1302 Prairie St NW, Montgomery, MN 56069For Sale
 MLS ID #7103702, Scott L Adamek, RE/MAX Advantage Plus. NorthstarMLS as distributed by MLS GRID
 - $369,0005 bd3 ba2.4k sqft1008 Mulberry Ave NE, Montgomery, MN 56069For Sale
 MLS ID #7092515, Michael Varner, Re/Max Advantage Plus. NorthstarMLS as distributed by MLS GRID
 - $385,0003 bd2 ba2k sqft20483 Hamburg Ave, Lakeville, MN 55044For SaleMLS ID #7112789, Kyle White, RE/MAX Advantage Plus. NorthstarMLS as distributed by MLS GRID
- $449,9003 bd2 ba2k sqft8499 Anoka Ave S, Northfield, MN 55057For SaleMLS ID #7108021, Joe Mueller, RE/MAX Results. NorthstarMLS as distributed by MLS GRID
- $415,0004 bd2 ba1.9k sqft130 Dakota Ave, Elko New Market, MN 55054For SaleMLS ID #7092412, Cade W Pankonin, Exit Northstar Realty. NorthstarMLS as distributed by MLS GRID
- $429,9004 bd3 ba2.1k sqft909 Emily Ct NE, Montgomery, MN 56069For SaleMLS ID #7104355, Shayne Michael Hall, Pemberton RE. NorthstarMLS as distributed by MLS GRID
- $438,5005 bd3 ba2.4k sqft9155 Fairway Hill Dr, Elko New Market, MN 55020For SaleMLS ID #7100971, Corey McCracken, RE/MAX Professionals. NorthstarMLS as distributed by MLS GRID
- $415,0004 bd4 ba2.3k sqft9330 214th St W, Lakeville, MN 55044For SaleMLS ID #7091716, Cindy Sanders, Keller Williams Realty Integrity. NorthstarMLS as distributed by MLS GRID
- $415,0004 bd4 ba2.6k sqft1417 Fairway Dr, Faribault, MN 55021For SaleMLS ID #7089552, David C. Campbell, Weichert, REALTORS- Heartland. NorthstarMLS as distributed by MLS GRID
- $359,9003 bd3 ba1.9k sqft1131 Village St, New Prague, MN 56071For SaleMLS ID #7106435, Luke Melin, The Leo Agency. NorthstarMLS as distributed by MLS GRID
- $415,0004 bd2 ba2.6k sqft1320 11th Ave NE, Faribault, MN 55021For SaleMLS ID #7088245, Ruthie Gilbertson, eXp Realty. NorthstarMLS as distributed by MLS GRID
- $415,0003 bd2 ba1.9k sqft9704 172nd St W, Lakeville, MN 55044For SaleMLS ID #7091886, Jack W Barkley, Edina Realty, Inc.. NorthstarMLS as distributed by MLS GRID
- $398,0004 bd3 ba2.1k sqft1105 2nd St SE, Faribault, MN 55021New ConstructionMLS ID #7106233, David Bauer, Re/Max Advantage Plus. NorthstarMLS as distributed by MLS GRID
- $390,0003 bd4 ba2.4k sqft18085 Kindred Ct, Lakeville, MN 55044For SaleMLS ID #7108271, Keith H. Hittner, Coldwell Banker Realty. NorthstarMLS as distributed by MLS GRID
- $412,4003 bd3 ba1.8k sqft9319 173rd St W, Lakeville, MN 55044For SaleMLS ID #7095271, Tyler T Layman, RE/MAX Advantage Plus. NorthstarMLS as distributed by MLS GRID
- $399,9004 bd3 ba2.4k sqft1131 Dorthy Ln, Elko New Market, MN 55054For SaleMLS ID #7073667, Hope Palmer, Real Broker, LLC. NorthstarMLS as distributed by MLS GRID
- $424,9005 bd3 ba2.5k sqft2505 30th St NW, Faribault, MN 55021For SaleMLS ID #7061487, Evan Knutson, Weichert, REALTORS- Heartland. NorthstarMLS as distributed by MLS GRID
- $499,7003 bd2 ba1.4k sqft6787 Fairfax Way, Faribault, MN 55021For SaleMLS ID #7093453, Lori A McCahey, Coldwell Banker Realty. NorthstarMLS as distributed by MLS GRID
