Welcome to your dream home at 812 High Plain Drive, a truly exceptional residence tucked away in Bel Air, Maryland's best-kept secret. Situated in this rare, highly sought-after Bel Air neighborhood, you'll enjoy the best of both worlds—peaceful suburban living with easy access to top-rated schools, shopping centers, parks, and dining options. This remarkable property offers a rare opportunity for those seeking an upscale lifestyle in a hidden gem of a neighborhood where houses aren't frequently listed. Owning a home here is a unique and coveted opportunity. This beautiful home boasts ample living space with a thoughtfully designed open-concept floor plan that seamlessly connects the living room and kitchen. There’s a two-car garage with driveway parking for two additional cars. Impeccably maintained and move-in ready, this residence allows you to start enjoying the quintessential Bel Air lifestyle from day one, and just in time for the major holidays. The kitchen features a built-in microwave, dishwasher, top-of-the-line stainless steel double door refrigerator & gas stove replaced in 2018, corian countertops, custom cabinetry, kitchen island, and a breakfast nook with picturesque views of the backyard. Living room also has a gas fireplace. Additional upgrades include new: windows (2016) water heater( 2018) gas furnace (2019) roof (2022) air conditioning unit in (2023) These upgrades will ensure worry-free living and long-term savings in energy costs. The bedrooms are generously sized, offering a peaceful retreat at the end of the day. The master suite is a true oasis, complete with a spa-like tub. The unfinished basement provides a blank canvas for you to create your own personalized space. With a rough-in for a full bathroom, the possibilities are endless. It's the perfect opportunity to design the basement of your dreams. Don't miss the unique opportunity to make 812 High Plain Drive your forever home. Whether you're looking for a spacious retreat, a place to entertain friends, or a haven of peace and tranquility, this property offers it all. Contact us today to schedule a private viewing and experience the magic of this remarkable home for yourself.
Sold for $475,136
$475,136
812 High Plain Dr, Bel Air, MD 21014
3beds
1,776sqft
Single Family Residence
Built in 2000
8,760 Square Feet Lot
$507,700 Zestimate®
$268/sqft
$2,890 Estimated rent
Home value
$507,700
$482,000 - $533,000
$2,890/mo
Zestimate® history
Owner options
List your home for rent
$2,890/mo
Rent Zestimate®
Find your next renter with Zillow Rental Manager. Plus, with online applications, you can quickly screen prospective tenants – for free.
$2,890/mo
Rent Zestimate®
Refinance and save
$2,389/mo
Est. payment
Refinancing to a lower rate could help reduce your monthly payments and save thousands over the life of the loan.
$2,389/mo
Est. payment
Explore your selling options
Work with a Zillow partner agent
Leverage their expertise and Zillow's premium Showcase listings to get your home seen by more buyers.
Get startedList with your own agent
Get your home in front of millions of buyers by listing it on Zillow.
Learn how to do itSell it yourself
Take full control of how buyers see your home on Zillow by listing For Sale by Owner (FSBO).
List your homeWhat's special
Gas fireplaceKitchen islandAmple living spaceBlank canvasDining optionsTwo-car garagePicturesque views
Zillow last checked:
Listing updated:
Listed by:
Roy Rodriguez 202-227-5453,
EXP Realty, LLC
Bought with:
MICHELLE J. BARWICK, 664738
Samson Properties
Source: Bright MLS,MLS#: MDHR2025586
Facts & features
Interior
Bedrooms & bathrooms
- Bedrooms: 3
- Bathrooms: 3
- Full bathrooms: 2
- 1/2 bathrooms: 1
- Main level bathrooms: 1
Basement
- Area: 976
Heating
- Central, Natural Gas
Cooling
- Central Air, Natural Gas
Appliances
- Included: Dishwasher, Dryer, ENERGY STAR Qualified Refrigerator, Microwave, Oven/Range - Gas, Refrigerator, Stainless Steel Appliance(s), Gas Water Heater
- Laundry: In Basement
Features
- Ceiling Fan(s), Combination Kitchen/Dining, Kitchen Island, Dining Area, Family Room Off Kitchen, Open Floorplan, Eat-in Kitchen, Pantry, Soaking Tub, Bathroom - Tub Shower, Other, Dry Wall
- Flooring: Laminate, Tile/Brick, Carpet
- Windows: Screens, Double Pane Windows
- Basement: Unfinished
- Number of fireplaces: 1
- Fireplace features: Gas/Propane
Interior area
- Total structure area: 2,752
- Total interior livable area: 1,776 sqft
- Finished area above ground: 1,776
- Finished area below ground: 0
Property
Parking
- Total spaces: 2
- Parking features: Garage Faces Front, Garage Door Opener, Inside Entrance, Concrete, Attached
- Attached garage spaces: 2
- Has uncovered spaces: Yes
Accessibility
- Accessibility features: None
Features
- Levels: Two
- Stories: 2
- Patio & porch: Deck
- Pool features: None
- Has view: Yes
- View description: Garden, Street, Trees/Woods
Lot
- Size: 8,760 Square Feet
- Features: Middle Of Block
Details
- Additional structures: Above Grade, Below Grade
- Parcel number: 1303220672
- Zoning: R2
- Special conditions: Standard
Construction
Type & style
- Home type: SingleFamily
- Architectural style: Colonial
- Property subtype: Single Family Residence
Materials
- Vinyl Siding, Asphalt
- Foundation: Other
- Roof: Asphalt
Condition
- Very Good
- New construction: No
- Year built: 2000
Utilities & green energy
- Sewer: Public Sewer
- Water: Public
- Utilities for property: Water Available, Electricity Available, Natural Gas Available, Phone Available, Cable Available
Green energy
- Energy efficient items: Appliances, HVAC
Community & HOA
Community
- Security: Smoke Detector(s), Carbon Monoxide Detector(s), Exterior Cameras
- Subdivision: Fairwind Farms
HOA
- Has HOA: Yes
- Amenities included: Tennis Court(s)
- Services included: Common Area Maintenance
- HOA fee: $60 annually
- HOA name: FAIRWIND FARMS
Location
- Region: Bel Air
Financial & listing details
- Price per square foot: $268/sqft
- Tax assessed value: $331,533
- Annual tax amount: $3,363
- Date on market: 10/10/2023
- Listing agreement: Exclusive Right To Sell
- Listing terms: Cash,Conventional,FHA,VA Loan
- Inclusions: Ceiling Fans (4), Clothes Dryer, Clothes Washer, Dishwasher, Drapery And Curtain Rods, Garage Opener, Garbage Disposal, Microwave, Stove, Refrigerator, Wall Mount Tv Brackets In Living Room.
- Exclusions: Furniture And Other Personal Property.
- Ownership: Fee Simple
Price history
| Date | Event | Price |
|---|---|---|
| 1/26/2024 | Sold | $475,136$268/sqft |
Source: Public Record Report a problem | ||
| 11/9/2023 | Sold | $475,136+0%$268/sqft |
Source:  Bright MLS #MDHR2025586 Report a problem Bright MLS #MDHR2025586 Report a problem | ||
| 11/2/2023 | Pending sale | $475,000$267/sqft |
Source: Bright MLS #MDHR2025586 Report a problem | ||
| 10/15/2023 | Contingent | $475,000$267/sqft |
Source: Bright MLS #MDHR2025586 Report a problem | ||
| 10/10/2023 | Listed for sale | $475,000+25%$267/sqft |
Source: Bright MLS #MDHR2025586 Report a problem | ||
| 1/24/2007 | Sold | $379,990+31%$214/sqft |
Source: Public Record Report a problem | ||
| 9/17/2004 | Sold | $290,000+40.8%$163/sqft |
Source: Public Record Report a problem | ||
| 12/17/2003 | Sold | $206,000+18.1%$116/sqft |
Source: Public Record Report a problem | ||
| 4/14/2000 | Sold | $174,450$98/sqft |
Source: Public Record Report a problem | ||
Public tax history
| Year | Property taxes | Tax assessment |
|---|---|---|
| 2025 | $4,062 +5.2% | $377,400 +6.5% |
| 2024 | $3,863 +6.9% | $354,467 +6.9% |
| 2023 | $3,613 +7.4% | $331,533 +7.4% |
| 2022 | $3,363 -2.2% | $308,600 +2.2% |
| 2021 | $3,438 +1% | $301,867 +2.3% |
| 2020 | $3,406 +2.3% | $295,133 +2.3% |
| 2019 | $3,328 +1.1% | $288,400 +1.1% |
| 2018 | $3,292 -1.1% | $285,233 -1.1% |
| 2017 | $3,328 +2277.2% | $288,400 +3.4% |
| 2016 | $140 | $278,900 +1% |
| 2015 | $140 -95.7% | $276,200 +1% |
| 2014 | $3,237 | $273,500 +1% |
| 2013 | -- | $270,800 |
| 2012 | -- | $270,800 |
| 2011 | -- | $270,800 -23.6% |
| 2010 | -- | $354,420 +10.9% |
| 2009 | -- | $319,580 +12.2% |
| 2008 | -- | $284,740 +13.9% |
| 2007 | -- | $249,900 +11.6% |
| 2006 | -- | $223,966 +13.1% |
| 2005 | -- | $198,033 +15.1% |
| 2004 | -- | $172,100 +2.8% |
| 2003 | -- | $167,486 +2.8% |
| 2002 | -- | $162,873 +2.9% |
| 2001 | -- | $158,260 |
Find assessor info on the county website
Neighborhood: 21014
Nearby homes
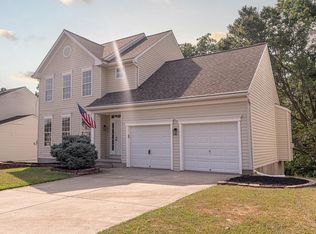
- $550,0004 bd4 ba2.5k sqft814 High Plain Dr, Bel Air, MD 21014Pending
- $497,200-- bd2 ba1.8k sqft810 High Plain Dr, Bel Air, MD 21014Off Market
- $542,200-- bd2 ba2.2k sqft816 High Plain Dr, Bel Air, MD 21014Off Market
- $525,0004 bd4 ba2.9k sqft808 High Plain Dr, Bel Air, MD 21014Sold
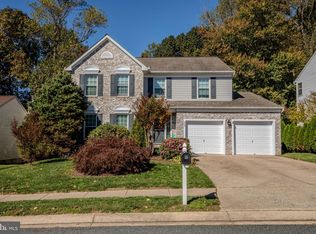
- $651,2004 bd4 ba2.7k sqft708 Ponderosa Dr, Bel Air, MD 21014Off Market
- $579,2004 bd4 ba3.5k sqft813 High Plain Dr, Bel Air, MD 21014Off Market
- $477,900-- bd2 ba1.7k sqft815 High Plain Dr, Bel Air, MD 21014Off Market
- $600,0005 bd4 ba2.8k sqft811 High Plain Dr, Bel Air, MD 21014Sold
Nearby schools
GreatSchools rating
- 8/10Homestead/Wakefield Elementary SchoolGrades: PK-5Distance: 1.2 mi
- 8/10Bel Air Middle SchoolGrades: 6-8Distance: 1.2 mi
- 5/10Bel Air High SchoolGrades: 9-12Distance: 1.4 mi
Schools provided by the listing agent
- District: Harford County Public Schools
Source: Bright MLS. This data may not be complete. We recommend contacting the local school district to confirm school assignments for this home.
Get a cash offer in 3 minutes
Find out how much your home could sell for in as little as 3 minutes with a no-obligation cash offer.
Estimated market value
$507,700
Get a cash offer in 3 minutes
Find out how much your home could sell for in as little as 3 minutes with a no-obligation cash offer.
Estimated market value
$507,700
- Maryland
- Harford County
- Bel Air
- 21014
- 812 High Plain Dr
Nearby cities
Nearby zip codes
Other Bel Air Topics
