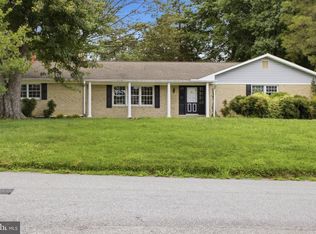
Welcome HOME to this beautifully renovated colonial nestled in one of Bel Air’s most sought-after communities! This impressive 4-bedroom, 3.5-bath home has undergone a major renovation and is truly move-in ready from top to bottom. Step inside to discover luxury plank vinyl flooring throughout the main level, fresh paint throughout the home, and a stunning completely redesigned kitchen featuring quartz countertops, brand-new cabinetry, and all-new stainless-steel appliances. The open and inviting layout offers the perfect blend of modern style and everyday functionality. Upstairs, you’ll find spacious bedrooms with all-new carpeting and beautifully updated bathrooms featuring custom tile work and modern finishes. The primary suite is a true retreat, boasting a spa-inspired bathroom with a custom-tiled shower featuring three shower options, built-in niches, and thoughtful details—including a lower niche designed for added convenience. The fully finished lower level offers incredible versatility with a complete in-law suite featuring its own full kitchen with new appliances, full bathroom, bedroom and private living space. Whether you’re accommodating multi-generational living, hosting extended guests, creating a recreation area, home office, fitness space, or entertainment room, the possibilities are endless. With every major cosmetic update already completed, this home offers the perfect opportunity to enjoy modern living in an established Bel Air location close to shopping, dining, parks, schools, and commuter routes. Homes in this condition and location rarely become available—don’t miss your chance to make this beauty your next home! Professional Pictures to be taken July 5th.
Pending
$550,000
814 High Plain Dr, Bel Air, MD 21014
4beds
2,540sqft
:
Get pre-qualified$3,930/mo
Single Family Residence
Built in 2000
8,758 Square Feet Lot
$556,000 Zestimate®
$217/sqft
$7/mo HOA
What's special
Complete in-law suiteBeautifully updated bathroomsBuilt-in nichesModern finishesCustom tile workQuartz countertopsBrand-new cabinetry
- 23 days |
- 1,538 |
- 73 |
Likely to sell faster than
Zillow last checked:
Listing updated:
Listed by:
Janelle Brubach 410-499-3175,
Realty Plus Associates 4109144100
Source: Bright MLS,MLS#: MDHR2056718
Facts & features
Interior
Bedrooms & bathrooms
- Bedrooms: 4
- Bathrooms: 4
- Full bathrooms: 3
- 1/2 bathrooms: 1
- Main level bathrooms: 1
Rooms
- Room types: Living Room, Dining Room, Primary Bedroom, Bedroom 2, Bedroom 3, Bedroom 4, Kitchen, Family Room, Laundry, Storage Room, Bathroom 2, Bathroom 3, Primary Bathroom, Half Bath
Primary bedroom
- Features: Flooring - Carpet
- Level: Upper
- Area: 242 Square Feet
- Dimensions: 11 X 22
Bedroom 2
- Features: Flooring - Carpet
- Level: Upper
- Area: 121 Square Feet
- Dimensions: 11 X 11
Bedroom 3
- Features: Flooring - Carpet
- Level: Upper
- Area: 110 Square Feet
- Dimensions: 10 X 11
Bedroom 4
- Features: Flooring - Ceramic Tile
- Level: Lower
- Area: 130 Square Feet
- Dimensions: 10 X 13
Primary bathroom
- Features: Flooring - Ceramic Tile, Double Sink
- Level: Upper
- Area: 90 Square Feet
- Dimensions: 9 X 10
Bathroom 2
- Features: Flooring - Ceramic Tile
- Level: Upper
- Area: 55 Square Feet
- Dimensions: 5 X 11
Bathroom 3
- Features: Flooring - Ceramic Tile
- Level: Lower
- Area: 40 Square Feet
- Dimensions: 5 X 8
Dining room
- Features: Flooring - Luxury Vinyl Plank
- Level: Main
- Area: 165 Square Feet
- Dimensions: 11 X 15
Family room
- Features: Flooring - Luxury Vinyl Plank
- Level: Main
- Area: 168 Square Feet
- Dimensions: 12 X 14
Half bath
- Features: Flooring - Luxury Vinyl Plank
- Level: Main
- Area: 28 Square Feet
- Dimensions: 4 X 7
Kitchen
- Features: Flooring - Luxury Vinyl Plank
- Level: Main
- Area: 289 Square Feet
- Dimensions: 17 X 17
Kitchen
- Features: Basement - Finished, Countertop(s) - Quartz, Eat-in Kitchen
- Level: Lower
- Area: 420 Square Feet
- Dimensions: 14 X 30
Laundry
- Features: Flooring - Ceramic Tile
- Level: Lower
- Area: 154 Square Feet
- Dimensions: 11 X 14
Living room
- Features: Fireplace - Other, Flooring - Luxury Vinyl Plank
- Level: Main
- Area: 240 Square Feet
- Dimensions: 12 X 20
Storage room
- Level: Lower
- Area: 44 Square Feet
- Dimensions: 4 X 11
Heating
- Forced Air, Natural Gas
Cooling
- Central Air, Electric
Appliances
- Included: Microwave, Built-In Range, Cooktop, Dishwasher, Refrigerator, Washer, Dryer, Gas Water Heater
- Laundry: In Basement, Laundry Room
Features
- Family Room Off Kitchen, Kitchen Island, Kitchen - Table Space, Dining Area, Primary Bath(s), Open Floorplan, Floor Plan - Traditional, 9'+ Ceilings, Dry Wall
- Flooring: Luxury Vinyl, Ceramic Tile, Carpet
- Windows: Screens, Window Treatments
- Basement: Finished
- Number of fireplaces: 1
- Fireplace features: Glass Doors, Mantel(s)
Interior area
- Total structure area: 2,784
- Total interior livable area: 2,540 sqft
- Finished area above ground: 1,776
- Finished area below ground: 764
Property
Parking
- Total spaces: 2
- Parking features: Garage Faces Front, Attached
- Attached garage spaces: 2
Accessibility
- Accessibility features: Doors - Lever Handle(s), Accessible Entrance
Features
- Levels: Three
- Stories: 3
- Exterior features: Satellite Dish
- Pool features: None
Lot
- Size: 8,758 Square Feet
Details
- Additional structures: Above Grade, Below Grade
- Parcel number: 1303220680
- Zoning: R2
- Special conditions: Standard
Construction
Type & style
- Home type: SingleFamily
- Architectural style: Colonial
- Property subtype: Single Family Residence
Materials
- Shingle Siding, Vinyl Siding
- Foundation: Block, Other
- Roof: Asphalt
Condition
- Excellent
- New construction: No
- Year built: 2000
- Major remodel year: 2026
Utilities & green energy
- Sewer: Public Sewer
- Water: Public
- Utilities for property: Cable Available
Community & HOA
Community
- Subdivision: Fairwind Farms
HOA
- Has HOA: Yes
- Amenities included: Common Grounds, Other, Tennis Court(s)
- HOA fee: $80 annually
Location
- Region: Bel Air
Financial & listing details
- Price per square foot: $217/sqft
- Tax assessed value: $385,200
- Annual tax amount: $4,137
- Date on market: 7/5/2026
- Listing agreement: Exclusive Right To Sell
- Listing terms: Cash,FHA,Private Financing Available,VA Loan,Other,Conventional
- Ownership: Fee Simple
Estimated market value
$556,000
$528,000 - $584,000
$3,264/mo
Price history
| Date | Event | Price |
|---|---|---|
| 7/9/2026 | Pending sale | $550,000$217/sqft |
Source:  Bright MLS #MDHR2056718 Report a problem Bright MLS #MDHR2056718 Report a problem | ||
| 7/5/2026 | Listed for sale | $550,000+50.7%$217/sqft |
Source: Bright MLS #MDHR2056718 Report a problem | ||
| 6/9/2026 | Sold | $365,000-2.7%$144/sqft |
Source: Public Record Report a problem | ||
| 6/30/2006 | Sold | $374,990+118.4%$148/sqft |
Source: Public Record Report a problem | ||
| 6/27/2000 | Sold | $171,700$68/sqft |
Source: Public Record Report a problem | ||
Public tax history
| Year | Property taxes | Tax assessment |
|---|---|---|
| 2025 | $4,137 +6.5% | $379,600 +6.5% |
| 2024 | $3,885 +6.9% | $356,500 +6.9% |
| 2023 | $3,634 +7.4% | $333,400 +7.4% |
| 2022 | $3,382 -2.1% | $310,300 +2.3% |
| 2021 | $3,456 +1% | $303,400 +2.3% |
| 2020 | $3,422 +2.4% | $296,500 +2.4% |
| 2019 | $3,342 +1.1% | $289,600 +1.1% |
| 2018 | $3,305 -1.1% | $286,400 -1.1% |
| 2017 | $3,342 +2287.1% | $289,600 +3.4% |
| 2016 | $140 | $280,000 +1% |
| 2015 | $140 -95.7% | $277,333 +1% |
| 2014 | $3,251 | $274,667 +1% |
| 2013 | -- | $272,000 |
| 2012 | -- | $272,000 |
| 2011 | -- | $272,000 -23.6% |
| 2010 | -- | $356,150 +10.7% |
| 2009 | -- | $321,800 +11.9% |
| 2008 | -- | $287,450 +13.6% |
| 2007 | -- | $253,100 +11.5% |
| 2006 | -- | $226,920 +13% |
| 2005 | -- | $200,740 +15% |
| 2004 | -- | $174,560 +3.2% |
| 2003 | -- | $169,126 +3.3% |
| 2002 | -- | $163,693 +3.4% |
| 2001 | -- | $158,260 |
Find assessor info on the county website
Monthly payment
Est. payment
Payment breakdown
Explore the cost of this home by adjusting the details. Changes won't be saved.Climate risks
Neighborhood: 21014
Nearby schools
GreatSchools rating
- 8/10Homestead/Wakefield Elementary SchoolGrades: PK-5Distance: 1.2 mi
- 8/10Bel Air Middle SchoolGrades: 6-8Distance: 1.2 mi
- 5/10Bel Air High SchoolGrades: 9-12Distance: 1.4 mi
Schools provided by the listing agent
- District: Harford County Public Schools
Source: Bright MLS. This data may not be complete. We recommend contacting the local school district to confirm school assignments for this home.
- $475,1363 bd3 ba1.7k sqft812 High Plain Dr, Bel Air, MD 21014Sold

- $542,200-- bd2 ba2.2k sqft816 High Plain Dr, Bel Air, MD 21014Off Market
- $497,200-- bd2 ba1.8k sqft810 High Plain Dr, Bel Air, MD 21014Off Market
- $500,200-- bd2 ba1.9k sqft818 High Plain Dr, Bel Air, MD 21014Off Market
- $651,2004 bd4 ba2.7k sqft708 Ponderosa Dr, Bel Air, MD 21014Off Market
- $477,900-- bd2 ba1.7k sqft815 High Plain Dr, Bel Air, MD 21014Off Market
- $509,200-- bd2 ba2.2k sqft817 High Plain Dr, Bel Air, MD 21014Off Market
- $579,2004 bd4 ba3.5k sqft813 High Plain Dr, Bel Air, MD 21014Off Market
A local agent can set up tours, give advice and negotiate with sellers.
Similar homes
- $499,9003 bd2 ba2k sqft108 Briarcliff Ln, Bel Air, MD 21014For Sale
 MLS ID #MDHR2058102, Chad Rawls, VYBE Realty. Bright MLS
 - $568,9904 bd3 ba2k sqft305 N Tollgate Rd, Bel Air, MD 21014New Construction
 MLS ID #MDHR2054864, Lisa Hiatt, Garceau Realty. Bright MLS
 - $523,9994 bd3 ba1.8k sqft600 E Macphail Rd, Bel Air, MD 21014For Sale
 MLS ID #MDHR2056790, Emily McGann, Compass. Bright MLS
 - $725,0004 bd4 ba2.7k sqft1011 Irwins Choice, Bel Air, MD 21014For Sale
 MLS ID #MDHR2056436, Christina Reyes, Advance Realty, Inc.. Bright MLS
 - $525,0002 bd4 ba2.4k sqft1819 Barrington Village Ct, Bel Air, MD 21014For SaleMLS ID #MDHR2056558, Tim Markland, Cummings & Co. Realtors. Bright MLS
- $445,0004 bd3 ba1.6k sqft505 W Ring Factory Rd, Bel Air, MD 21015For SaleMLS ID #MDHR2057058, Marty Farmer, Cummings & Co. Realtors. Bright MLS
- $589,0004 bd4 ba2.9k sqft2606 Smallwood Dr, Abingdon, MD 21009For SaleMLS ID #MDHR2057510, Mr. Frank W Livingston, Cook Real Estate Brokerage. Bright MLS
- $479,9004 bd3 ba2.5k sqft2017 Fairlane Rd, Bel Air, MD 21015For SaleMLS ID #MDHR2056720, Lynn Bradshaw, Coldwell Banker Realty. Bright MLS
- $550,0005 bd4 ba3k sqft7809 Reston Ln, Baltimore, MD 21237For SaleMLS ID #MDBC2170166, Kim Letschin, Long & Foster Real Estate, Inc.. Bright MLS
- $675,0004 bd4 ba3.2k sqft2913 Airdrie Ave, Abingdon, MD 21009For SaleMLS ID #MDHR2055290, Linda Harned, Samson Properties. Bright MLS
- $409,0004 bd3 ba2k sqft114 Doncaster Rd, Joppa, MD 21085For SaleMLS ID #MDHR2058024, Taran Singh, Long & Foster Real Estate, Inc.. Bright MLS
- $565,0003 bd3 ba2.2k sqft1101 Saint Albans Rd, Baltimore, MD 21239For SaleMLS ID #MDBC2168554, Ashley Richardson, Monument Sotheby's International Realty. Bright MLS
- $549,9903 bd4 ba2.4k sqft2103 Gablers Shore Ct, Aberdeen, MD 21001For SaleMLS ID #MDHR2054210, Ryan Jones, Berkshire Hathaway HomeServices PenFed Realty. Bright MLS
- $665,0004 bd3 ba2.3k sqft821 W Padonia Rd, Cockeysville, MD 21030For SaleMLS ID #MDBC2169066, Jen Ward, Samson Properties. Bright MLS
- $520,0003 bd4 ba3.5k sqft331 Tufton Cir, Fallston, MD 21047For SaleMLS ID #MDHR2057070, Ashley Richardson, Monument Sotheby's International Realty. Bright MLS
- $550,0004 bd3 ba2.2k sqft102 Othoridge Rd, Lutherville Timonium, MD 21093For SaleMLS ID #MDBC2169206, Anisha Berkley, Cummings & Co. Realtors. Bright MLS
- $315,0003 bd3 ba1.5k sqftBrentwood Condo, Bel Air, MD 21014For SaleMLS ID #MDHR2057394, Lisa Sparr, Coldwell Banker Realty. Bright MLS
- $600,0004 bd3 ba3.6k sqft1213 Baldwin Mill Rd, Jarrettsville, MD 21084For SaleMLS ID #MDHR2054984, Regina Crabb, Berkshire Hathaway HomeServices Homesale Realty. Bright MLS
- $569,9005 bd4 ba3.4k sqft3604 Darvell Cir, Aberdeen, MD 21001For SaleMLS ID #MDHR2057106, Dave Stromberg, Weichert, Realtors - Diana Realty. Bright MLS
- $749,0004 bd4 ba3.4k sqft2619 Merrymans Mill Rd, Phoenix, MD 21131For SaleMLS ID #MDBC2170298, Tyler Tagg, Cummings & Co. Realtors. Bright MLS
