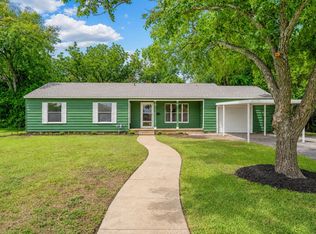
Welcome to this brand-new 3-bedroom, 2-bathroom home with 1448 sq ft. it was designed with the most convenient and beautiful features a new home should have. As you approach the house you will see the freshly sodded yard and cute minimum maintenance landscaping, new paved driveway, and inviting covered front porch accented with stained wood beams, a minimalist wood and frosted glass door. Step inside to an open-concept layout starting with the ample living room, an electric fireplace and flat tv ready plugs to give you a clean and clutter free look. first two bedrooms will be sharing a bathroom that comes with LED mirrors for the needed light when getting ready doing makeup or if you are an LED fan. For the cooking lovers, the deep sink will give you plenty of washing or rinsing space, while cooking there will be no need to walk away from your pot since you have a pot filler, yup you read that right!!! The laundry room has a beautiful folding- storage cabinet with decorative backsplash that matches the one throughout the house. The primary bedroom has a walk-in closet with built in storage cubicles, if that not everything, it has a coat or dress hanging section to avoid creeses or wrinkles, primary bathroom has a walk-in shower with a huge showerhead and body spray, his and hers vanity sinks and dual LED mirrors. Back yard is privacy fenced and stained in a beautiful cedar color with a gate that has access to the newly constructed walkway.
Book your Showing before its gone!
Pending
Price cut: $10K (6/9)
$234,999
812 Kings Hwy, Waco, TX 76704
3beds
1,448sqft
:
Get pre-qualified$1,677/mo
Single Family Residence
Built in 2026
6,272 Square Feet Lot
$234,600 Zestimate®
$162/sqft
$-- HOA
What's special
Electric fireplaceMinimum maintenance landscapingNew paved drivewayFreshly sodded yardFlat tv ready plugsOpen-concept layoutDeep sink
- 87 days |
- 261 |
- 32 |
Zillow last checked:
Listing updated:
Listed by:
Yesica Ruiz 0818873 254-366-6006,
EG Realty 254-218-4220
Source: NTREIS,MLS#: 21258102
Facts & features
Interior
Bedrooms & bathrooms
- Bedrooms: 3
- Bathrooms: 2
- Full bathrooms: 2
Primary bedroom
- Features: Ceiling Fan(s), Dual Sinks, Walk-In Closet(s)
- Level: First
- Dimensions: 1 x 1
Bedroom
- Features: Ceiling Fan(s)
- Level: First
- Dimensions: 1 x 1
Bedroom
- Features: Ceiling Fan(s)
- Level: First
- Dimensions: 1 x 1
Kitchen
- Features: Kitchen Island, Pantry, Pot Filler, Solid Surface Counters
- Level: First
- Dimensions: 1 x 1
Laundry
- Features: Built-in Features, Linen Closet, Tile Counters
- Level: First
- Dimensions: 1 x 1
Living room
- Features: Ceiling Fan(s), Fireplace
- Level: First
- Dimensions: 1 x 1
Appliances
- Included: Dishwasher, Electric Cooktop, Microwave
- Laundry: Stacked
Features
- Chandelier, Decorative/Designer Lighting Fixtures, Double Vanity, Kitchen Island, Open Floorplan, Pantry, Walk-In Closet(s), Wired for Sound
- Flooring: Luxury Vinyl Plank
- Has basement: No
- Number of fireplaces: 1
- Fireplace features: Electric, Living Room
Interior area
- Total interior livable area: 1,448 sqft
Video & virtual tour
Property
Parking
- Parking features: Additional Parking, Concrete, Driveway, Gravel
Features
- Levels: One
- Stories: 1
- Pool features: None
Lot
- Size: 6,272 Square Feet
Details
- Parcel number: 480343000007002
Construction
Type & style
- Home type: SingleFamily
- Architectural style: Contemporary/Modern,Detached
- Property subtype: Single Family Residence
Materials
- Frame
- Foundation: Slab
- Roof: Composition
Condition
- Year built: 2026
Community & HOA
Community
- Subdivision: Quinn Paul Sup
HOA
- Has HOA: No
Location
- Region: Waco
Financial & listing details
- Price per square foot: $162/sqft
- Tax assessed value: $11,560
- Annual tax amount: $260
- Date on market: 5/2/2026
- Cumulative days on market: 88 days
- Listing terms: Cash,Conventional,FHA,USDA Loan,VA Loan
Estimated market value
$234,600
$223,000 - $246,000
$1,825/mo
Price history
| Date | Event | Price |
|---|---|---|
| 7/10/2026 | Pending sale | $234,999$162/sqft |
Source: NTREIS #21258102 Report a problem | ||
| 6/9/2026 | Price change | $234,999-4.1%$162/sqft |
Source: NTREIS #21258102 Report a problem | ||
| 5/19/2026 | Price change | $244,999-3.9%$169/sqft |
Source: NTREIS #21258102 Report a problem | ||
| 5/2/2026 | Listed for sale | $254,999$176/sqft |
Source: NTREIS #21258102 Report a problem | ||
Public tax history
| Year | Property taxes | Tax assessment |
|---|---|---|
| 2025 | $260 -0.3% | $11,560 |
| 2024 | $261 +0.6% | $11,560 |
| 2023 | $259 +2.3% | $11,560 +14.9% |
| 2022 | $253 -5% | $10,060 -2.4% |
| 2021 | $267 | $10,310 +5.1% |
| 2020 | -- | $9,810 +141.6% |
| 2019 | $107 | $4,060 +6.6% |
| 2018 | $107 +3.9% | $3,810 +5% |
| 2017 | $103 +22.2% | $3,630 +2% |
| 2016 | $84 | $3,560 +1.7% |
| 2015 | $84 | $3,500 +16.7% |
| 2014 | $84 | $3,000 |
| 2012 | -- | $3,000 +300% |
| 2011 | -- | $750 |
| 2010 | -- | $750 |
| 2009 | -- | $750 |
| 2008 | -- | $750 |
| 2007 | -- | $750 |
| 2006 | -- | $750 |
| 2005 | -- | $750 |
Find assessor info on the county website
Monthly payment
Est. payment
Payment breakdown
Explore the cost of this home by adjusting the details. Changes won't be saved.Climate risks
Neighborhood: Carver
Nearby schools
GreatSchools rating
- 1/10J H Hines Elementary SchoolGrades: PK-5Distance: 0.4 mi
- 1/10G W Carver MiddleGrades: 6-8Distance: 0.3 mi
- 3/10Waco High SchoolGrades: 9-12Distance: 4.2 mi
Schools provided by the listing agent
- Elementary: JH Hines
- Middle: GW Carver
- High: Waco
- District: Waco ISD
Source: NTREIS. This data may not be complete. We recommend contacting the local school district to confirm school assignments for this home.
- $67,7003 bd1 ba880 sqft816 Kings Hwy, Waco, TX 76704Off Market
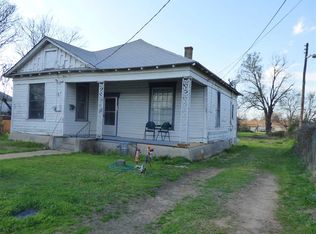
- $51,9501 bd1 ba1.2k sqft808 Kings Hwy, Waco, TX 76704Off Market
- $193,8003 bd2 ba1.2k sqft904 Garrison St, Waco, TX 76704Off Market
- $56,1701 bd1 ba728 sqft806 Kings Hwy, Waco, TX 76704Off Market
- $229,5003 bd2 ba1.3k sqft900 Garrison St, Waco, TX 76704Off Market
- $3,540-- bd-- ba-- sqft813 Kings Hwy, Waco, TX 76704Off Market
- $3,700-- bd-- ba-- sqft817 Kings Hwy, Waco, TX 76704Off Market
- $176,0003 bd2 ba1.2k sqft809 Kings Hwy, Waco, TX 76704Off Market
A local agent can set up tours, give advice and negotiate with sellers.
A local lender can help you make sure your offer is ready when you are.
Similar homes
- $239,9993 bd2 ba1.8k sqft824 Hubert St, Waco, TX 76704For Sale
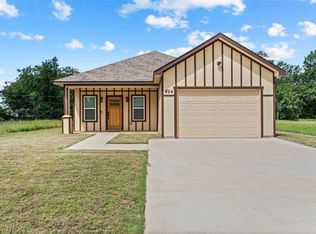 MLS ID #21297078, Priscilla Villalpando. NTREIS
 - $199,9903 bd2 ba1.1k sqft815 Garrison St, Waco, TX 76704For Sale
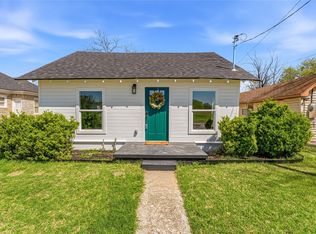 MLS ID #21208534, Heather Foss. NTREIS
 - $215,0003 bd2 ba1k sqft700 Harlem St, Waco, TX 76704For Sale
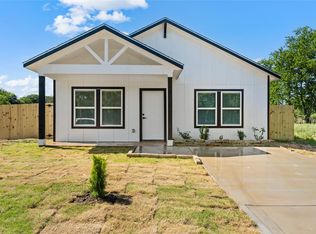 MLS ID #21267342, Sandy Ortiz. NTREIS
 - $225,0003 bd2 ba1.3k sqft3220 N 31st St, Waco, TX 76708For Sale
 MLS ID #21335594, Kayley George. NTREIS
 - $225,0003 bd2 ba1.5k sqft1609 Reuter Ave, Waco, TX 76708For SaleMLS ID #21308135, Jacob Sloan. NTREIS
- $230,0003 bd2 ba1.4k sqft3724 N 24th St, Waco, TX 76708For SaleMLS ID #21314335, Anna Powell. NTREIS
- $244,9003 bd2 ba1.3k sqft2023 Bosque Blvd, Waco, TX 76707For SaleMLS ID #21285959, Reyna Reyes. NTREIS
- $250,0003 bd2 ba1.3k sqft1107 Primrose Dr, Waco, TX 76706For SaleMLS ID #21283425, Melissa Miller. NTREIS
- $239,9003 bd2 ba1.5k sqft3607 Wheeler St, Waco, TX 76705For SaleMLS ID #21298403, Anel Perales. NTREIS
- $239,9003 bd2 ba1.1k sqft3508 N 23rd St, Waco, TX 76708For SaleMLS ID #21193685, Jody Scoggins. NTREIS
- $215,0003 bd2 ba1.6k sqft1900 N 6th St, Waco, TX 76708For SaleMLS ID #21276353, Margarita Madera. NTREIS
- $280,0003 bd3 ba1.5k sqft505 Lottie St, Waco, TX 76704For SaleMLS ID #21067127, Lily Flores. NTREIS
- $250,0003 bd2 ba1.1k sqft3313 S 3rd St, Waco, TX 76706For SaleMLS ID #21275901, Belen Ruiz. NTREIS
- $229,9003 bd2 ba1.2k sqft2909 Alexander Ave, Waco, TX 76708For SaleMLS ID #21190927, Reyna Reyes. NTREIS
- $219,0003 bd2 ba1.2k sqft3904 N 21st A St, Waco, TX 76708For SaleMLS ID #21258044, Cristi McGowan. NTREIS
- $274,9004 bd2 ba2k sqft3000 Old Robinson Rd, Waco, TX 76706For SaleMLS ID #21343772, Kathryn Townson. NTREIS
- $249,9003 bd2 ba1.3k sqft3824 Pine Ave, Waco, TX 76708For SaleMLS ID #21307418, Kristin Clements. NTREIS
- $237,9004 bd2 ba1.4k sqft2400 S 26th St, Waco, TX 76706For SaleMLS ID #21172813, Mayra Perez. NTREIS
- $235,0003 bd2 ba1.3k sqft1909 Columbia St, Waco, TX 76711For SaleMLS ID #21265454, Tony Garcia. NTREIS
- $244,0003 bd2 ba1.2k sqft2608 Cleveland Ave, Waco, TX 76711For SaleMLS ID #21260146, Joanne Galvan. NTREIS
