Welcome to a home that truly hugs you the moment you arrive! From the beautiful desert landscaping to the modern stacked stone entry, every detail feels warm and exceptionally inviting.Inside, you are greeted by an expansive, light-filled open layout with gorgeous flooring that brings a bright energy to the entire space. Imagine cooking and chatting around the massive granite kitchen island--a true gathering spot designed for making memories. To make your life beautifully simple, the home comes complete with all kitchen appliances, plus your own washer and dryer!The living room serves as the cozy heart of the home, anchored by a magnificent floor-to-ceiling stone fireplace. When it's time to unwind, your private master suite awaits. You will love the convenience of the oversized walk-in closet with custom shelving, and the absolute bliss of a spa-like master bath featuring both a deep soaking tub and a standalone shower. Solar Panels and water softener with reverse osmosis. Schedule your tour today!
For sale
$310,500
812 Magnolia Park St, Santa Teresa, NM 88008
3beds
1,655sqft
:
Get pre-qualified$1,966/mo
Single Family Residence, Residential
Built in 2023
5,227 Square Feet Lot
$309,100 Zestimate®
$188/sqft
$-- HOA
What's special
Magnificent floor-to-ceiling stone fireplaceBeautiful desert landscapingModern stacked stone entryExpansive light-filled open layoutMassive granite kitchen islandPrivate master suiteSpa-like master bath
- 15 days |
- 746 |
- 27 |
Likely to sell faster than
Zillow last checked:
Listing updated:
Listed by:
Daniela Petra Sedillo 915-929-2755,
Keller Williams Realty 575-527-0880
Source: SNMMLS as distributed by MLS GRID,MLS#: 2602267
Facts & features
Interior
Bedrooms & bathrooms
- Bedrooms: 3
- Bathrooms: 2
- Full bathrooms: 2
Primary bathroom
- Description: Shower Stall,Granite Countertops,Walk-In Closets,Tile Floor,Tub/Bath
Dining room
- Features: Tile
Kitchen
- Features: Garbage Disposal, Refrigerator, Island, Microwave Oven, Gas Range
Living room
- Features: Fireplace, Sliding Glass Doors, Carpet, Tile
Heating
- Natural Gas Available, Forced Air
Cooling
- Central Air
Appliances
- Included: Washer, Water Softener Owned, Dryer
- Laundry: Utility Room
Features
- Open Floorplan
- Flooring: Flooring Foundation: Slab
- Windows: Double Pane Windows, Low Emissivity Windowsmissivity Windows
- Number of fireplaces: 1
Interior area
- Total structure area: 1,655
- Total interior livable area: 1,655 sqft
Property
Parking
- Total spaces: 2
- Parking features: Garage Door Opener
- Garage spaces: 2
Features
- Levels: One
- Stories: 1
- Patio & porch: Covered
- Fencing: Back Yard,Rock
Lot
- Size: 5,227 Square Feet
- Dimensions: 0 to .24 AC
Details
- Parcel number: 4014164433318
Construction
Type & style
- Home type: SingleFamily
- Architectural style: Contemporary
- Property subtype: Single Family Residence, Residential
Materials
- Stucco
- Roof: Flat
Condition
- New construction: No
- Year built: 2023
Utilities & green energy
- Sewer: Public Sewer
- Water: Public
- Utilities for property: City Gas, El Paso Electric
Community & HOA
Community
- Subdivision: Valencia Park
HOA
- Has HOA: No
Location
- Region: Santa Teresa
Financial & listing details
- Price per square foot: $188/sqft
- Tax assessed value: $296,077
- Annual tax amount: $5,612
- Date on market: 7/16/2026
- Electric utility on property: Yes
Estimated market value
$309,100
$294,000 - $325,000
$2,139/mo
Price history
| Date | Event | Price |
|---|---|---|
| 7/25/2026 | Contingent | $310,500$188/sqft |
Source:  GEPAR #947653 Report a problem GEPAR #947653 Report a problem | ||
| 7/15/2026 | Listed for sale | $310,500$188/sqft |
Source: GEPAR #947653 Report a problem | ||
Public tax history
| Year | Property taxes | Tax assessment |
|---|---|---|
| 2025 | $5,612 +2% | $98,692 +3% |
| 2024 | $5,504 +981.1% | $95,818 +721.3% |
| 2023 | $509 | $11,667 |
Find assessor info on the county website
Monthly payment
Est. payment
Payment breakdown
Explore the cost of this home by adjusting the details. Changes won't be saved.Climate risks
Neighborhood: 88008
Nearby schools
GreatSchools rating
- 7/10La Union Elementary SchoolGrades: PK-6Distance: 4.6 mi
- 5/10Santa Teresa Middle SchoolGrades: 7-8Distance: 4.2 mi
- 7/10Santa Teresa High SchoolGrades: 9-12Distance: 1.5 mi
- $315,2004 bd2 ba1.6k sqft814 Magnolia Park St, Santa Teresa, NM 88008Off Market

- $321,5003 bd2 ba1.6k sqft816 Magnolia Park St, Santa Teresa, NM 88008Off Market
- $358,7004 bd2 ba2k sqft818 Magnolia Park St, Santa Teresa, NM 88008Off Market
- $329,9004 bd2 ba1.8k sqft815 Magnolia Park St, Santa Teresa, NM 88008Off Market
- $336,7004 bd3 ba1.8k sqft821 Magnolia Park St, Santa Teresa, NM 88008Off Market
- $134,8084 bd3 ba1.8k sqft811 Nutmeg Park St, Sunland Park, NM 88063Off Market
- $316,6004 bd2 ba1.7k sqft816 Nutmeg Park St, Santa Teresa, NM 88008Off Market
- $305,8003 bd2 ba1.6k sqft818 Nutmeg Park St, Santa Teresa, NM 88008Off Market
A local agent can set up tours, give advice and negotiate with sellers.
Similar homes
- $319,9503 bd2 ba1.7k sqft868 Bronze Hill Ave, Sunland Park, NM 88008For Sale
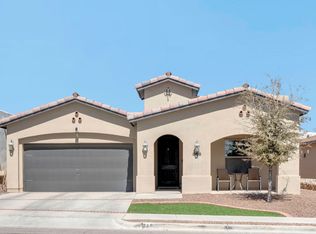
 MLS ID #948582, Cesar Omar Diaz, Harris Real Estate Group, Inc.. GEPAR
 - $315,9503 bd2 ba1.6k sqft835 Bronze Hill Ave, Santa Teresa, NM 88008For Sale
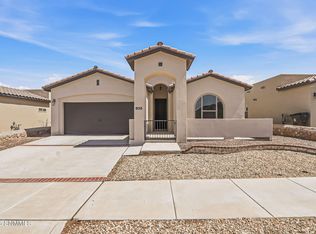 MLS ID #2602359, Irma Gabriela Baca, ERA Sellers & Buyers Real Estate. SNMMLS as distributed by MLS GRID
 - $310,0003 bd2 ba1.6k sqft6054 Silver Park Ave, Santa Teresa, NM 88008For Sale
 MLS ID #2602169, Irma Gabriela Baca, ERA Sellers & Buyers Real Estate. SNMMLS as distributed by MLS GRID
 - $315,0004 bd3 ba1.8k sqft5874 Megan St, Sunland Park, NM 88008For Sale
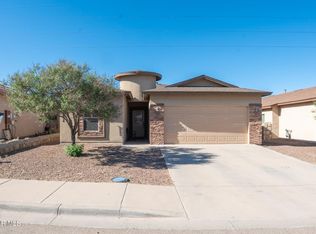 MLS ID #942416, Lina Miramontes, Home Pros Real Estate Group. GEPAR
 - $305,0003 bd3 ba1.6k sqft1117 Nickel Hill Ave, Sunland Park, NM 88008For SaleMLS ID #2601016, Alejandro Rodriguez, Home Pros Real Estate Group New Mexico. SNMMLS as distributed by MLS GRID
- $310,0004 bd2 ba1.5k sqft6058 Olive Park St, Santa Teresa, NM 88008For SaleMLS ID #2601653, Arturo Escobar, Jr, Keller Williams Realty. SNMMLS as distributed by MLS GRID
- $349,9504 bd2 ba1.8k sqft856 Cedar Park Ave, Santa Teresa, NM 88008For SaleMLS ID #945286, Alejandro Gamboa, Keller Williams Realty. GEPAR
- $325,7503 bd2 ba1.6k sqft6051 Zinc Hill St, Santa Teresa, NM 88008For SaleMLS ID #946818, Christine M Morales, New Beginnings Realty-1964. GEPAR
- $349,9994 bd3 ba1.8k sqft1092 Nickel Hill Ave, Santa Teresa, NM 88008For SaleMLS ID #945808, Irma Gabriela Baca, ERA Sellers & Buyers Real Esta. GEPAR
- $374,5004 bd3 ba2k sqft837 Magnolia Park St, Santa Teresa, NM 88008For SaleMLS ID #942593, Lynn Westbrook, eXp Realty LLC. GEPAR
- $352,0004 bd2 ba1.9k sqft5805 Wales Dr, Sunland Park, NM 88008For SaleMLS ID #2600804, Mollie E McBride, Macias Real Estate. SNMMLS as distributed by MLS GRID
- $309,9503 bd2 ba1.6k sqft6034 Fall Rdg, Santa Teresa, NM 88008For SaleMLS ID #935407, Julia Anna Craft, Home Pros Real Estate Group. GEPAR
- $309,9503 bd2 ba1.6k sqft6046 Fall Rdg, Santa Teresa, NM 88008For SaleMLS ID #935409, Julia Anna Craft, Home Pros Real Estate Group. GEPAR
- $309,9503 bd2 ba1.6k sqft6033 Summer Ridge St, Santa Teresa, NM 88008For SaleMLS ID #935103, Daniel John Guevara, Home Pros Real Estate Group. GEPAR
- $309,9503 bd2 ba1.6k sqft6045 Summer Ridge St, Santa Teresa, NM 88008For SaleMLS ID #935101, Daniel John Guevara, Home Pros Real Estate Group. GEPAR
- $349,9504 bd2 ba1.8k sqft856 Cedar Park Ave, Sunland Park, NM 88063For SaleMLS ID #2601825, Alejandro Gamboa, Keller Williams Realty. SNMMLS as distributed by MLS GRID
- $307,9503 bd2 ba1.3k sqft1135 Bronze Hill Ave, Sunland Park, NM 88008New ConstructionMLS ID #2502594, David R Blackmon, Flair Realty. SNMMLS as distributed by MLS GRID
- $314,9503 bd2 ba1.6k sqft6059 Summer Rdg, Santa Teresa, NM 88008For SaleMLS ID #935405, Julia Anna Craft, Home Pros Real Estate Group. GEPAR
- $289,9903 bd2 ba1.5k sqft6054 Fall Ridge Ave, Santa Teresa, NM 88008New ConstructionMLS ID #2602138, Vania Gabriela Castaneda, Home Pros Real Estate Group New Mexico. SNMMLS as distributed by MLS GRID
- $299,9503 bd2 ba1.4k sqft6008 Ashwood St, Santa Teresa, NM 88008For SaleMLS ID #941445, Tarryn A Ortega, Home Pros Real Estate Group. GEPAR
