Welcome to Waterfront living! This two story home features two second floor spacious bedrooms with ample closet space plus a walk in closet / storage room. Main floor offers living room, white kitchen with natural gas cooking, large formal dining room and a full bath. Out back is a deck over looking the water. There is approximately 37 foot docking space with a small slip great for a jet ski! Other amenities include natural gas 2012 heating and hot water heater. Vinyl sided exterior. Energy saving Leased Solar, an oversized detached garage and more! All convenient to Lindenhurst Village Shopping, state of the art library, restaurants, breweries and the Long Island Rail Road. Flood insurance quote at $3,546 without an elevation certificate.
Pending
$449,990
812 S 6th Street, Lindenhurst, NY 11757
2beds
1,172sqft
Single Family Residence, Residential
Built in 1945
2,960 Square Feet Lot
$-- Zestimate®
$384/sqft
$-- HOA
What's special
- 103 days
- 29
- 1
Likely to sell faster than
Zillow last checked:
Listing updated:
Listed by:
Century 21 AA Realty 631-226-5995,
Robert M. Meade CBR 631-455-3916
Source: OneKey® MLS as distributed by MLS GRID,MLS#: 1009887
Facts & features
Interior
Bedrooms & bathrooms
- Bedrooms: 2
- Bathrooms: 1
- Full bathrooms: 1
Other
- Description: Crawl Space
Other
- Description: Living Room, Kitchen, Dining room, Full Bathroom
- Level: First
Other
- Description: 2 Spacious Bedrooms, Large storage closet
- Level: Second
Heating
- Hot Water, Natural Gas
Cooling
- None
Appliances
- Included: Dryer, Gas Oven, Gas Range, Refrigerator, Washer, Gas Water Heater
- Laundry: In Hall
Features
- First Floor Full Bath, Eat-in Kitchen, Formal Dining, Walk Through Kitchen
- Flooring: Laminate
- Basement: Crawl Space
- Attic: None
- Has fireplace: No
Interior area
- Total structure area: 1,172
- Total interior livable area: 1,172 sqft
Property
Parking
- Total spaces: 3
- Parking features: Driveway, Garage
- Garage spaces: 1
- Has uncovered spaces: Yes
Features
- Levels: Two
- Patio & porch: Deck
- Exterior features: Boat Slip
- Fencing: Partial
- Has view: Yes
- View description: Water
- Has water view: Yes
- Water view: Water
- Waterfront features: Bulkhead, Canal Access, Waterfront
- Frontage length: 36
Lot
- Size: 2,960 Square Feet
Details
- Parcel number: 0103023000200002000
- Special conditions: None
Construction
Type & style
- Home type: SingleFamily
- Architectural style: Cape Cod
- Property subtype: Single Family Residence, Residential
Materials
- Vinyl Siding
Condition
- Year built: 1945
Utilities & green energy
- Sewer: Public Sewer
- Water: Public
- Utilities for property: Electricity Connected, Natural Gas Connected, Sewer Connected, Trash Collection Public, Water Connected
Green energy
- Energy generation: Solar
Community & HOA
HOA
- Has HOA: No
Location
- Region: Lindenhurst
Financial & listing details
- Price per square foot: $384/sqft
- Tax assessed value: $2,700
- Annual tax amount: $10,948
- Date on market: 6/5/2026
- Cumulative days on market: 26 days
- Listing agreement: Exclusive Right To Sell
- Electric utility on property: Yes
Estimated market value
Not available
Estimated sales range
Not available
Not available
Price history
| Date | Event | Price |
|---|---|---|
| 6/25/2026 | Pending sale | $449,990$384/sqft |
Source:  OneKey® MLS as distributed by MLS GRID #1009887 Report a problem OneKey® MLS as distributed by MLS GRID #1009887 Report a problem | ||
| 6/12/2026 | Listing removed | $449,990$384/sqft |
Source: OneKey® MLS as distributed by MLS GRID #1009887 Report a problem | ||
| 6/5/2026 | Listed for sale | $449,990+45.6%$384/sqft |
Source: OneKey® MLS as distributed by MLS GRID #1009887 Report a problem | ||
| 1/20/2009 | Listing removed | $309,000$264/sqft |
Source: Prudential Real Estate #2136592 Report a problem | ||
| 11/29/2008 | Listed for sale | $309,000$264/sqft |
Source: Prudential Real Estate #2136592 Report a problem | ||
Public tax history
| Year | Property taxes | Tax assessment |
|---|---|---|
| 2025 | -- | $2,700 |
| 2024 | -- | $2,700 |
| 2023 | -- | $2,700 |
| 2022 | -- | $2,700 |
| 2021 | -- | $2,700 |
| 2020 | -- | $2,700 |
| 2019 | -- | $2,700 |
| 2018 | -- | $2,700 |
| 2017 | $8,203 | $2,700 |
| 2016 | -- | $2,700 |
| 2015 | -- | $2,700 |
| 2014 | -- | $2,700 |
| 2013 | -- | $2,700 |
| 2012 | -- | $2,700 |
| 2011 | -- | $2,700 |
| 2007 | $6,374 +16.9% | $2,700 |
| 2005 | $5,454 +9.2% | $2,700 |
| 2004 | $4,994 +5% | $2,700 |
| 2003 | $4,755 +4.4% | $2,700 |
| 2002 | $4,556 | $2,700 |
| 2001 | -- | $2,700 |
| 2000 | $4,017 | $2,700 |
Find assessor info on the county website
Monthly payment
Climate risks
Neighborhood: 11757
Nearby schools
Schools provided by the listing agent
- Elementary: West Gates Avenue School
- Middle: Lindenhurst Middle School
- High: Lindenhurst Senior High School
Source: OneKey® MLS as distributed by MLS GRID. This data may not be complete. We recommend contacting the local school district to confirm school assignments for this home.
Similar homes
- $479,9902 bd2 ba966 sqft742 S 9th Street, Lindenhurst, NY 11757For Sale
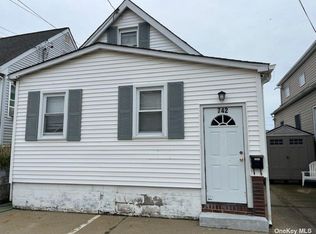
 MLS ID #L3579609, Mary Ann Murphy GRI, Listing by: Call Murf Real Estate Co Inc. OneKey® MLS as distributed by MLS GRID
 - $549,9993 bd1 ba1.5k sqft363 N Wellwood Avenue, Lindenhurst, NY 11757For Sale
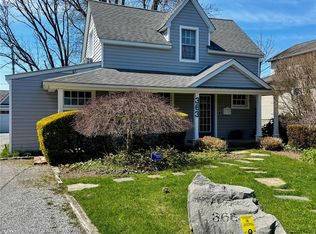 MLS ID #1057369, Susan Casale, Listing by: Bono Real Estate Corp. OneKey® MLS as distributed by MLS GRID
 - $610,0003 bd2 ba1.2k sqft131 E Alhambra Avenue, Lindenhurst, NY 11757For Sale
 MLS ID #958357, Sherri Rivera, Listing by: Go Asset Inc. OneKey® MLS as distributed by MLS GRID
 - $599,9992 bd1 ba1k sqft101 Phyllis Drive, Lindenhurst, NY 11757For Sale
 MLS ID #1047695, Celia D. Rodriguez Olivari, Listing by: Keller Williams Realty Greater. OneKey® MLS as distributed by MLS GRID
 - $610,0005 bd2 ba1.6k sqft76 E Hollywood Avenue, Lindenhurst, NY 11757For SaleMLS ID #931798, Bernadin Bernard, Listing by: Focus 1 Realty Corp. OneKey® MLS as distributed by MLS GRID
- $649,9904 bd1 ba1.5k sqft361 S Clinton Avenue, Lindenhurst, NY 11757For SaleMLS ID #1048896, Robert M. Meade CBR, Listing by: Century 21 AA Realty. OneKey® MLS as distributed by MLS GRID
- $459,0004 bd2 ba1.3k sqft187 Parkway Boulevard, Wyandanch, NY 11798For SaleMLS ID #1045427, Wayne W. Jackson, Listing by: BH&G R E Realty Connect. OneKey® MLS as distributed by MLS GRID
- $475,0002 bd2 ba828 sqft3418 Great Neck Road, Amityville, NY 11701For SaleMLS ID #1031077, Janet L. Blake, Listing by: JonarBri Realty. OneKey® MLS as distributed by MLS GRID
- $589,0002 bd1 ba950 sqft354 Beachview Street, Copiague, NY 11726For SaleMLS ID #1056924, Leandro Firpo, Listing by: Keystone Realty USA Corp. OneKey® MLS as distributed by MLS GRID
- $425,0002 bd2 ba1.2k sqft3955 South Street, Seaford, NY 11783For SaleMLS ID #1049081, Robert Yeganeh, Listing by: Magic Of Great Neck Realty Inc. OneKey® MLS as distributed by MLS GRID
- $599,9902 bd2 ba1.1k sqft13 Barry Road, Amityville, NY 11701For SaleMLS ID #1052424, Zinaida I. Volynsky, Listing by: BH&G R E Realty Connect. OneKey® MLS as distributed by MLS GRID
- $490,0003 bd1 ba1k sqft35 S 20th Street, Wyandanch, NY 11798For SaleMLS ID #1043833, Carlene A. Bramwell Calabrese CBR, Listing by: BH&G R E Realty Connect. OneKey® MLS as distributed by MLS GRID
- $475,0002 bd2 ba805 sqft10 N 15th Street, Wyandanch, NY 11798For SaleMLS ID #944004, Jacqueline Murphy, Listing by: Signature Premier Properties. OneKey® MLS as distributed by MLS GRID
- $465,0003 bd2 ba1.1k sqft144 Beach Avenue, Bellmore, NY 11710For SaleMLS ID #995192, Erik C. Mahler CBR, Listing by: Mahler Realty. OneKey® MLS as distributed by MLS GRID
- $499,0003 bd1 ba1.1k sqft125 1st Street, Brentwood, NY 11717For SaleMLS ID #1056927, Ismenia De Los Santos, Listing by: RE/MAX City Square. OneKey® MLS as distributed by MLS GRID
- $545,0005 bd4 ba1.7k sqft44 Lafayette Avenue, Amityville, NY 11701For SaleMLS ID #1041014, Oneyda E. Gallardo CBR, Listing by: Empire Home Realty of L I Inc. OneKey® MLS as distributed by MLS GRID
- $499,9992 bd2 ba1.1k sqft263 N 3rd Avenue, Bay Shore, NY 11706For SaleMLS ID #1045766, Doris M. Kennedy, Listing by: Kennedy L I Realty. OneKey® MLS as distributed by MLS GRID
- $589,0004 bd2 ba1.5k sqft24 Washington Avenue, Amityville, NY 11701For SaleMLS ID #1043157, Garth C. Muirhead, Listing by: Keller Williams Points North. OneKey® MLS as distributed by MLS GRID
- $499,9992 bd1 ba594 sqft1443 Lombardy Boulevard, Bay Shore, NY 11706For SaleMLS ID #1022465, Tatiana A. Herrera, Listing by: Jamie Realty Group. OneKey® MLS as distributed by MLS GRID
