Beautifully upgraded 4-bedroom, 2-bath home offering 2,271 sq ft in the Riverstone community. Situated on a premium corner lot facing open green space with Sierra Nevada mountain views and no homes directly across the street. Features include paid-off solar, an open-concept floor plan, abundant natural light, spacious kitchen and living areas, and a large backyard concrete pad ready for a future patio, pergola, or outdoor kitchen. Conveniently located near parks, walking trails, community amenities, schools, shopping, dining, and Highway 41.
For sale
$569,000
812 S Traverse Dr, Madera, CA 93636
4beds
2baths
2,271sqft
Residential, Single Family Residence
Built in 2024
7,130 Square Feet Lot
$-- Zestimate®
$251/sqft
$125/mo HOA
What's special
- 3 days
- 134
- 3
Likely to sell faster than
Zillow last checked:
Listing updated:
Listed by:
Brett R. Karraker DRE #02068248 559-307-5819,
Iron Key Real Estate
Source: Fresno MLS,MLS#: 655983Originating MLS: Fresno MLS
Facts & features
Interior
Bedrooms & bathrooms
- Bedrooms: 4
- Bathrooms: 2
Primary bedroom
- Area: 0
- Dimensions: 0 x 0
Bedroom 1
- Area: 0
- Dimensions: 0 x 0
Bedroom 2
- Area: 0
- Dimensions: 0 x 0
Bedroom 3
- Area: 0
- Dimensions: 0 x 0
Bedroom 4
- Area: 0
- Dimensions: 0 x 0
Bathroom
- Features: Shower, Oval Tub
Dining room
- Features: Living Room/Area
- Area: 0
- Dimensions: 0 x 0
Family room
- Area: 0
- Dimensions: 0 x 0
Kitchen
- Features: Eat-in Kitchen, Pantry
- Area: 0
- Dimensions: 0 x 0
Living room
- Area: 0
- Dimensions: 0 x 0
Basement
- Area: 0
Heating
- Has Heating (Unspecified Type)
Cooling
- Central Air
Appliances
- Included: F/S Range/Oven, Gas Appliances, Disposal, Dishwasher, Microwave
- Laundry: Inside, Utility Room
Features
- Flooring: Carpet, Tile
- Windows: Double Pane Windows
- Has fireplace: No
Interior area
- Total structure area: 2,271
- Total interior livable area: 2,271 sqft
Property
Parking
- Total spaces: 2
- Parking features: Garage Door Opener
- Attached garage spaces: 2
Features
- Levels: One
- Stories: 1
- Patio & porch: Covered, Concrete
- Has private pool: Yes
- Pool features: Community, In Ground
- Fencing: Fenced
Lot
- Size: 7,130 Square Feet
- Features: Urban, Corner Lot, Sprinklers In Front, Sprinklers In Rear, Sprinklers Auto
Details
- Parcel number: 080355014000
Construction
Type & style
- Home type: SingleFamily
- Property subtype: Residential, Single Family Residence
Materials
- Stucco, Wood Siding, Stone
- Foundation: Concrete
- Roof: Tile
Condition
- Year built: 2024
Details
- Builder name: Lennar
Utilities & green energy
- Electric: On
- Sewer: Public Sewer
- Water: Public
- Utilities for property: Public Utilities
Green energy
- Energy generation: Solar
Community & HOA
HOA
- Has HOA: Yes
- Amenities included: Pool, Spa/Hot Tub, Clubhouse, Fitness Center, Green Area, Playground, Maintenance Grounds
- HOA fee: $125 monthly
Location
- Region: Madera
Financial & listing details
- Price per square foot: $251/sqft
- Date on market: 9/29/2026
- Cumulative days on market: 4 days
- Listing agreement: Exclusive Right To Sell
Estimated market value
Not available
Estimated sales range
Not available
$2,931/mo
Price history
| Date | Event | Price |
|---|---|---|
| 9/30/2026 | Listed for sale | $569,000-0.9%$251/sqft |
Source: Fresno MLS #655983 Report a problem | ||
| 9/29/2026 | Listing removed | -- |
Source: Owner Report a problem | ||
| 9/19/2026 | Listed for sale | $574,000+8.4%$253/sqft |
Source: Owner Report a problem | ||
| 8/1/2024 | Listing removed | $529,500$233/sqft |
Source:  Lennar Homes Report a problem Lennar Homes Report a problem | ||
| 7/31/2024 | Price change | $529,500+0.2%$233/sqft |
Source: Lennar Homes Report a problem | ||
| 7/23/2024 | Price change | $528,500-0.1%$233/sqft |
Source: Lennar Homes Report a problem | ||
| 7/9/2024 | Price change | $529,000-1.9%$233/sqft |
Source: Lennar Homes Report a problem | ||
| 6/14/2024 | Price change | $539,000-0.9%$237/sqft |
Source: Lennar Homes Report a problem | ||
| 6/4/2024 | Price change | $544,000-0.9%$240/sqft |
Source: Lennar Homes Report a problem | ||
| 5/29/2024 | Price change | $549,000-0.9%$242/sqft |
Source: Lennar Homes Report a problem | ||
| 5/21/2024 | Price change | $554,000-0.9%$244/sqft |
Source: Lennar Homes Report a problem | ||
| 5/14/2024 | Price change | $559,000+0.2%$246/sqft |
Source: Lennar Homes Report a problem | ||
| 5/7/2024 | Listed for sale | $558,000$246/sqft |
Source: Lennar Homes Report a problem | ||
Public tax history
Tax history is unavailable.
Monthly payment
Est. payment
Payment breakdown
Explore the cost of this home by adjusting the details. Changes won't be saved.Climate risks
Neighborhood: 93636
Similar homes
- $574,9902 bd3 ba2k sqft972 W Dana Rd, Madera, CA 93636For Sale
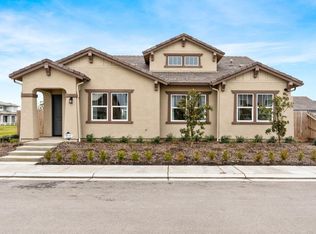 MLS ID #656006, Jessica Babagian. Fresno MLS
 - $549,0005 bd3 ba2.2k sqft1855 Sandbar Way S, Madera, CA 93636New Construction
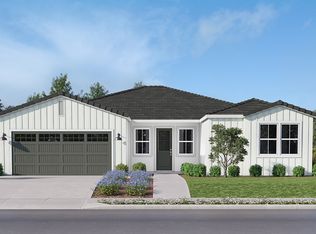 Lennar Homes
 - $547,0005 bd3 ba2.5k sqft962 W Arroyo Way, Madera, CA 93636New Construction
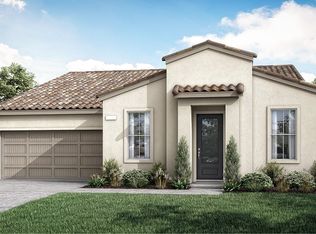 Lennar Homes
 - $592,5004 bd4 ba3.1k sqft1033 Shasta Way W, Madera, CA 93636New Construction
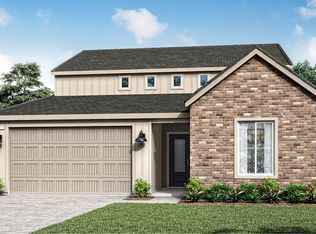 Lennar Homes
