Skip main navigation
Sold for $1,300,000
  • $1,300,000

    812 Stephens Pass Cv, Lake Mary, FL 32746

    4beds
    4,359sqft
    Single Family Residence
    Built in 2015
    0.25 Acres Lot
    $1,293,800 Zestimate®
    $298/sqft
    $4,558 Estimated rent

    Home value

    $1,293,800

    $1.18M - $1.42M

    $4,558/mo

    Zestimate® history
    Loading
    Loading...

    Owner options

    List your home for rent

    $4,558/mo

    Rent Zestimate®

    Find your next renter with Zillow Rental Manager. Plus, with online applications, you can quickly screen prospective tenants – for free.

    Learn more

    $4,558/mo

    Rent Zestimate®

    Refinance and save

    $8,702/mo

    Est. payment

    Refinancing to a lower rate could help reduce your monthly payments and save thousands over the life of the loan.

    See today's rates

    $8,702/mo

    Est. payment

    Explore your selling options

    Work with a Zillow partner agent

    Leverage their expertise and Zillow's premium Showcase listings to get your home seen by more buyers.

    Get started

    List with your own agent

    Get your home in front of millions of buyers by listing it on Zillow.

    Learn how to do it

    Sell it yourself

    Take full control of how buyers see your home on Zillow by listing For Sale by Owner (FSBO).

    List your home

    What's special

    Spacious loftOutdoor kitchenThree oversized bedroomsScreened-in porchBrand-new hot tubExotic stone countertopsMedia room
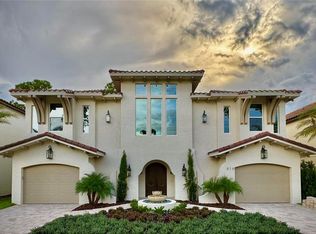
    Where luxury meets lakefront living in beautiful Lake Mary! Welcome to your dream home — a custom-built lakefront masterpiece nestled between Banana Lake and Island Lake in one of Lake Mary most sought-after communities. This elegant 4,300+ sq ft. residence was designed to impress, combining timeless craftsmanship with modern upgrades and captivating waterfront views from nearly every room. Step through the beautiful new steel front door into a soaring double-height foyer crowned by a dazzling cathedral chandelier, setting the tone for the sophistication that unfolds within. The gourmet kitchen is the centerpiece of the home—perfect for both chefs and entertainers—featuring exotic stone countertops, a 48” gas range, Sub-Zero appliances, custom cabinetry and an oversized island with built-in shelving. The primary suite, located on the main floor, offers a private retreat with a luxurious spa bath and a custom-designed closet that feels like a boutique. Upstairs, a spacious loft and three oversized bedrooms provide comfort and privacy for family or guests. A media room sets the scene for movie nights and game days. Outdoors, you’ll find your personal sanctuary: a screened-in porch with a brand-new hot tub, outdoor kitchen and multiple seating areas perfect for dining or unwinding—all while taking in the unobstructed views of Island Lake, where breathtaking sunsets paint the sky. Recent updates include - new hot tub, new interior paint, garage floor epoxy, new steel front door, exterior brush/shrub clearing behind entire lot, new windows/glass doors. Featuring natural gas, this home offers elegance without compromise. Located in the heart of Lake Mary, you’re just minutes from top-rated schools, the Colonial Town Park shopping district, fine dining and easy access to I-4, 417 and Orlando’s world-class attractions. Don’t miss this rare opportunity to own one of Lake Mary’s most exceptional lakefront estates—a true blend of sophistication, serenity, and Florida luxury living.

    Zillow last checked:

    Listing updated:

    Listing Provided by:

    Miranda Earnest 321-624-0287,

    COLDWELL BANKER REALTY 407-333-8088

    Bought with:

    Harif Hazera LLC, 3343835

    PREMIER SOTHEBY'S INTL. REALTY

    Source: Stellar MLS,MLS#: O6352574MLS LogoOriginating MLS: Orlando Regional

    Facts & features

    Interior

    Bedrooms & bathrooms
    • Bedrooms: 4
    • Bathrooms: 4
    • Full bathrooms: 3
    • 1/2 bathrooms: 1
    Primary bedroom
    • Features: Ceiling Fan(s), En Suite Bathroom, Walk-In Closet(s)
    • Level: First
    • Area: 210 Square Feet
    • Dimensions: 14x15
    Bedroom 2
    • Features: Ceiling Fan(s), Jack & Jill Bathroom, Walk-In Closet(s)
    • Level: Second
    • Area: 247 Square Feet
    • Dimensions: 13x19
    Bedroom 3
    • Features: Ceiling Fan(s), Jack & Jill Bathroom, Walk-In Closet(s)
    • Level: Second
    • Area: 169 Square Feet
    • Dimensions: 13x13
    Primary bathroom
    • Features: Dual Sinks, Split Vanities, Tub with Separate Shower Stall, Water Closet/Priv Toilet
    • Level: First
    Bathroom 2
    • Features: Dual Sinks, Jack & Jill Bathroom, Split Vanities, Tub with Separate Shower Stall, Water Closet/Priv Toilet, Linen Closet
    • Level: Second
    Bathroom 3
    • Features: Dual Sinks, Shower No Tub, Split Vanities, Water Closet/Priv Toilet
    • Level: Second
    Bonus room
    • Features: No Closet
    • Level: Second
    • Area: 180 Square Feet
    • Dimensions: 12x15
    Dining room
    • Level: First
    • Dimensions: 10x19
    Foyer
    • Level: First
    • Area: 289 Square Feet
    • Dimensions: 17x17
    Kitchen
    • Features: Breakfast Bar, Pantry, Exhaust Fan, Kitchen Island, Stone Counters, Tall Countertops
    • Level: First
    • Area: 340 Square Feet
    • Dimensions: 17x20
    Laundry
    • Level: First
    • Area: 120 Square Feet
    • Dimensions: 8x15
    Living room
    • Features: Built-In Shelving
    • Level: First
    • Area: 228 Square Feet
    • Dimensions: 12x19
    Media room
    • Features: Ceiling Fan(s), Dual Closets
    • Level: Second
    • Area: 323 Square Feet
    • Dimensions: 19x17
    Office
    • Features: Ceiling Fan(s), Built-in Closet
    • Level: Second
    • Area: 240 Square Feet
    • Dimensions: 12x20
    Heating
    • Central, Electric
    Cooling
    • Central Air
    Appliances
    • Included: Dishwasher, Disposal, Microwave, Range, Range Hood, Refrigerator, Wine Refrigerator
    • Laundry: Inside, Laundry Room
    Features
    • Built-in Features, Cathedral Ceiling(s), Ceiling Fan(s), Crown Molding, Eating Space In Kitchen, High Ceilings, Kitchen/Family Room Combo, Living Room/Dining Room Combo, Open Floorplan, Primary Bedroom Main Floor, Solid Surface Counters, Solid Wood Cabinets, Split Bedroom, Stone Counters, Tray Ceiling(s), Walk-In Closet(s)
    • Flooring: Ceramic Tile, Travertine, Hardwood
    • Doors: French Doors, Outdoor Grill, Outdoor Kitchen, Sliding Doors
    • Has fireplace: Yes
    • Fireplace features: Living Room
    Interior area
    • Total structure area: 4,962
    • Total interior livable area: 4,359 sqft

    Property

    Parking
    • Total spaces: 2
    • Parking features: Driveway, Garage Door Opener
    • Attached garage spaces: 2
    • Has uncovered spaces: Yes
    • Details: Garage Dimensions: 19X19
    Features
    • Levels: Two
    • Stories: 2
    • Patio & porch: Covered, Front Porch, Patio, Rear Porch, Screened
    • Exterior features: Irrigation System, Lighting, Outdoor Grill, Outdoor Kitchen, Rain Gutters, Sidewalk
    • Has spa: Yes
    • Spa features: Above Ground, Heated
    • Fencing: Other
    • Has view: Yes
    • View description: Trees/Woods, Water, Lake
    • Has water view: Yes
    • Water view: Water,Lake
    • Waterfront features: Lake Front
    • Body of water: ISLAND LAKE
    Lot
    • Size: 0.25 Acres
    • Features: Corner Lot, City Lot, Landscaped, Sidewalk
    • Residential vegetation: Trees/Landscaped
    Details
    • Parcel number: 01202951300000260
    • Zoning: PUD
    • Special conditions: None

    Construction

    Type & style
    • Home type: SingleFamily
    • Architectural style: Custom
    • Property subtype: Single Family Residence
    Materials
    • Block, Concrete, Stucco
    • Foundation: Slab
    • Roof: Tile
    Condition
    • Completed
    • New construction: No
    • Year built: 2015

    Utilities & green energy

    • Sewer: Public Sewer
    • Water: Public
    • Utilities for property: Cable Available, Electricity Connected, Natural Gas Connected, Sewer Connected, Water Connected

    Community & neighborhood

    Community
    • Community features: Deed Restrictions
    Location
    • Region: Lake Mary
    • Subdivision: ISLAND CLUB

    HOA & financial

    HOA
    • Has HOA: Yes
    • HOA fee: $117 monthly
    • Services included: Common Area Taxes, Reserve Fund, Private Road
    • Association name: Specialty Management Company
    • Association phone: 407-647-2622
    Other fees
    • Pet fee: $0 monthly
    Other financial information
    • Total actual rent: 0

    Other

    Other facts
    • Listing terms: Cash,Conventional
    • Ownership: Fee Simple
    • Road surface type: Paved

    Price history

    DateEventPrice
    4/15/2026Sold$1,300,000-10.3%$298/sqft
    Source: Stellar MLS #O6352574 Report a problem
    4/13/2026Pending sale$1,449,000$332/sqft
    Source: Stellar MLS #O6352574 Report a problem
    4/13/2026Listed for sale$1,449,000$332/sqft
    Source: Stellar MLS #O6352574 Report a problem
    3/27/2026Listing removed$1,449,000$332/sqft
    Source: Stellar MLS #O6352574 Report a problem
    3/17/2026Pending sale$1,449,000$332/sqft
    Source: Stellar MLS #O6352574 Report a problem
    2/6/2026Price change$1,449,000-3.3%$332/sqft
    Source: Stellar MLS #O6352574 Report a problem
    11/5/2025Price change$1,499,000-3.3%$344/sqft
    Source: Stellar MLS #O6352574 Report a problem
    10/15/2025Listed for sale$1,550,000+11.9%$356/sqft
    Source: Stellar MLS #O6352574 Report a problem
    7/5/2023Sold$1,385,000-0.7%$318/sqft
    Source: Public Record Report a problem
    5/30/2023Pending sale$1,395,000$320/sqft
    Source: Stellar MLS #O6107698 Report a problem
    5/17/2023Listed for sale$1,395,000$320/sqft
    Source: Stellar MLS #O6107698 Report a problem
    5/16/2023Pending sale$1,395,000$320/sqft
    Source: Stellar MLS #O6107698 Report a problem
    5/11/2023Listed for sale$1,395,000+70.1%$320/sqft
    Source: Stellar MLS #O6107698 Report a problem
    8/17/2017Sold$820,000-3%$188/sqft
    Source: Public Record Report a problem
    2/15/2017Listing removed$845,000$194/sqft
    Source: SILVER SEA REALTY #R4705954 Report a problem
    2/6/2017Listed for sale$845,000+474.8%$194/sqft
    Source: SILVER SEA REALTY #R4705954 Report a problem
    9/15/2014Sold$147,000$34/sqft
    Source: Public Record Report a problem
    4/19/2014Listed for sale$147,000+13.1%$34/sqft
    Source: RE/MAX Optima #O5222300 Report a problem
    2/6/2012Sold$130,000+9.2%$30/sqft
    Source: Public Record Report a problem
    10/27/2011Price change$119,000-7.8%$27/sqft
    Source: Coldwell Banker Residential Real Estate - Lake Mary/Heathrow #O5056990 Report a problem
    8/3/2011Listed for sale$129,000-7.2%$30/sqft
    Source: Coldwell Banker Residential Real Estate - Lake Mary/Heathrow #O5056990 Report a problem
    7/2/2011Listing removed$139,000$32/sqft
    Source: Coldwell Banker Residential Real Estate - Lake Mary/Heathrow #O4964030 Report a problem
    4/8/2011Listed for sale$139,000+8.8%$32/sqft
    Source: Coldwell Banker Residential Real Estate - Lake Mary/Heathrow #O4964030 Report a problem
    10/2/2008Sold$127,700$29/sqft
    Source: Public Record Report a problem

    Public tax history

    YearProperty taxesTax assessment
    2025$305 $923,012 +5.3%
    2024-- $876,500 +34.1%
    2023$8,168 +2.4%$653,662 +3%
    2022$7,975 -2.7%$634,623 +3%
    2021$8,195 +0.7%$616,139 +1.4%
    2020$8,142 +0.9%$607,632 +2.3%
    2019$8,072 $593,971 +1.9%
    2018$8,072 +0.7%$582,896 +20%
    2017$8,014 +18.9%$485,648 +1.4%
    2016$6,741 -1.8%$478,989 +335.4%
    2015$6,862 $110,000
    2014$6,862 +289.8%$110,000
    2013$1,761 +63.6%$110,000 +57.1%
    2012$1,076 -1.1%$70,000
    2011$1,088 -1%$70,000
    2010$1,099 -43.7%$70,000 -44%
    2009$1,953 -36.7%$125,000 -56.4%
    2008$3,087 +64%$287,000 +125.1%
    2007$1,883 $127,500

    Find assessor info on the county website

    Neighborhood: 32746

    Nearby schools

    GreatSchools rating
    Schools provided by the listing agent
    • Elementary: Crystal Lake Elementary
    • Middle: Markham Woods Middle
    • High: Seminole High

    Source: Stellar MLS. This data may not be complete. We recommend contacting the local school district to confirm school assignments for this home.

    Get a cash offer in 3 minutes
    Find out how much your home could sell for in as little as 3 minutes with a no-obligation cash offer.
    Estimated market value
    $1,293,800
    Get a cash offer in 3 minutes
    Find out how much your home could sell for in as little as 3 minutes with a no-obligation cash offer.
    Estimated market value
    $1,293,800