Big beautiful home in the exclusive, gated community of Island Club, located near the affluent Heathrow area. A cul-de-sac single street of custom homes. This lake front stunner offers peaceful views of Island Lake, providing nightly displays of epic sunsets. This home is meticulously maintained with 5-bedrooms, 3.5-bathrooms featuring a number of high-end upgrades. On the main level is a spectacular primary bedroom with an elegant bath highlighted by top-tier amenities and oversized custom closets. Additionally, a versatile flex room offers endless possibilities as an office, playroom, gym, or library. The heart of the home is the open kitchen and family room combination, with stainless steel appliances featuring a brand new refrigerator, tons of granite countertops for a flexible work space, a stylish backsplash, solid wood 42" cabinets, a wine fridge, and a large pantry. Just imagine the holiday parties you can throw in the huge family room overlooking the lanai and the lake. Throughout the main floor, engineered hardwood flooring and crown molding add elegance and sophistication, complemented by custom plantation shutters throughout. A Bruno Elite straight rail stairlift can take you upstairs to a spacious game/media entertainment room, along with four generous bedrooms, two of which feature expansive walk-in closets. The laundry room is equipped with LG Ultra Capacity stainless washer and dryer. Step outside to your private refuge and enjoy the picturesque lake views from the screened-in lanai. In addition, the lanai is pre-wired and pre-plumbed for a summer kitchen. The garage with its special PVC tile flooring provides ample storage space for your convenience. The property comes complete with a Massey termite bond. Living next door to the exclusive Heathrow community, you'll have access to fine dining, upscale shopping, casual eateries, golf courses, top-rated schools, hospitals, and both Sanford and Orlando airports. This prime location makes for easy trips to the beaches, entertainment venues, theme parks, and attractions. Seize the opportunity to embrace this exemplary example of Florida living. Owner may hold a short term mortgage with substantial down payment. Come see this easy show home 24/7.
For sale
Price cut: $1.9K (11/12)
$895,900
820 STEPHENS PASS COVE, LAKE MARY, FL 32746
5beds
3,279sqft
Single Family Residence
Built in 2011
7,432 Square Feet Lot
$873,800 Zestimate®
$273/sqft
$117/mo HOA
What's special
Lake front beautyLarge pantryFour generous bedroomsTons of granite countertopsVersatile flex roomEpic sunsetsSpectacular primary bedroom
- 35 days
- 1,393
- 64
Likely to sell faster than
Zillow last checked:
Listing updated:
Listed by:
Mark Glaser 407-963-6577,
COLDWELL BANKER REALTY 407-647-1211
Source: Stellar MLS,MLS#: O6449368 Originating MLS: Orlando Regional
Facts & features
Interior
Bedrooms & bathrooms
- Bedrooms: 5
- Bathrooms: 4
- Full bathrooms: 3
- 1/2 bathrooms: 1
Primary bedroom
- Features: Walk-In Closet(s)
- Level: First
- Area: 260 Square Feet
- Dimensions: 20x13
Bedroom 2
- Features: Walk-In Closet(s)
- Level: Second
- Area: 144 Square Feet
- Dimensions: 12x12
Bedroom 3
- Features: Walk-In Closet(s)
- Level: Second
- Area: 144 Square Feet
- Dimensions: 12x12
Bedroom 4
- Features: Built-in Closet
- Level: Second
- Area: 132 Square Feet
- Dimensions: 12x11
Bedroom 5
- Features: Built-in Closet
- Level: Second
- Area: 132 Square Feet
- Dimensions: 12x11
Dining room
- Level: First
- Area: 132 Square Feet
- Dimensions: 12x11
Family room
- Level: First
- Area: 352 Square Feet
- Dimensions: 22x16
Game room
- Level: Second
- Area: 221 Square Feet
- Dimensions: 17x13
Kitchen
- Level: First
- Area: 195 Square Feet
- Dimensions: 15x13
Living room
- Level: First
- Area: 144 Square Feet
- Dimensions: 12x12
Office
- Level: First
- Area: 121 Square Feet
- Dimensions: 11x11
Heating
- Central, Natural Gas
Cooling
- Central Air
Appliances
- Included: Dishwasher, Disposal, Dryer, Gas Cooktop, Microwave, Range, Range Hood, Refrigerator, Washer
- Laundry: Inside
Features
- Ceiling Fan(s)
- Flooring: Carpet, Tile, Hardwood
- Has fireplace: No
Interior area
- Total structure area: 4,191
- Total interior livable area: 3,279 sqft
Video & virtual tour
Property
Parking
- Total spaces: 2
- Parking features: Garage - Attached
- Attached garage spaces: 2
Features
- Levels: Two
- Stories: 2
- Patio & porch: Covered, Screened
- Exterior features: Irrigation System
- Has view: Yes
- View description: Lake
- Has water view: Yes
- Water view: Lake
- Waterfront features: Lake Front, Lake Privileges
Lot
- Size: 7,432 Square Feet
Details
- Parcel number: 01202951300000240
- Zoning: PUD
- Special conditions: None
Construction
Type & style
- Home type: SingleFamily
- Architectural style: Mediterranean
- Property subtype: Single Family Residence
Materials
- Block, Stucco
- Foundation: Slab
- Roof: Tile
Condition
- New construction: No
- Year built: 2011
Utilities & green energy
- Sewer: Public Sewer
- Water: Public
- Utilities for property: Electricity Connected, Public
Community & HOA
Community
- Features: Gated Community - No Guard
- Pet fee: $0 monthly
- Subdivision: ISLAND CLUB
HOA
- Has HOA: Yes
- HOA fee: $117 monthly
- HOA name: Specialty Management
- HOA phone: 407-647-2622
Location
- Region: Lake Mary
Financial & listing details
- Price per square foot: $273/sqft
- Tax assessed value: $766,072
- Annual tax amount: $6,201
- Date on market: 10/12/2026
- Cumulative days on market: 36 days
- Listing terms: Owner May Carry
- Ownership: Fee Simple
- Total actual rent: 0
- Electric utility on property: Yes
- Road surface type: Asphalt
Estimated market value
$873,800
$830,000 - $917,000
$3,694/mo
Price history
| Date | Event | Price |
|---|---|---|
| 11/12/2026 | Price change | $895,900-0.2%$273/sqft |
Source:  Stellar MLS #O6449368 Report a problem | ||
| 11/7/2026 | Price change | $897,8000%$274/sqft |
Source: Stellar MLS #O6449368 Report a problem | ||
| 10/25/2026 | Price change | $897,900-0.2%$274/sqft |
Source: Stellar MLS #O6449368 Report a problem | ||
| 10/12/2026 | Listed for sale | $899,500+5.2%$274/sqft |
Source: Stellar MLS #O6449368 Report a problem | ||
| 4/16/2025 | Listing removed | $854,800+6.2%$261/sqft |
Source:  DBAMLS #1203361 Report a problem | ||
| 9/30/2024 | Sold | $805,000-5.3%$246/sqft |
Source: Stellar MLS #O6083572 Report a problem | ||
| 9/21/2024 | Pending sale | $849,800$259/sqft |
Source: Stellar MLS #O6083572 Report a problem | ||
| 9/12/2024 | Price change | $849,800-0.6%$259/sqft |
Source: My State MLS #11164542 Report a problem | ||
| 8/16/2024 | Price change | $854,800+0.6%$261/sqft |
Source: Stellar MLS #O6083572 Report a problem | ||
| 7/22/2024 | Price change | $849,800-1.2%$259/sqft |
Source: Stellar MLS #O6083572 Report a problem | ||
| 6/17/2024 | Price change | $859,800-0.3%$262/sqft |
Source: My State MLS #11164542 Report a problem | ||
| 5/20/2024 | Price change | $862,800-0.2%$263/sqft |
Source: Stellar MLS #O6083572 Report a problem | ||
| 4/20/2024 | Price change | $864,800-0.6%$264/sqft |
Source: Stellar MLS #O6083572 Report a problem | ||
| 2/29/2024 | Listed for sale | $869,800$265/sqft |
Source: Stellar MLS #O6083572 Report a problem | ||
| 2/26/2024 | Pending sale | $869,800$265/sqft |
Source: Stellar MLS #O6083572 Report a problem | ||
| 2/2/2024 | Price change | $869,800-0.4%$265/sqft |
Source: Stellar MLS #O6083572 Report a problem | ||
| 1/19/2024 | Price change | $873,000-0.2%$266/sqft |
Source: Stellar MLS #O6083572 Report a problem | ||
| 12/15/2023 | Listed for sale | $875,000$267/sqft |
Source: Stellar MLS #O6083572 Report a problem | ||
| 12/12/2023 | Pending sale | $875,000$267/sqft |
Source: Stellar MLS #O6083572 Report a problem | ||
| 11/10/2023 | Price change | $875,000-1.1%$267/sqft |
Source: Stellar MLS #O6083572 Report a problem | ||
| 10/30/2023 | Price change | $885,000-0.2%$270/sqft |
Source: Stellar MLS #O6083572 Report a problem | ||
| 10/20/2023 | Price change | $887,000-0.2%$271/sqft |
Source: Stellar MLS #O6083572 Report a problem | ||
| 9/29/2023 | Price change | $889,000-0.9%$271/sqft |
Source: Stellar MLS #O6083572 Report a problem | ||
| 9/21/2023 | Price change | $897,000-0.1%$274/sqft |
Source: Stellar MLS #O6083572 Report a problem | ||
| 9/6/2023 | Price change | $898,000-0.1%$274/sqft |
Source: Stellar MLS #O6083572 Report a problem | ||
| 7/14/2023 | Listed for sale | $899,000$274/sqft |
Source: Stellar MLS #O6083572 Report a problem | ||
Public tax history
| Year | Property taxes | Tax assessment |
|---|---|---|
| 2025 | $6,507 | $494,235 -37.6% |
| 2024 | -- | $791,974 +85% |
| 2023 | -- | $428,150 +3% |
| 2022 | -- | $415,680 +3% |
| 2021 | $5,263 +0.7% | $403,573 +1.4% |
| 2020 | $5,225 +0.9% | $398,001 +2.3% |
| 2019 | $5,177 +93.3% | $389,053 +1.9% |
| 2018 | $2,678 -45.2% | $381,799 +2.1% |
| 2017 | $4,891 -2.6% | $373,946 +1.4% |
| 2016 | $5,023 -0.5% | $368,819 +1.4% |
| 2015 | $5,048 +0.5% | $363,709 +0.8% |
| 2014 | $5,024 -1.5% | $360,822 +1.5% |
| 2013 | $5,098 +4.8% | $355,490 +0.4% |
| 2012 | $4,865 +347.2% | $354,230 +406% |
| 2011 | $1,088 -1% | $70,000 |
| 2010 | $1,099 -43.7% | $70,000 -44% |
| 2009 | $1,953 -36.7% | $125,000 -56.4% |
| 2008 | $3,087 +64% | $287,000 +125.1% |
| 2007 | $1,883 | $127,500 |
Find assessor info on the county website
Monthly payment
Est. payment
Payment breakdown
Explore the cost of this home by adjusting the details. Changes won't be saved.Climate risks
Neighborhood: 32746
Similar homes
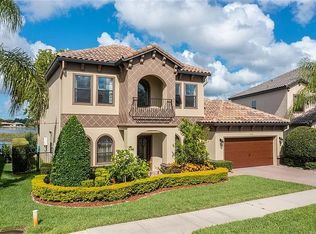
- $869,0004 bd3 ba3.2k sqft1084 SHADOWMOSS CIRCLE, LAKE MARY, FL 32746For Sale
 MLS ID #O6433454, Freddie Crespo, INVESTOR'S REAL ESTATE LLC. Stellar MLS
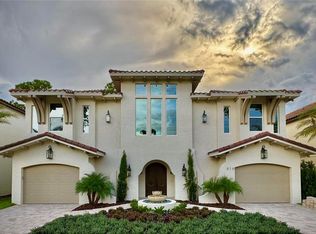
- $699,9005 bd5 ba3.5k sqft797 RANTOUL LANE, LAKE MARY, FL 32746For Sale
 MLS ID #V4952136, Jennifer Clark, GLORY INTL. REAL ESTATE CO. Stellar MLS
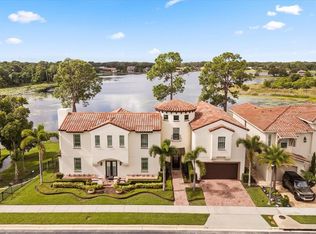
- $770,0004 bd3 ba2.8k sqft747 MUSAGO RUN, LAKE MARY, FL 32746For Sale
 MLS ID #O6439899, Stefanie Wollam, REALTY WORLD PREFERRED. Stellar MLS
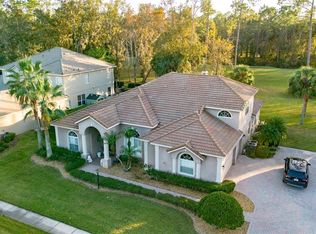
- $797,5004 bd3 ba2.7k sqft635 CHATAS COURT, LAKE MARY, FL 32746For Sale
 MLS ID #O6437947, Michelle O'Callaghan, COLDWELL BANKER REALTY. Stellar MLS
- $1,299,0005 bd4 ba4.4k sqft672 STONEFIELD LOOP, LAKE MARY, FL 32746For SaleMLS ID #O6438430, Matthew Matin, CLOCK TOWER REALTY. Stellar MLS
- $1,330,0004 bd4 ba4.1k sqft1738 BRACKENHURST PLACE, LAKE MARY, FL 32746For SaleMLS ID #O6436903, Sara Hayes, THE KEY REALTY GROUP. Stellar MLS
- $975,0004 bd4 ba3.6k sqft6473 EVERINGHAM LANE, SANFORD, FL 32771For SaleMLS ID #O6383642, Pamela Porazzo, REAL PROPERTY INTERNATIONAL. Stellar MLS
- $600,0002 bd3 ba1.7k sqft1240 GLENCREST DRIVE, LAKE MARY, FL 32746For SaleMLS ID #O6432310, Ellen Bessette, CHARLES RUTENBERG REALTY ORLANDO. Stellar MLS
- $824,9005 bd4 ba3.9k sqft25515 HAWKS RUN LANE, SORRENTO, FL 32776For SaleMLS ID #O6455518, Steven Horner, RE/MAX PRIME PROPERTIES. Stellar MLS
- $585,0003 bd3 ba2.1k sqft1188 PATTERSON TERRACE, LAKE MARY, FL 32746For SaleMLS ID #O6415784, Anh Vu, LA ROSA REALTY CW PROPERTIES L. Stellar MLS
- $1,100,0004 bd4 ba3.8k sqft8570 CHRISTOPHERS HAVEN COURT, SANFORD, FL 32771For SaleMLS ID #O6450961, Thomas Lugen, AMERICAN RESALES. Stellar MLS
- $569,0002 bd3 ba2k sqft1250 E LANGLEY COURT, LAKE MARY, FL 32746For SaleMLS ID #O6400591, JAN Mairn, ONE OAK REALTY CORP. Stellar MLS
- $1,100,0005 bd7 ba4.6k sqft504 CINDER POINT, SANFORD, FL 32771For SaleMLS ID #O6426444, Claire Campbell, CHARLES RUTENBERG REALTY ORLANDO. Stellar MLS
- $849,0005 bd5 ba4.3k sqft25551 HAWKS RUN LANE, SORRENTO, FL 32776For SaleMLS ID #O6346583, Hannah Holmes, REALTY HUB. Stellar MLS
- $850,0006 bd5 ba3.8k sqft1260 BELLA VISTA CIRCLE, LONGWOOD, FL 32779For SaleMLS ID #O6445361, Abby Greenberg, COMPASS FLORIDA LLC. Stellar MLS
- $645,0004 bd3 ba2.8k sqft1726 ASTOR FARMS PLACE, SANFORD, FL 32771For SaleMLS ID #O6452067, Cara Moore, KROLL REALTY GROUP. Stellar MLS
- $779,0004 bd3 ba3.1k sqft31722 RED TAIL BOULEVARD, SORRENTO, FL 32776For SaleMLS ID #O6446130, Ken Pozek, REAL BROKER, LLC. Stellar MLS
- $810,0005 bd3 ba3k sqft3065 MURANO COURT, MOUNT DORA, FL 32757For SaleMLS ID #G5117501, Julie Hall, WEICHERT REALTORS HALLMARK PRO. Stellar MLS
- $829,9904 bd3 ba3.7k sqft3328 FOREST PACKS LOOP, APOPKA, FL 32712New ConstructionStellar MLS
