Skip main navigation
Sold for $1,390,000
  • $1,390,000

    816 Stephens Pass Cv, Lake Mary, FL 32746

    4beds
    4,083sqft
    Single Family Residence
    Built in 2024
    7,038 Square Feet Lot
    $1,344,600 Zestimate®
    $340/sqft
    $4,633 Estimated rent

    Home value

    $1,344,600

    $1.21M - $1.49M

    $4,633/mo

    Zestimate® history
    Loading
    Loading...

    Owner options

    List your home for rent

    $4,633/mo

    Rent Zestimate®

    Find your next renter with Zillow Rental Manager. Plus, with online applications, you can quickly screen prospective tenants – for free.

    Learn more

    $4,633/mo

    Rent Zestimate®

    Refinance and save

    $9,285/mo

    Est. payment

    Refinancing to a lower rate could help reduce your monthly payments and save thousands over the life of the loan.

    See today's rates

    $9,285/mo

    Est. payment

    Explore your selling options

    Work with a Zillow partner agent

    Leverage their expertise and Zillow's premium Showcase listings to get your home seen by more buyers.

    Get started

    List with your own agent

    Get your home in front of millions of buyers by listing it on Zillow.

    Learn how to do it

    Sell it yourself

    Take full control of how buyers see your home on Zillow by listing For Sale by Owner (FSBO).

    List your home

    What's special

    Two large islandsQuartz countertopsBuilt in appliancesGorgeous panoramic lake viewsGourmet kitchenVaulted ceilingsFree standing tub
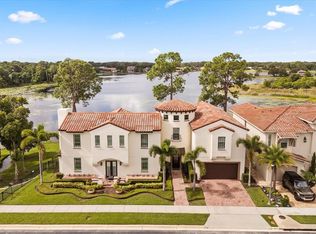
    One or more photo(s) has been virtually staged. JUST COMPLETED! Brand NEW CONSTRUCTION. Stunning LAKEFRONT luxury custom home by award winning architect builder Silver Sea Homes Inc. This home is located in the intimate gated community of Island Club, nestled in between Island Lake and Banana Lake in the heart of the sought after HEATHROW area. Enjoy gorgeous panoramic LAKE VIEWS throughout. This 4,083 Sq.Ft. home features 4 bedrooms, 3 baths, 1 guest bath, 1 bonus/loft room, 3 oversized patios, and 2 oversized single car garages. The gourmet kitchen is every chef's dream featuring TWO large islands, built in Kitchen Aid appliances, Sharp microwave drawer, QUARTZ countertops, 48" DUAL FUEL GAS RANGE with griddle, and huge WALK IN BUTLER'S PANTRY. As you walk in, you are greeted by the triple height foyer/stair tower, and large open concept kitchen/living/dining space. Enjoy gorgeous lake views from the second level master bedroom, which features vaulted ceilings, large master bathroom with free standing tub, double shower, and walk in closet. Plumbed natural gas range, grill, fireplace, and water heaters. Minutes from I-4, 417, Colonial Town Plaza, dinning and shopping.

    Zillow last checked:

    Listing updated:

    Listing Provided by:

    Graciela Blanco 407-467-4906,

    SILVER SEA REALTY 407-467-4906

    Bought with:

    Angela Garcia, 3151406

    LA ROSA REALTY PREMIER LLC

    Source: Stellar MLS,MLS#: R4907327MLS LogoOriginating MLS: Other

    Facts & features

    Interior

    Bedrooms & bathrooms
    • Bedrooms: 4
    • Bathrooms: 4
    • Full bathrooms: 3
    • 1/2 bathrooms: 1
    Primary bedroom
    • Features: Walk-In Closet(s)
    • Level: Second
    • Dimensions: 16x16
    Kitchen
    • Level: First
    • Dimensions: 17x24
    Living room
    • Level: First
    • Dimensions: 35x24
    Heating
    • Electric, Heat Pump
    Cooling
    • Central Air, Zoned
    Appliances
    • Included: Convection Oven, Cooktop, Dishwasher, Disposal, Exhaust Fan, Freezer, Gas Water Heater, Ice Maker, Microwave, Range, Range Hood, Refrigerator
    Features
    • Cathedral Ceiling(s), Coffered Ceiling(s), Eating Space In Kitchen, High Ceilings, Kitchen/Family Room Combo, Living Room/Dining Room Combo, Open Floorplan, PrimaryBedroom Upstairs, Stone Counters, Thermostat, Vaulted Ceiling(s), Walk-In Closet(s), Wet Bar
    • Flooring: Engineered Hardwood, Tile
    • Doors: Outdoor Grill, Outdoor Kitchen, Sliding Doors
    • Has fireplace: Yes
    Interior area
    • Total structure area: 5,071
    • Total interior livable area: 4,083 sqft

    Property

    Parking
    • Total spaces: 2
    • Parking features: Garage - Attached
    • Attached garage spaces: 2
    Features
    • Levels: Two
    • Stories: 2
    • Exterior features: Irrigation System, Lighting, Outdoor Grill, Outdoor Kitchen, Sidewalk, Sprinkler Metered
    • Has view: Yes
    • View description: Water, Lake
    • Has water view: Yes
    • Water view: Water,Lake
    • Waterfront features: Lake Privileges, Seawall
    Lot
    • Size: 7,038 sqft
    Details
    • Parcel number: 01202951300000250
    • Zoning: PUD
    • Special conditions: None

    Construction

    Type & style
    • Home type: SingleFamily
    • Property subtype: Single Family Residence
    Materials
    • Block, Wood Frame
    • Foundation: Slab
    • Roof: Concrete
    Condition
    • Completed
    • New construction: Yes
    • Year built: 2024
    Details
    • Builder name: Silver Sea Homes

    Utilities & green energy

    • Sewer: Public Sewer
    • Water: Public
    • Utilities for property: Cable Available, Electricity Connected, Fire Hydrant, Natural Gas Connected, Phone Available, Public, Sewer Connected, Sprinkler Meter, Street Lights, Underground Utilities, Water Connected

    Community & neighborhood

    Location
    • Region: Lake Mary
    • Subdivision: ISLAND CLUB

    HOA & financial

    HOA
    • Has HOA: Yes
    • HOA fee: $117 monthly
    • Association name: Great Communities
    • Association phone: 407-647-2622
    Other fees
    • Pet fee: $0 monthly
    Other financial information
    • Total actual rent: 0

    Other

    Other facts
    • Ownership: Fee Simple
    • Road surface type: Asphalt

    Price history

    DateEventPrice
    2/28/2025Sold$1,390,000$340/sqft
    Source: Stellar MLS #R4907327 Report a problem
    1/4/2025Pending sale$1,390,000$340/sqft
    Source: Stellar MLS #R4907327 Report a problem
    10/1/2024Price change$1,390,000-7.3%$340/sqft
    Source: Stellar MLS #R4907327 Report a problem
    9/3/2024Listed for sale$1,499,000$367/sqft
    Source: Stellar MLS #R4907327 Report a problem
    2/26/2024Listing removed--
    Source: Stellar MLS #R4907327 Report a problem
    11/16/2023Listed for sale$1,499,000+499.6%$367/sqft
    Source: Stellar MLS #R4907327 Report a problem
    11/3/2023Sold$250,000+8.7%$61/sqft
    Source: Public Record Report a problem
    5/31/2022Listing removed--
    Source: Owner Report a problem
    3/2/2022Price change$230,000-6.1%$56/sqft
    Source: Owner Report a problem
    1/18/2022Listed for sale$245,000$60/sqft
    Source: Owner Report a problem
    12/28/2021Listing removed--
    Source: Owner Report a problem
    9/29/2021Price change$245,000+14%$60/sqft
    Source: Owner Report a problem
    7/1/2021Listed for sale$215,000+2.4%$53/sqft
    Source: Owner Report a problem
    3/24/2021Listing removed--
    Source: Owner Report a problem
    11/27/2020Listing removed$210,000$51/sqft
    Source: Owner Report a problem
    8/29/2020Listed for sale$210,000-16%$51/sqft
    Source: Owner Report a problem
    6/6/2020Listing removed$250,000$61/sqft
    Source: CHARLES RUTENBERG REALTY ORLANDO #O5796279 Report a problem
    8/14/2019Price change$250,000-75%$61/sqft
    Source: CHARLES RUTENBERG REALTY ORLANDO #O5796279 Report a problem
    8/4/2019Price change$999,606+299.8%$245/sqft
    Source: CHARLES RUTENBERG REALTY ORLANDO #O5796279 Report a problem
    7/3/2019Listed for sale$250,000+42.9%$61/sqft
    Source: CHARLES RUTENBERG REALTY ORLANDO #O5796279 Report a problem
    10/28/2015Listing removed$175,000$43/sqft
    Source: Owner Report a problem
    10/26/2015Listed for sale$175,000+12.9%$43/sqft
    Source: Owner Report a problem
    12/5/2012Listing removed$155,000$38/sqft
    Source: Owner Report a problem
    10/19/2012Price change$155,000+3.3%$38/sqft
    Source: Owner Report a problem
    7/13/2012Price change$150,000+7.1%$37/sqft
    Source: Owner Report a problem
    6/13/2012Listed for sale$140,000$34/sqft
    Source: Owner Report a problem

    Public tax history

    YearProperty taxesTax assessment
    2025$16,738 +463.2%$1,201,326 +433.9%
    2024$2,972 +26.9%$225,000 +40.9%
    2023$2,342 +4.3%$159,720 +10%
    2022$2,246 +21%$145,200 +10%
    2021$1,856 +11.2%$132,000 +10%
    2020$1,670 -1.5%$120,000
    2019$1,695 $120,000 +9.1%
    2018$1,695 +7.6%$110,000
    2017$1,575 -1.9%$110,000
    2016$1,605 -0.3%$110,000
    2015$1,611 $110,000
    2014$1,611 +6.8%$110,000
    2013$1,508 +40.2%$110,000 +57.1%
    2012$1,076 -1.1%$70,000
    2011$1,088 -1%$70,000
    2010$1,099 -43.7%$70,000 -44%
    2009$1,953 -36.7%$125,000 -56.4%
    2008$3,087 +64%$287,000 +125.1%
    2007$1,883 $127,500

    Find assessor info on the county website

    Neighborhood: 32746

    Nearby schools

    GreatSchools rating
    Schools provided by the listing agent
    • Elementary: Crystal Lake Elementary
    • Middle: Markham Woods Middle
    • High: Seminole High

    Source: Stellar MLS. This data may not be complete. We recommend contacting the local school district to confirm school assignments for this home.

    Get a cash offer in 3 minutes
    Find out how much your home could sell for in as little as 3 minutes with a no-obligation cash offer.
    Estimated market value
    $1,344,600
    Get a cash offer in 3 minutes
    Find out how much your home could sell for in as little as 3 minutes with a no-obligation cash offer.
    Estimated market value
    $1,344,600