This home has just been reduced in Water Oak Country Club Estates! 2 Bedroom, 2 Bath with Inside Laundry! All Appliances are less than 5 Years Old and The Roof is ONLY 6 Years Old as well as The AC/Heat Pump!! Newer Hot Water Tank as well. The Custom Landscaping was recently done and some of the furniture stays!! The Golf Cart is negotiable This 55 + community has Bingo, Euchre, Bunco Poker and several other participation games! , Entertainment 2/3 times per week and a Sports complex with seasonal softball games!! Grab your clubs and hit the green at our renovated 18 hole golf course (#25 in the state!!) and after your done have some food or drink at the newly remodeled restaurant and bar! Catch and release fishing on the ponds!! The amenities and location provide wonderful ways for residents to remain active at all times of day. Residents are so busy that they wonder sometimes whether they can find the time to lay in the sun or swim in one of our Beautiful Heated Pools, take in a Sauna or relax in the Hot Tub. The 3rd pool (zero entry) is opening soon!! Water Oak Country Club is a spectacular community in which to call home. Located near several restaurants, shopping, and medical. Call today!!
For sale
Price cut: $3.1K (6/27)
$79,900
812 Trevino Dr, Lady Lake, FL 32159
2beds
1,144sqft
Manufactured Home
Built in 2000
-- sqft lot
$-- Zestimate®
$70/sqft
$-- HOA
What's special
Hot tubBeautiful heated poolsInside laundryNewer hot water tankCustom landscaping
- 79 days |
- 166 |
- 6 |
Zillow last checked:
Listing updated:
Listed by:
Donna Moody 770-262-6774,
FOXFIRE REALTY LLC
Source: My State MLS,MLS#: 11781515
Facts & features
Interior
Bedrooms & bathrooms
- Bedrooms: 2
- Bathrooms: 2
- Full bathrooms: 2
Rooms
- Room types: Breakfast Room, Dining Room, En Suite, Kitchen, Laundry Room, Living Room, Master Bedroom, Walk-in Closet
Kitchen
- Features: Open, Laminate Counters
Basement
- Area: 0
Heating
- Electric, Heat Pump
Cooling
- Central
Appliances
- Included: Dishwasher, Disposal, Dryer, Refrigerator, Microwave, Oven, Washer, Stainless Steel Appliances
Features
- Flooring: Carpet, Vinyl
- Has basement: No
- Has fireplace: No
- Furnished: Yes
Interior area
- Total structure area: 1,144
- Total interior livable area: 1,144 sqft
- Finished area above ground: 1,144
Property
Parking
- Parking features: Driveway
- Has carport: Yes
- Has uncovered spaces: Yes
Features
- Stories: 1
- Patio & porch: Enclosed Porch
- Exterior features: Sprinkler System
- Has view: Yes
- View description: Street
Lot
- Features: Near Bus
Details
- Additional structures: Shed(s), Carport
- On leased land: Yes
- Lease amount: $765
Construction
Type & style
- Home type: MobileManufactured
- Property subtype: Manufactured Home
Materials
- Vinyl Siding
- Roof: Asphalt
Condition
- New construction: No
- Year built: 2000
Utilities & green energy
- Electric: Amps(0)
- Sewer: Municipal
- Water: Community
Community & HOA
Community
- Features: Gym, Pool, 55 and Over, Clubhouse, Golf, Security, Tennis Court
- Senior community: Yes
- Subdivision: Water Oak Country Club Estates
HOA
- Has HOA: No
- Amenities included: Gym, Pool, 55 and Over, Clubhouse, Golf, Pets Allowed, Security, Tennis Court
Location
- Region: Lady Lake
Financial & listing details
- Price per square foot: $70/sqft
- Date on market: 5/24/2026
- Date available: 05/24/2026
- Listing agreement: Exclusive
Estimated market value
Not available
Estimated sales range
Not available
$1,720/mo
Price history
| Date | Event | Price |
|---|---|---|
| 6/27/2026 | Price change | $79,900-3.7%$70/sqft |
Source: My State MLS #11781515 Report a problem | ||
| 5/24/2026 | Listed for sale | $83,000+5.1%$73/sqft |
Source: My State MLS #11781515 Report a problem | ||
| 8/13/2021 | Listing removed | -- |
Source:  My State MLS Report a problem My State MLS Report a problem | ||
| 8/2/2021 | Contingent | $79,000$69/sqft |
Source: My State MLS #10985109 Report a problem | ||
| 6/6/2021 | Pending sale | $79,000$69/sqft |
Source: My State MLS #10985109 Report a problem | ||
| 4/15/2021 | Listed for sale | $79,000$69/sqft |
Source: My State MLS #10985109 Report a problem | ||
Public tax history
Tax history is unavailable.
Monthly payment
Climate risks
Neighborhood: 32159
Nearby schools
GreatSchools rating
- 7/10The Villages Elementary Of Lady Lake SchoolGrades: PK-5Distance: 1.2 mi
- 3/10Carver Middle SchoolGrades: 6-8Distance: 7.5 mi
- 2/10Leesburg High SchoolGrades: 9-12Distance: 8.9 mi
- $157,0002 bd2 ba1.5k sqft802 Trevino Dr, Lady Lake, FL 32159Off Market
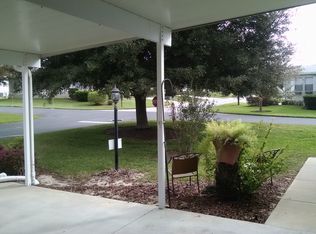
- $--3 bd2 ba-- sqft824 Trevino Dr, Lady Lake, FL 32159Off Market

- $281,9002 bd2 ba1.5k sqft808 Trevino Dr, Lady Lake, FL 32159Off Market

- $312,8003 bd2 ba1.5k sqft820 Trevino Dr, Lady Lake, FL 32159Off Market
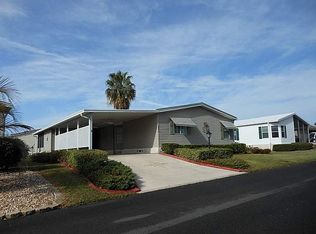
- $218,8003 bd2 ba1.5k sqft826 Green St, Lady Lake, FL 32159Off Market
- $168,8002 bd2 ba-- sqft813 Trevino Dr, Lady Lake, FL 32159Off Market
- $298,2002 bd2 ba1.5k sqft810 Sutton St, Lady Lake, FL 32159Off Market
- $166,7003 bd2 ba1.5k sqft806 Sutton St, Lady Lake, FL 32159Off Market
Similar homes
- $82,9952 bd2 ba960 sqftWater Oak Country Club, Lady Lake, FL 32159For Sale
 MLS ID #504937, David Mooney. MHBO
 - $75,9002 bd2 ba1.3k sqft401 Bemen Dr, Lady Lake, FL 32159For Sale
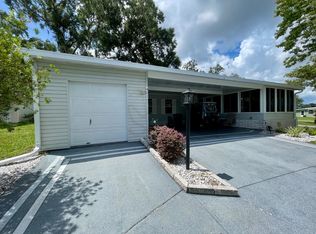 MLS ID #11927183, Donna Moody, FOXFIRE REALTY LLC. My State MLS
 - $79,5002 bd2 ba1k sqftWater Oak Country Club, Lady Lake, FL 32159For Sale
 MLS ID #511083, David Mooney. MHBO
 - $79,5002 bd2 ba1.5k sqftWater Oak Country Club, Lady Lake, FL 32159For Sale
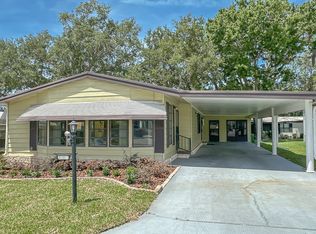 MLS ID #600239, David Mooney. MHBO
 - $79,5002 bd2 ba936 sqftWater Oak Country Club, Lady Lake, FL 32159For SaleMLS ID #584323, David Mooney. MHBO
- $89,9952 bd2 ba1k sqftWater Oak Country Club, Lady Lake, FL 32159For SaleMLS ID #593640, David Mooney. MHBO
- $69,9002 bd2 ba768 sqftWater Oak Country Club, Lady Lake, FL 32159For SaleMLS ID #607213, David Mooney. MHBO
- $75,9952 bd2 ba864 sqftWater Oak Country Club, Lady Lake, FL 32159For SaleMLS ID #581148, David Mooney. MHBO
- $108,9002 bd2 ba1.3k sqftWater Oak Country Club, Lady Lake, FL 32159For SaleMLS ID #606761, David Mooney. MHBO
- $79,9002 bd2 ba1.4k sqft301 Dogwood Ln #86, Lady Lake, FL 32159For Sale By Owner
- $69,9002 bd2 ba1k sqft678 Cedar Ln, Lady Lake, FL 32159For SaleMLS ID #11777159, Brian Baumeister, FOXFIRE REALTY LLC. My State MLS
- $105,0002 bd2 ba1.2k sqftWater Oak Country Club, Lady Lake, FL 32159For SaleMLS ID #584495, David Mooney. MHBO
- $68,0002 bd2 ba1.4k sqft612 Cedar Ln, Lady Lake, FL 32159For SaleMLS ID #11899884, Brian Baumeister, FOXFIRE REALTY LLC. My State MLS
- $84,9003 bd3 ba1.5k sqft916 E Norman St, Lady Lake, FL 32159For Sale By Owner
- $63,5002 bd2 ba768 sqftWater Oak Country Club, Lady Lake, FL 32159For SaleMLS ID #605908, David Mooney. MHBO
- $69,5002 bd2 ba1.1k sqft661 Hickory Hl, Lady Lake, FL 32159For SaleMLS ID #11841274, Brian Baumeister, FOXFIRE REALTY LLC. My State MLS
- $97,9002 bd2 ba1.2k sqft725 Sutton St, Lady Lake, FL 32159For Sale By Owner
- $60,0002 bd2 ba1.1k sqftWater Oak Country Club, Lady Lake, FL 32159For SaleMLS ID #595715, David Mooney. MHBO
- $72,0002 bd2 ba1.5k sqft711 E Norman St, Lady Lake, FL 32159For SaleMLS ID #11266458, Brian Baumeister, FOXFIRE REALTY LLC. My State MLS
- $99,0002 bd2 ba1.3k sqft911 Trevino Dr, Lady Lake, FL 32159For SaleMLS ID #11855730, Colleen A. Kramer, Down Home Realty. My State MLS
