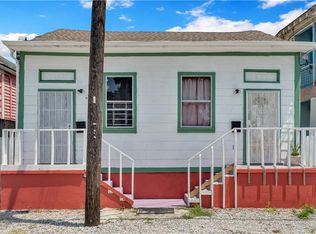
This spacious triplex offers exceptional potential with 8 total bedrooms across three units. The master unit features a charming screened front porch, original wood floors, a rear patio deck, and direct access to a large backyard. With its versatile layout, this property suits owner-occupants seeking rental income or investors looking for strong returns in a high-demand neighborhood.
Active
$270,000
8120-22 Apple St, New Orleans, LA 70118
8beds
3,387sqft
:
Get pre-qualified$1,791/mo
Triplex, Multi Family, Multi Family
Built in 1920
-- sqft lot
$-- Zestimate®
$80/sqft
$-- HOA
What's special
Large backyardCharming screened front porchRear patio deckOriginal wood floors
- 284 days |
- 191 |
- 22 |
Zillow last checked:
Listing updated:
Listed by:
Alex Holeman 225-485-0315,
RE/MAX Living 504-475-1011
Source: GSREIN,MLS#: 2525724
Facts & features
Interior
Bedrooms & bathrooms
- Bedrooms: 8
- Bathrooms: 4
- Full bathrooms: 3
- 1/2 bathrooms: 1
Primary bedroom
- Description: Flooring: Tile
- Level: First
- Dimensions: 11x16
Bedroom
- Description: Flooring: Tile
- Level: First
- Dimensions: 12x9
Bedroom
- Description: Flooring: Tile
- Level: First
- Dimensions: 11x9
Bedroom
- Description: Flooring: Tile
- Level: First
- Dimensions: 11x10
Bedroom
- Description: Flooring: Tile
- Level: First
- Dimensions: 11x15
Bedroom
- Description: Flooring: Wood
- Level: Second
- Dimensions: 11x13
Bedroom
- Description: Flooring: Wood
- Level: Second
- Dimensions: 11x14
Bedroom
- Description: Flooring: Wood
- Level: Second
- Dimensions: 11x16
Bathroom
- Description: Flooring: Tile
- Level: First
- Dimensions: 8x5
Bathroom
- Description: Flooring: Tile
- Level: First
- Dimensions: 11x7
Bathroom
- Description: Flooring: Tile
- Level: Second
- Dimensions: 5x6
Other
- Description: Flooring: Tile
- Level: First
- Dimensions: 4x4
Other
- Description: Flooring: Tile
- Level: First
- Dimensions: 11x3
Dining room
- Description: Flooring: Wood
- Level: Second
- Dimensions: 11x14
Foyer
- Description: Flooring: Tile
- Level: First
- Dimensions: 5x5
Half bath
- Description: Flooring: Tile
- Level: Second
- Dimensions: 5x6
Kitchen
- Description: Flooring: Tile
- Level: First
- Dimensions: 11x15
Kitchen
- Description: Flooring: Tile
- Level: First
- Dimensions: 11x14
Kitchen
- Description: Flooring: Tile
- Level: Second
- Dimensions: 8x20
Living room
- Description: Flooring: Tile
- Level: First
- Dimensions: 15x17
Living room
- Description: Flooring: Tile
- Level: First
- Dimensions: 11x13
Pantry
- Description: Flooring: Wood
- Level: Second
- Dimensions: 2x4
Sitting room
- Description: Flooring: Tile
- Level: First
- Dimensions: 11x9
Sitting room
- Description: Flooring: Wood
- Level: Second
- Dimensions: 11x12
Sitting room
- Description: Flooring: Wood
- Level: Second
- Dimensions: 11x18
Sitting room
- Description: Flooring: Tile
- Level: Second
- Dimensions: 11x12
Utility room
- Description: Flooring: Tile
- Level: First
- Dimensions: 2x3
Heating
- Central
Cooling
- Central Air
Appliances
- Laundry: Washer Hookup
Interior area
- Total interior livable area: 3,387 sqft
Property
Parking
- Parking features: Driveway
- Has uncovered spaces: Yes
Features
- Levels: Two
- Stories: 2
- Patio & porch: Balcony, Porch, Screened
- Exterior features: Balcony, Enclosed Porch
Lot
- Size: 4,647 Square Feet
- Dimensions: 31 x 150
- Features: City Lot, Rectangular Lot
Details
- Parcel number: 716321607
- Special conditions: None
Construction
Type & style
- Home type: MultiFamily
- Property subtype: Triplex, Multi Family, Multi Family
Materials
- Brick
- Foundation: Slab
- Roof: Shingle
Condition
- Average Condition
- Year built: 1920
Utilities & green energy
- Sewer: Public Sewer
- Water: Public
Community & HOA
Location
- Region: New Orleans
Financial & listing details
- Price per square foot: $80/sqft
- Date on market: 10/14/2025
Estimated market value
Not available
Estimated sales range
Not available
$1,721/mo
Price history
| Date | Event | Price |
|---|---|---|
| 4/2/2026 | Price change | $270,000-10%$80/sqft |
Source:  GSREIN #2525724 Report a problem GSREIN #2525724 Report a problem | ||
| 3/3/2026 | Price change | $300,000-3.2%$89/sqft |
Source: GSREIN #2525724 Report a problem | ||
| 1/20/2026 | Price change | $310,000-3.1%$92/sqft |
Source: GSREIN #2525724 Report a problem | ||
| 10/28/2025 | Price change | $320,000-3%$94/sqft |
Source: GSREIN #2525724 Report a problem | ||
| 10/14/2025 | Listed for sale | $330,000$97/sqft |
Source: GSREIN #2525724 Report a problem | ||
Public tax history
Tax history is unavailable.
Monthly payment
Est. payment
Payment breakdown
Explore the cost of this home by adjusting the details. Changes won't be saved.Climate risks
Neighborhood: Leonidas
Nearby schools
GreatSchools rating
- 7/10Benjamin Franklin Elementary Math And ScienceGrades: PK-8Distance: 2.5 mi
- NAEleanor Mcmain Secondary SchoolGrades: 7-12Distance: 1.4 mi
- 8/10Mary McLeod Bethune Elementary School of Literature & TechnologyGrades: PK-8Distance: 4.7 mi
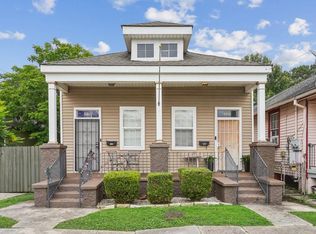
- $280,0006 bd2 ba1.7k sqft8221-23 Apple St, New Orleans, LA 70118For Sale
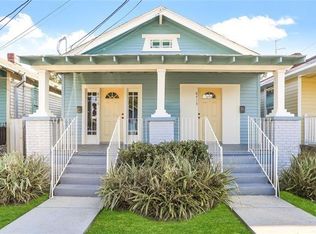
- $193,7002 bd1 ba768 sqft8415 Apple St, New Orleans, LA 70118Off Market
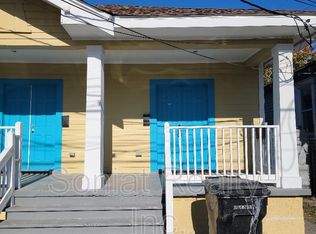
- $--2 bd1 ba1.1k sqft8411 Apple St, New Orleans, LA 70118Off Market
- $--3 bd1 ba1.1k sqft8411 Apple St #APPL8411, New Orleans, LA 70118Off Market
- $170,5004 bd2 ba1.3k sqft8416 Apple St, New Orleans, LA 70118Off Market
- $1,2002 bd1 ba828 sqft8417 Apple St, New Orleans, LA 70118For Rent
- $335,000-- bd-- ba3.2k sqft8429 Apple St, New Orleans, LA 70118Off Market
- $249,8004 bd2 ba1.7k sqft8412 Apple St, New Orleans, LA 70118Off Market
A local agent can set up tours, give advice and negotiate with sellers.
A local lender can help you make sure your offer is ready when you are.
Similar homes
- $280,0006 bd2 ba1.7k sqft8221-23 Apple St, New Orleans, LA 70118For Sale
 MLS ID #2563897, Laine Harper, Grady Harper, Inc.. GSREIN
 - $250,0006 bd4 ba3.6k sqft1000-1006 Cambronne St, New Orleans, LA 70118For Sale
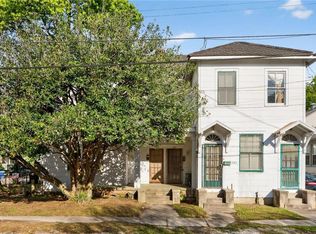 MLS ID #2547304, Kimberly Jones, REVE, REALTORS. GSREIN
 - $245,0008 bd-- ba4.2k sqft3309 General Taylor St, New Orleans, LA 70125For Sale

 MLS ID #2026013003, Timothy Houk, Keller Williams Realty Red Stick Partners. ROAM MLS
 - $275,0008 bd2 ba1.8k sqft1639-41 N Villere St, New Orleans, LA 70116For Sale
 MLS ID #2566018, Richard Hebert, Engel & Völkers New Orleans. GSREIN
 - $210,0006 bd2 ba2.4k sqft2531 Leonidas St, New Orleans, LA 70118For SaleMLS ID #2565397, Ciarra Small, KELLER WILLIAMS REALTY 455-0100. GSREIN
- $190,0006 bd4 ba1.9k sqft9107-09 Pritchard Pl, New Orleans, LA 70118For SaleMLS ID #2556065, Akaninyene Ellis, Ellis Realty & Design LLC. GSREIN
- $299,9008 bd4 ba2.8k sqft3517-19 4th St, New Orleans, LA 70125For SaleMLS ID #2561455, Stephanie Woodside, Keller Williams Realty New Orleans. GSREIN
- $280,00010 bd4 ba4.4k sqft1436 N Villere St, New Orleans, LA 70116For SaleMLS ID #2562197, Melissa McClendon, Compass Uptown. GSREIN
- $299,0006 bd4 ba3.1k sqft2118-24 S Saratoga St, New Orleans, LA 70113For SaleMLS ID #2559398, Tony Ruiz, NOLA Living Realty. GSREIN
- $260,0006 bd2 ba2k sqft2117-19 Danneel St, New Orleans, LA 70113For SaleMLS ID #2560729, Kaci Spahn, NOLA Living Realty. GSREIN
- $275,00011 bd4 ba3.4k sqft3417 Franklin Ave, New Orleans, LA 70122For SaleMLS ID #2565635, David Ernst, Keller Williams Realty New Orleans. GSREIN
- $290,0006 bd4 ba2.4k sqft2625-27 P Tureaud Ave #A, New Orleans, LA 70119For SaleMLS ID #2538802, Dequontis Saul, LPT Realty, LLC.. GSREIN
- $360,0008 bd4 ba3.3k sqft211 S Olympia St, New Orleans, LA 70119For SaleMLS ID #2556130, Alexander Peet, Wurth Real Estate Services. GSREIN
- $239,0006 bd4 ba3.8k sqft4001 Elba St, New Orleans, LA 70125For SaleMLS ID #2537023, Robyn Schmitt, Homesmart Realty South. GSREIN
- $280,0006 bd4 ba2.4k sqft2219-2221 Dumaine St, New Orleans, LA 70119For SaleMLS ID #2540199, Gabriela Williams, United Real Estate Partners LLC. GSREIN
- $265,0006 bd6 ba2.7k sqft2722-24 Martin Luther King, Jr. Blvd, New Orleans, LA 70113For SaleMLS ID #2556018, Jeannine Relf, J. RELF REALTY, INC.. GSREIN
- $399,0006 bd2 ba1.9k sqft8537-39 Apricot St, New Orleans, LA 70118For SaleMLS ID #2557534, Janet Maumus, R. J. Brent & Associates Company, Inc.. GSREIN
- $379,0006 bd4 ba2.3k sqft8809-11 Edinburgh St, New Orleans, LA 70118For SaleMLS ID #2567815, Barbara Bedestani, REVE, REALTORS. GSREIN
- $265,0005 bd3 ba2.2k sqft1915 Bayou Rd #1917, New Orleans, LA 70116For SaleMLS ID #2501302, Rebecca Waxman, McEnery Residential, LLC. GSREIN
- $299,9009 bd5 ba2.8k sqft822 Delery St, New Orleans, LA 70117For SaleMLS ID #2534232, Bianca Bonilla, Compass Kenner. GSREIN
