Welcome to 8121 NW 93rd Ave, a single-family, all ages home located in Tamarac, FL. This home features 2 bedrooms/ 2 bathrooms, providing a functional floor plan. All windows have impact glass for extra protection. A new Electrical panel has been installed. Inside the home, you will find a large den which may be used as a 3rd bedroom. Interior comfort is maintained with air conditioning throughout the home. Dedicated laundry tasks are simplified thanks to a separate laundry room, which comes fully equipped with a washer and a dryer. The property includes a fenced yard. Relax in your six-seat Jacuzzi. Residents also enjoy access to a communal pool, perfect for outdoor recreation and relaxation. Don't miss the opportunity to see this today!
For sale
$429,000
8121 NW 93RD Avenue, Tamarac, FL 33321
2beds
1,366sqft
Single Family Residence
Built in 1974
6,050 Square Feet Lot
$416,600 Zestimate®
$314/sqft
$65/mo HOA
What's special
Fenced yardSix-seat jacuzzi
- 10 days
- 249
- 16
Likely to sell faster than
Zillow last checked:
Listing updated:
Listed by:
Lynn Cohen 954-401-9423,
Coldwell Banker Realty
Source: BeachesMLS,MLS#: B26092992 Originating MLS: BeachesMLS
Facts & features
Interior
Bedrooms & bathrooms
- Bedrooms: 2
- Bathrooms: 2
- Full bathrooms: 2
- Main level bathrooms: 2
- Main level bedrooms: 2
Primary bedroom
- Area: 100
- Dimensions: 10 X 10
Bedroom 2
- Level: First
- Area: 180
- Dimensions: 12 X 15
Kitchen
- Area: 56
- Dimensions: 8 X 7
Kitchen
- Level: First
- Area: 180
- Dimensions: 12 X 15
Living room
- Area: 100
- Dimensions: 10 X 10
Heating
- Central
Cooling
- Central Air, Ceiling Fan(s)
Appliances
- Included: Dryer, Dishwasher, Electric Range, Disposal, Oven, Refrigerator, Washer
- Laundry: Laundry Room
Features
- Living/Dining Room, Split Bedrooms, Separate Shower
- Flooring: Carpet, Ceramic Tile
- Windows: Blinds
- Has fireplace: No
Interior area
- Total structure area: 1,366
- Total interior livable area: 1,366 sqft
Video & virtual tour
Property
Parking
- Total spaces: 4
- Parking features: Attached Carport, Carport, Driveway
- Carport spaces: 1
- Has uncovered spaces: Yes
- Details: CarportSpaces:1.00
Accessibility
- Accessibility features: None
Features
- Levels: One
- Stories: 1
- Patio & porch: Patio
- Exterior features: Outdoor Living Area, Other
- Pool features: Association
- Has spa: Yes
- Spa features: Above Ground, Heated
- Fencing: Fenced,Full
- Has view: Yes
- View description: Garden
- Waterfront features: None
Lot
- Size: 6,050 Square Feet
- Features: Interior Lot, < 1/4 Acre
Details
- Parcel number: 494105042240
- Zoning: RE
- Special conditions: Standard
Construction
Type & style
- Home type: SingleFamily
- Architectural style: Ranch
- Property subtype: Single Family Residence
Materials
- CBS (Concrete Block Structure), Block
- Roof: Composition,Shingle
Condition
- Resale
- New construction: No
- Year built: 1974
Utilities & green energy
- Sewer: Public Sewer
- Water: Public
- Utilities for property: Cable Available, Electricity Available, Sewer Available, Water Available
Community & HOA
Community
- Features: Home Owners Association
- Security: Security System, Smoke Detector(s)
- Subdivision: WESTWOOD COMMUNITY 5
HOA
- Has HOA: Yes
- Amenities included: Clubhouse, Pool
- Services included: Recreation Facilities
- HOA fee: $65 monthly
- HOA name: Westwood Community 5
Location
- Region: Tamarac
Financial & listing details
- Price per square foot: $314/sqft
- Tax assessed value: $125,270
- Annual tax amount: $2,569
- Date on market: 10/26/2026
- Cumulative days on market: 10 days
- Listing terms: Cash,Conventional
- Electric utility on property: Yes
Estimated market value
$416,600
$396,000 - $437,000
$2,504/mo
Price history
| Date | Event | Price |
|---|---|---|
| 10/26/2026 | Listed for sale | $429,000+316.5%$314/sqft |
Source:  BeachesMLS #B26092992 Report a problem | ||
| 7/29/2011 | Sold | $103,000-14.2%$75/sqft |
Source: Public Record Report a problem | ||
| 4/7/2011 | Price change | $119,999-11.1%$88/sqft |
Source: Regency Two Realty Services DBA Regency Realty Services #R3179440 Report a problem | ||
| 3/4/2011 | Listed for sale | $135,000$99/sqft |
Source: Regency Two Realty Services DBA Regency Realty Services #R3179440 Report a problem | ||
Public tax history
| Year | Property taxes | Tax assessment |
|---|---|---|
| 2025 | $2,570 +3.7% | $121,980 +2.9% |
| 2024 | $2,477 +2.4% | $118,550 +3% |
| 2023 | $2,419 +8% | $115,100 +3% |
| 2022 | $2,241 +2.7% | $111,750 +3% |
| 2021 | $2,183 +1.7% | $108,500 +1.4% |
| 2020 | $2,147 +2% | $107,010 +2.3% |
| 2019 | $2,105 | $104,610 +1.9% |
| 2018 | $2,105 +3.4% | $102,660 +2.1% |
| 2017 | $2,036 +1.7% | $100,550 +2.1% |
| 2016 | $2,002 +0.6% | $98,490 +0.7% |
| 2015 | $1,990 +3.8% | $97,810 +1% |
| 2014 | $1,917 | $96,800 +1.5% |
| 2013 | $1,917 +4.2% | $95,370 -2.7% |
| 2012 | $1,840 -20.8% | $97,990 +7.5% |
| 2011 | $2,322 +79.6% | $91,120 +1.3% |
| 2010 | $1,293 -31.7% | $89,920 -24.9% |
| 2009 | $1,893 -34% | $119,800 -29.2% |
| 2008 | $2,866 -16.9% | $169,220 -8.5% |
| 2007 | $3,449 -8.2% | $184,870 +2.5% |
| 2006 | $3,755 | $180,370 +18.5% |
| 2005 | -- | $152,250 +29.4% |
| 2004 | $3,107 +10.9% | $117,670 +12.4% |
| 2003 | $2,802 +16.9% | $104,660 +17.8% |
| 2002 | $2,396 +21.1% | $88,880 +21.5% |
| 2001 | $1,979 +8.9% | $73,180 |
| 2000 | $1,817 | -- |
Find assessor info on the county website
Monthly payment
Est. payment
Payment breakdown
Explore the cost of this home by adjusting the details. Changes won't be saved.Climate risks
Neighborhood: 33321
Nearby schools
Schools provided by the listing agent
- Elementary: Tamarac
- Middle: Millennium 6-12 Collegiate Academy
- High: J. P. Taravella
Source: BeachesMLS. This data may not be complete. We recommend contacting the local school district to confirm school assignments for this home.

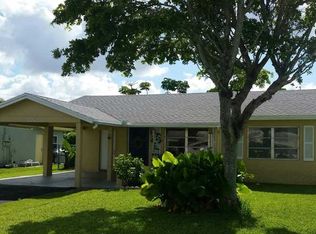

Similar homes
- $463,0003 bd2 ba1.6k sqft9605 NW 81st, Tamarac, FL 33321For Sale

 MLS ID #B26035500, Karen Albright, Opendoor Brokerage LLC. BeachesMLS
- $439,9002 bd2 ba1.6k sqft7104 NW 92ND Terrace, Tamarac, FL 33321For Sale
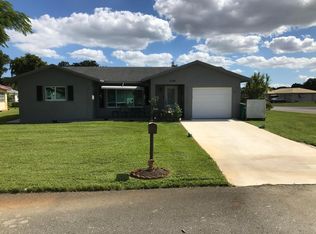 MLS ID #B26093648, Henry Chrispin Ingraham, Beachfront Realty Inc. BeachesMLS
- $420,0002 bd2 ba1.6k sqftWestwood Community 4, Tamarac, FL 33321For Sale

 MLS ID #A12110130, David Stocker JR., STB Realty. MIAMI
- $435,0002 bd2 ba1.1k sqft8201 NW 103RD Avenue, Tamarac, FL 33321For Sale
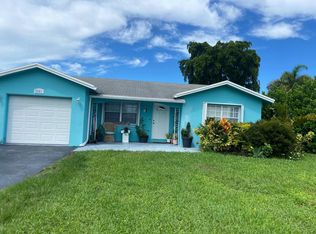 MLS ID #B26078513, Maria F Vergez, Elite Real Estate Solutions. BeachesMLS
- $415,0003 bd2 ba1.2k sqft9603 NW 74th Court, Tamarac, FL 33321For SaleMLS ID #B26019240, Mayte Vigoa, One Sotheby's International Realty. BeachesMLS
- $395,0002 bd2 ba1.2k sqft8204 NW 100th Lane, Tamarac, FL 33321For SaleMLS ID #B26072176, Luis F Cabrejos, JC Realty Group Inc.. BeachesMLS
- $398,0002 bd2 ba1.2k sqft9640 NW 76TH Court #9640, Tamarac, FL 33321For SaleMLS ID #B26088501, Edith M Soto, Coldwell Banker Realty. BeachesMLS
- $375,0002 bd2 ba1.6k sqft9102 NW 81ST COURT, TAMARAC, FL 33321For Sale
 MLS ID #O6383102, Kiye Rudolph, THE KLR GROUP LLC. Stellar MLS
- $430,0003 bd2 ba1.6k sqft10125 NW 71st Street, Tamarac, FL 33321For SaleMLS ID #B26012297, Jeffrey Schuk, Vega Realty LLC. BeachesMLS
- $499,0002 bd2 ba1.6k sqftWestwood Community 5-A, Fort Lauderdale, FL 33321For SaleMLS ID #A12084915, Elaine Jones, Total Stop Inc. MIAMI
- $394,9002 bd2 ba1k sqft7660 NW 96TH Terrace, Tamarac, FL 33321For SaleMLS ID #B26064233, Maria Rosado, Health & Wealth Realty. BeachesMLS
- $499,0002 bd2 ba1.6k sqft9405 NW 74TH, Tamarac, FL 33321For SaleMLS ID #B26079972, Nuriss Clark, Donohue Real Estate, LLC. BeachesMLS
- $289,0002 bd2 ba1.3k sqft8106 NW 100th Drive, Tamarac, FL 33321For SaleMLS ID #F10544567, Alexandre Hale Haniff, LoKation. BeachesMLS
- $350,0002 bd2 ba1.2k sqft8108 NW 100th Way, Tamarac, FL 33321For SaleMLS ID #B26038757, Stacy L Koury, VantaSure Realty LLC. BeachesMLS
- $475,0002 bd2 ba1.8k sqft9407 NW 70th Place, Tamarac, FL 33321For SaleMLS ID #F10544740, David M Prado, Dalton Wade Inc. BeachesMLS
- $394,0112 bd2 ba1k sqft9663 NW 76th Street, Tamarac, FL 33321For SaleMLS ID #B26025787, Michelle A Morrison PA, LoKation. BeachesMLS
- $399,9993 bd3 ba1.4k sqft7127 WOODMONT Way #7127, Tamarac, FL 33321For SaleMLS ID #B26068506, Adriana Domenique Sammarco, Coldwell Banker Realty. BeachesMLS
- $415,0003 bd3 ba1.4k sqft8537 W SOUTHGATE SHORES Circle E, Tamarac, FL 33321For SaleMLS ID #B26082108, Shahar Tamsis, United Realty Group Inc.. BeachesMLS
- $339,0002 bd2 ba1.2k sqftSpring Lake Villas, Tamarac, FL 33321For SaleMLS ID #A12096867, Anthony DeRosa-Marra, DeRosa Realty. MIAMI
- $420,0003 bd3 ba1.4k sqft8320 Santa Monica Avenue #8320, Tamarac, FL 33321For SaleMLS ID #B26056546, Tomy Devasia, North American Realty Corp. BeachesMLS
