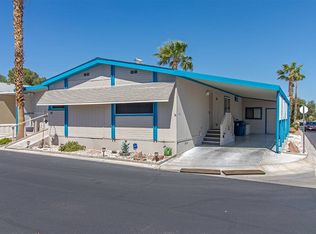
Move-in ready and available for immediate occupancy! This spacious 1,840 sq. ft. triple-wide is located in the highly desirable Flamingo West 55+ gated manufactured home community in Las Vegas. The home offers 2 large bedrooms, 2 full bathrooms, a den, formal living room, huge front family room, formal dining room, and a massive upgraded kitchen with quartz countertops, abundant cabinetry, and a large pantry. All appliances stay, including washer, dryer, and an additional refrigerator. The oversized family room features two bay windows and sliding door access to the covered front patio. The primary suite includes patio access, dual sinks, garden tub, separate shower, and generous closet space. Outside you'll find a pie-shaped corner lot, mature landscaping, shingle roof, full-length carport, matching storage shed, solar screens, covered front patio, and large rear patio. Flamingo West residents enjoy gated security, clubhouse, heated pool, spa, fitness center, dog park, RV and boat storage, and professional on-site management. Excellent opportunity for buyers searching for Flamingo West Mobile Homes For Sale, Las Vegas Mobile Homes for Sale, or affordable retirement living in Las Vegas. Immediate occupancy available.
For sale
Price cut: $11.9K (9/24)
$78,000
8122 W Flamingo Rd Unit 61, Las Vegas, NV 89147
2beds
1,840sqft
Manufactured Home
Built in 1988
-- sqft lot
$-- Zestimate®
$42/sqft
$-- HOA
What's special
Huge front family roomFull-length carportDual sinksMature landscapingMatching storage shedLarge rear patioCovered front patio
- 68 days
- 448
- 38
Zillow last checked:
Listing updated:
Listed by:
Greg Keith 520-780-3116,
ABC Mobile Homes
Source: My State MLS,MLS#: 11914275
Facts & features
Interior
Bedrooms & bathrooms
- Bedrooms: 2
- Bathrooms: 2
- Full bathrooms: 2
Rooms
- Room types: Den, Dining Room, En Suite, Family Room, First Floor Bathroom, First Floor Master Bedroom, Kitchen, Laundry Room, Living Room, Private Guest Room, Walk-in Closet
Kitchen
- Features: Open
Basement
- Area: 0
Heating
- Natural Gas, Forced Air
Cooling
- Central
Appliances
- Included: Dishwasher, Disposal, Dryer, Refrigerator, Microwave, Oven, Washer, Stainless Steel Appliances
Features
- Flooring: Carpet, Laminate
- Doors: Doorman
- Has basement: No
- Has fireplace: No
Interior area
- Total structure area: 1,840
- Total interior livable area: 1,840 sqft
- Finished area above ground: 1,840
Property
Parking
- Parking features: Driveway
- Has carport: Yes
- Has uncovered spaces: Yes
Features
- Stories: 1
- Patio & porch: Patio, Covered Porch, Deck
Lot
- Features: Trees, Near Bus
Details
- Additional structures: Shed(s), Carport
- Parcel number: 16316801001040785
- On leased land: Yes
- Lease amount: $1,140
Construction
Type & style
- Home type: MobileManufactured
- Property subtype: Manufactured Home
Materials
- T-11 Siding
- Roof: Asphalt
Condition
- New construction: No
- Year built: 1988
Utilities & green energy
- Electric: Amps(100)
- Sewer: Municipal
- Water: Community
- Utilities for property: Naturl Gas Available
Community & HOA
Community
- Features: Gym, Pool, 55 and Over, Clubhouse, Storage, Tennis Court
- Senior community: Yes
HOA
- Has HOA: No
- Amenities included: Gym, Pool, 55 and Over, Clubhouse, Pets Allowed, Storage, Tennis Court
Location
- Region: Las Vegas
Financial & listing details
- Price per square foot: $42/sqft
- Tax assessed value: $20,557
- Date on market: 8/2/2026
- Date available: 08/02/2026
- Listing agreement: Exclusive
Estimated market value
Not available
Estimated sales range
Not available
Not available
Price history
| Date | Event | Price |
|---|---|---|
| 9/24/2026 | Price change | $78,000-13.2%$42/sqft |
Source: My State MLS #11914275 Report a problem | ||
| 8/2/2026 | Listed for sale | $89,900$49/sqft |
Source: My State MLS #11914275 Report a problem | ||
Public tax history
| Year | Property taxes | Tax assessment |
|---|---|---|
| 2014 | -- | $7,195 +1.8% |
| 2013 | -- | $7,068 +4.4% |
| 2012 | -- | $6,772 -1.2% |
| 2011 | -- | $6,857 +2.5% |
| 2010 | -- | $6,687 -3.1% |
| 2009 | -- | $6,899 |
| 2008 | -- | $6,899 +11.7% |
| 2007 | -- | $6,179 +6.6% |
| 2006 | -- | $5,798 +1.5% |
| 2005 | -- | $5,710 -12.3% |
| 2004 | -- | $6,510 -14.6% |
| 2003 | -- | $7,620 |
Find assessor info on the county website
Monthly payment
Climate risks
Neighborhood: Spring Valley
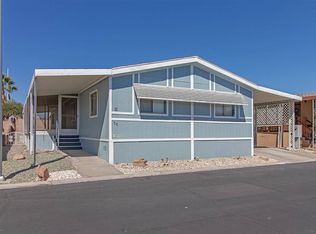
- $77,7753 bd2 ba1.4k sqft8122 W Flamingo Rd UNIT 56, Las Vegas, NV 89147For Sale
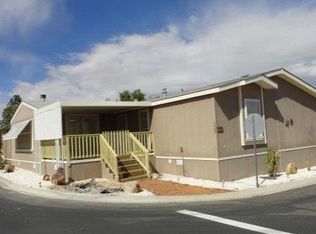
- $491,4003 bd2 ba2.1k sqft8122 W Flamingo Rd UNIT 225, Las Vegas, NV 89147Off Market
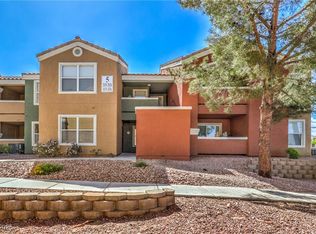
- $255,0002 bd2 ba911 sqft8101 W Flamingo Rd UNIT 1035, Spring Valley, NV 89147Sold
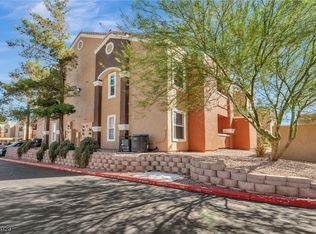
- $230,0001 bd1 ba807 sqft8101 W Flamingo Rd UNIT 2029, Spring Valley, NV 89147Sold
Similar homes
- $77,7753 bd2 ba1.4k sqft8122 W Flamingo Rd Unit 56, Las Vegas, NV 89147For SaleMLS ID #11970398, Maria Medina, ABC Mobile Homes. My State MLS
- $91,9002 bd2 ba1.3k sqft8122 W Flamingo Rd Unit 46, Las Vegas, NV 89147For Sale
 MLS ID #11937368, Chris Trimm, ABC Mobile Homes. My State MLS
 - $105,0002 bd2 ba1.7k sqft8122 W Flamingo Rd Unit 74, Las Vegas, NV 89147For Sale
 MLS ID #11970424, Greg Keith, ABC Mobile Homes. My State MLS
 - $110,0003 bd2 ba1.6k sqft8122 W Flamingo Rd Unit 146, Las Vegas, NV 89147For Sale
 MLS ID #11776629, Jacqueline Gonzalez-keith, ABC Mobile Homes. My State MLS
