Flamingo West 55+ Manufactured Home for Sale in Las Vegas, NV Move-in-ready 3-bedroom, 2-bathroom manufactured home for sale in Flamingo West, a gated 55+ land-lease community in West Las Vegas, Nevada. This 1,152-square-foot Cavco double-wide offers an open floor plan, vaulted ceilings, a split-bedroom layout, and low-maintenance desert landscaping. Recent improvements include a brand-new HVAC system, new carpeting and padding throughout, a new range, new range hood, new dishwasher, new primary bathroom vinyl plank flooring, and a new toilet. The kitchen features ample cabinets, generous counter space, and a large wraparound breakfast bar. The spacious primary bedroom accommodates a king-sized bed and includes an en-suite bathroom with a large walk-in shower and sliding glass enclosure. Two guest bedrooms accommodate queen-sized beds and feature reach-in closets. The guest bathroom includes a tub/shower combination. Exterior features include a covered front deck, near full-length covered carport, wraparound concrete patio, block-wall-enclosed backyard, and large Tuff Shed for storage. The home also features a shingle roof and vinyl windows. Flamingo West community amenities include a gated setting, resort-style clubhouse, fitness center, swimming pool, pet-friendly atmosphere, and on-site management. Shopping, dining, and medical offices are minutes away. Ideal for buyers searching for Flamingo West Mobile Home Park mobile homes for sale, affordable 55+ manufactured homes in Las Vegas, or move-in-ready retirement homes in West Las Vegas, NV. Buyer approval and community requirements may apply.
For sale
$73,900
8122 W Flamingo Rd Unit 93, Las Vegas, NV 89147
3beds
1,152sqft
Manufactured Home
Built in 2013
-- sqft lot
$71,000 Zestimate®
$64/sqft
$-- HOA
What's special
Low-maintenance desert landscapingVinyl windowsBlock-wall-enclosed backyardCovered front deckNear full-length covered carportVaulted ceilingsReach-in closets
- 31 days
- 442
- 33
Zillow last checked:
Listing updated:
Listed by:
Jacqueline Gonzalez-keith 562-556-0414,
ABC Mobile Homes
Source: My State MLS,MLS#: 12035200
Facts & features
Interior
Bedrooms & bathrooms
- Bedrooms: 3
- Bathrooms: 2
- Full bathrooms: 2
Rooms
- Room types: Dining Room, En Suite, First Floor Bathroom, First Floor Master Bedroom, Great Room, Kitchen, Laundry Room, Living Room, Master Bedroom, Private Guest Room, Walk-in Closet
Kitchen
- Features: Galley, Laminate Counters
Basement
- Area: 0
Heating
- Gas, Forced Air
Cooling
- Central
Appliances
- Included: Dishwasher, Disposal, Dryer, Refrigerator, Oven, Washer
Features
- Flooring: Carpet, Linoleum
- Doors: Doorman
- Has basement: No
- Has fireplace: No
Interior area
- Total structure area: 1,152
- Total interior livable area: 1,152 sqft
- Finished area above ground: 1,152
Property
Parking
- Parking features: Driveway
- Has carport: Yes
- Has uncovered spaces: Yes
Features
- Stories: 1
- Patio & porch: Patio, Covered Porch, Deck
Details
- Additional structures: Shed(s), Carport
- On leased land: Yes
- Lease amount: $1,215
Construction
Type & style
- Home type: MobileManufactured
- Property subtype: Manufactured Home
Materials
- T-11 Siding
- Roof: Asphalt
Condition
- New construction: No
- Year built: 2013
Utilities & green energy
- Electric: Amps(100)
- Utilities for property: Naturl Gas Available
Community & HOA
Community
- Features: Pool, 55 and Over, Clubhouse, Storage, Tennis Court
- Senior community: Yes
HOA
- Has HOA: No
- Amenities included: Pool, 55 and Over, Clubhouse, Pets Allowed, Storage, Tennis Court
Location
- Region: Las Vegas
Financial & listing details
- Price per square foot: $64/sqft
- Date on market: 10/21/2026
- Date available: 10/20/2026
- Listing agreement: Exclusive
Estimated market value
$71,000
$67,000 - $75,000
Not available
Price history
| Date | Event | Price |
|---|---|---|
| 10/21/2026 | Listed for sale | $73,900$64/sqft |
Source: My State MLS #12035200 Report a problem | ||
Public tax history
Tax history is unavailable.
Monthly payment
Climate risks
Neighborhood: Spring Valley
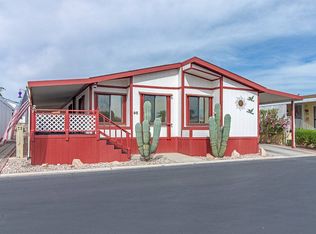
- $94,9002 bd2 ba1.6k sqft8122 W Flamingo Rd UNIT 95, Las Vegas, NV 89147For Sale
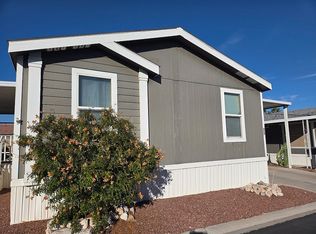
- $290,2003 bd2 ba-- sqft8122 W Flamingo Rd, Las Vegas, NV 89147Off Market
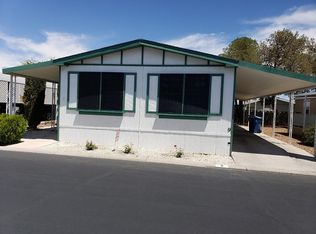
- $16,6942 bd2 ba1.3k sqft8122 W Flamingo Rd UNIT 9, Las Vegas, NV 89147Off Market
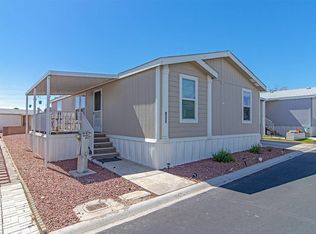
- $69,9003 bd2 ba1.1k sqft8122 W Flamingo Rd UNIT 100, Las Vegas, NV 89147For Sale
Similar homes
- $79,5002 bd2 ba1.3k sqft8122 W Flamingo Rd Unit 14, Las Vegas, NV 89147For Sale
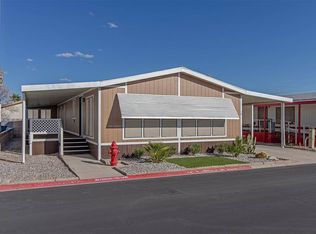 MLS ID #12074418, Jacqueline Gonzalez-keith, ABC Mobile Homes. My State MLS
- $77,7753 bd2 ba1.4k sqft8122 W Flamingo Rd Unit 56, Las Vegas, NV 89147For Sale
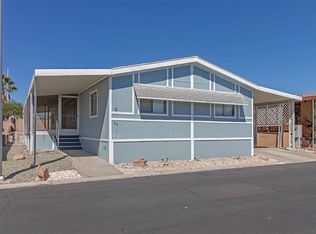 MLS ID #11970398, Maria Medina, ABC Mobile Homes. My State MLS
- $64,9002 bd2 ba1.2k sqft8122 W Flamingo Rd Unit 176, Las Vegas, NV 89147For Sale
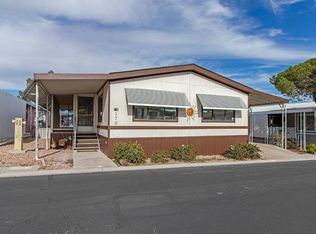 MLS ID #11634090, Jacqueline Gonzalez-keith, ABC Mobile Homes. My State MLS
- $75,0002 bd2 ba1.3k sqft8122 W Flamingo Rd Unit 46, Las Vegas, NV 89147For Sale
 MLS ID #11937368, Chris Trimm, ABC Mobile Homes. My State MLS
